Last updated July 28, 2026
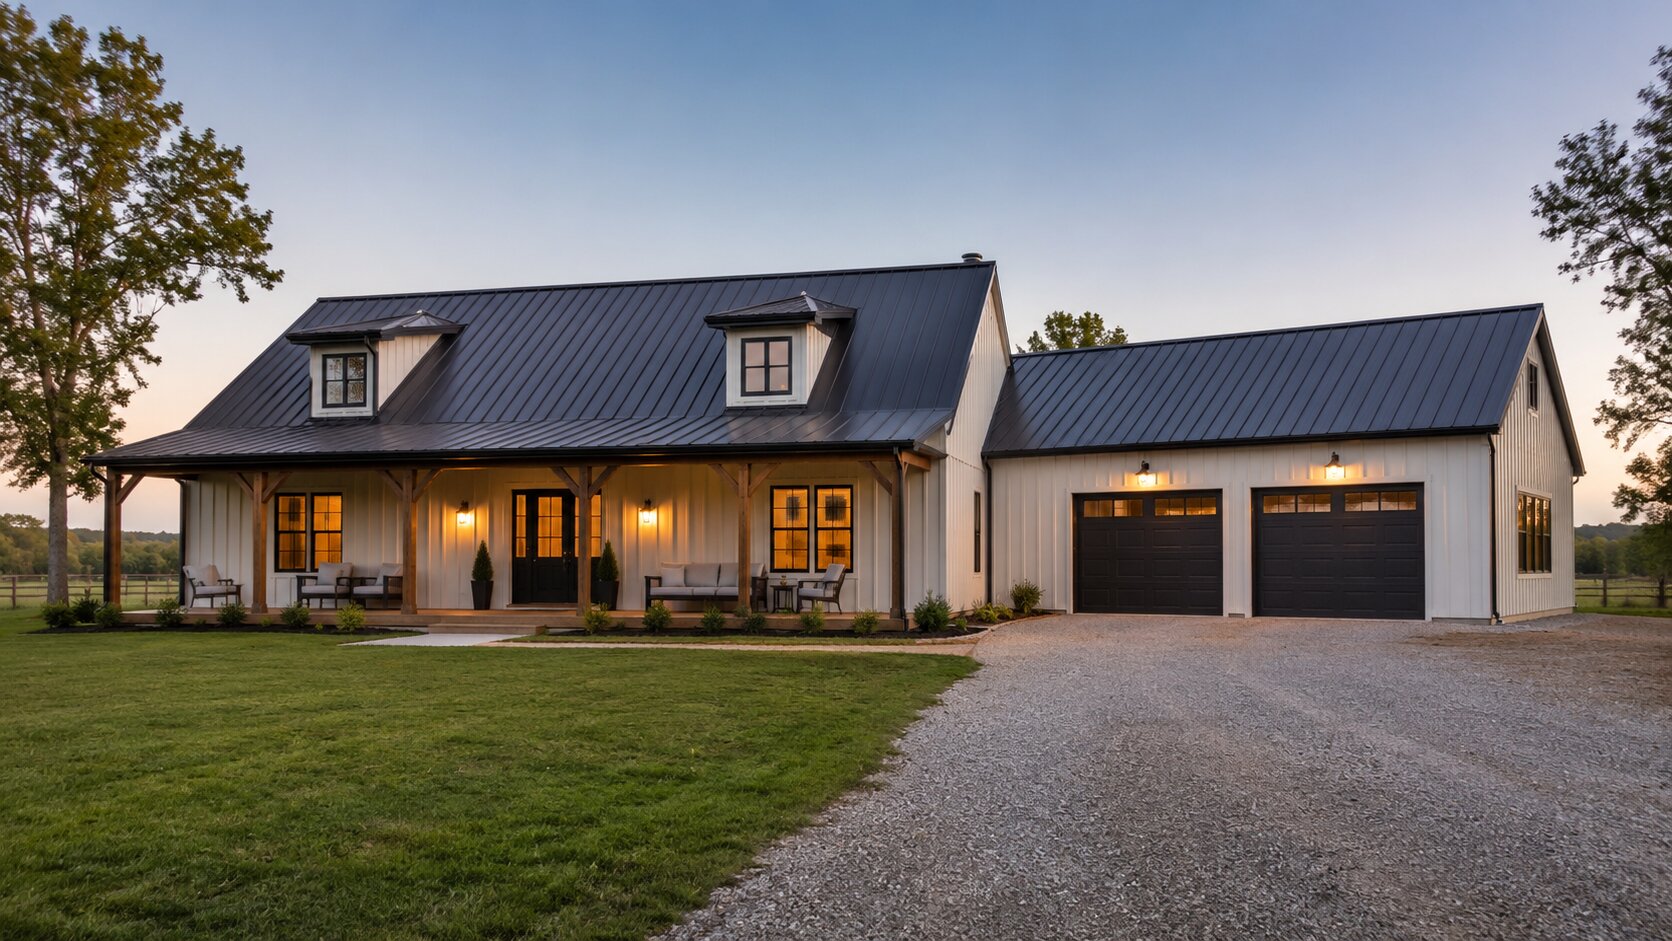
Barndominium floor plans can combine the comfort of a modern home with the space of a barn-inspired structure, garage, studio, or workshop. The best plan is not simply the one with the most square footage. It is the plan that fits the land, household, daily routines, vehicles, work activities, utilities, climate, and local approval process.
This guide organizes barndominium layouts by footprint, bedroom count, shop configuration, and number of stories. It also explains what a conceptual plan can and cannot do, how to avoid common design conflicts, and when a project may need additional code, accessibility, fire-safety, or engineering review.
Quick answer: start by confirming that the property allows residential use. Then define the heated living area, shop or garage area, room list, vehicle and equipment needs, plumbing core, entrances, and future expansion. Do not purchase a building package or treat an online floor plan as a construction document until the full project has been coordinated with qualified local professionals.
| Planning question | Practical answer |
| What should come first? | Zoning, legal use, site constraints, utilities, and a realistic room-and-equipment list. |
| What makes a plan efficient? | Clear circulation, grouped plumbing, useful storage, adequate mechanical space, and short routes between daily-use rooms. |
| What makes a shop plan safer? | Separate residential and shop circulation, a buffer zone, protected openings, air sealing, and no shared garage return air. |
| Are online plans permit-ready? | Usually not. Conceptual and stock plans often need local adaptation, structural engineering, energy documentation, and permit coordination. |
| What controls the final design? | The property, adopted local codes, climate, structural system, utilities, household needs, and project budget. |
In This Guide
- What a barndominium floor plan represents
- How to choose a layout before selecting a building package
- Conceptual plans for 30×40, 40×40, 40×60, 40×80, and 50×100 footprints
- Two-bedroom, three-bedroom, four-bedroom, and multigenerational layouts
- Plans with shops, garages, lofts, and second floors
- New construction compared with converted barns
- Planning costs, permits, energy performance, and common mistakes
- A practical checklist and frequently asked questions
What Is a Barndominium Floor Plan?
A barndominium floor plan organizes the rooms, circulation, service areas, outdoor connections, and optional shop or garage within a barn-inspired home. The term “barndominium” is a market label, not a universal construction type or building-code classification. A barndominium may use metal framing, post-frame construction, conventional wood framing, masonry, or a hybrid system.
The same exterior shape can support very different interior programs. One project may be a simple one-story home. Another may combine a residence with a large workshop. A third may adapt an existing agricultural barn. The local authority will evaluate the actual use, occupancy, structure, exits, utilities, energy performance, and safety features rather than the marketing name.
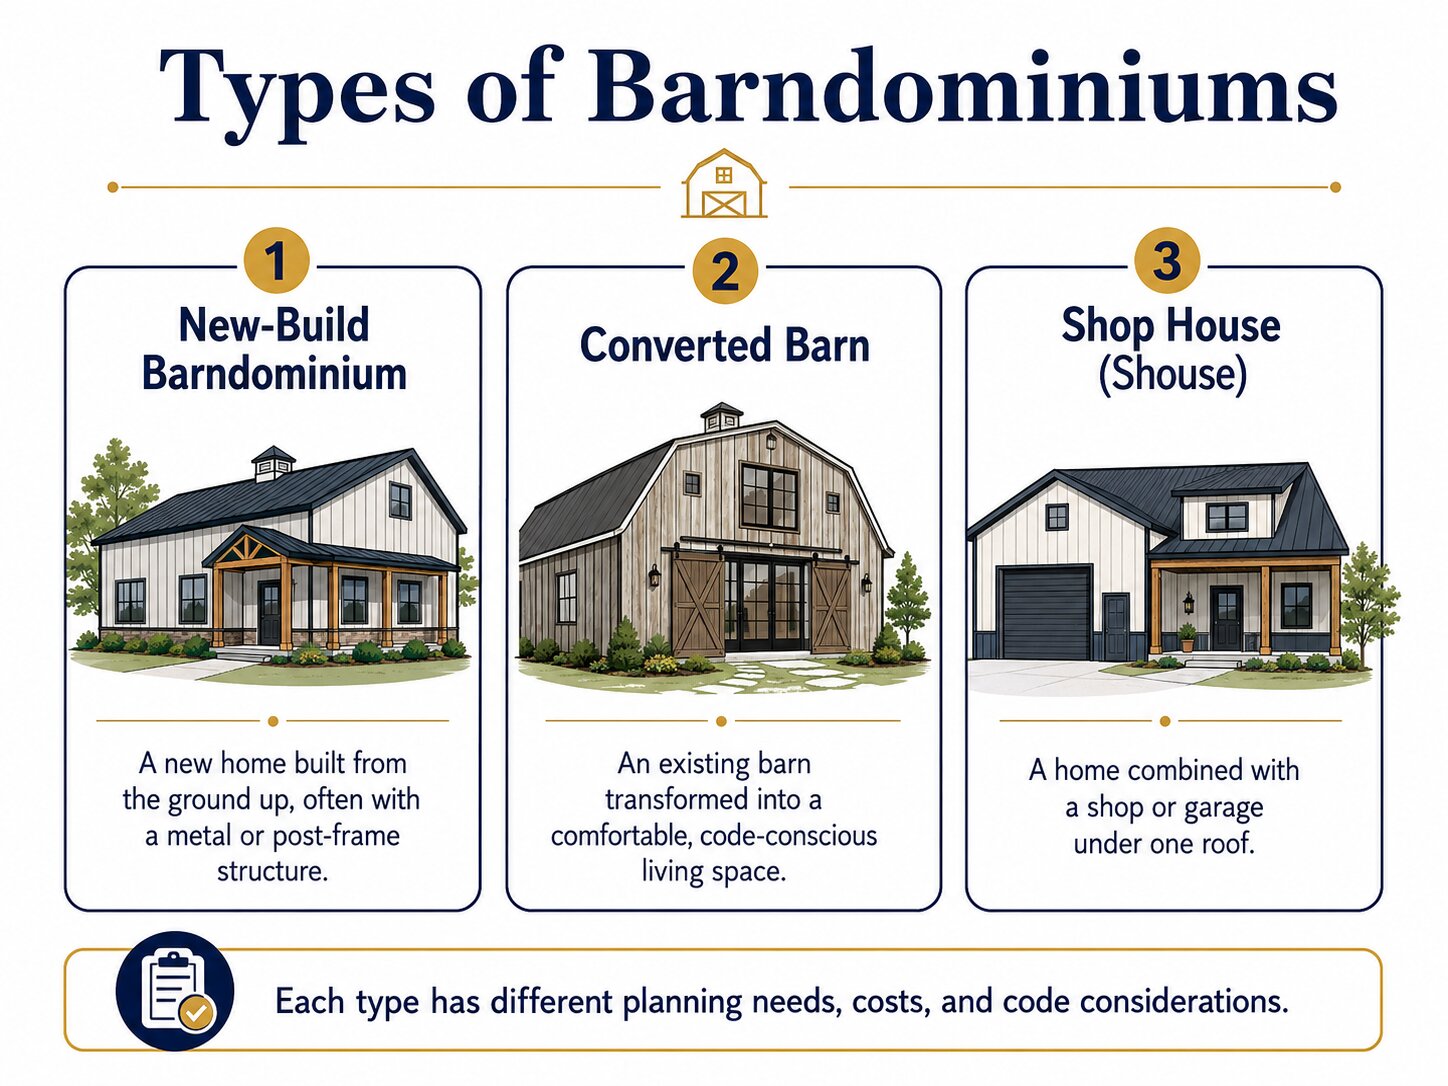
Barndominium, Metal Home, Shop House, and Converted Barn
| Term | Typical emphasis | Main planning concern |
| New-build barndominium | A barn-inspired home designed from the beginning for residential use. | Room layout, envelope, structure, utilities, permits, and site design. |
| Metal building home | A residence using a coordinated metal-building structural system. | Thermal bridging, condensation control, structural coordination, and residential detailing. |
| Shop house or shouse | A home connected to a workshop, garage, or business-oriented work area. | Separation of occupants from vehicles, fumes, noise, dust, deliveries, and work hazards. |
| Converted barn | An existing agricultural building adapted for residential occupancy. | Existing structure, foundation, moisture, hazardous materials, sanitation, utilities, and change-of-use approval. |
Readers planning a large garage, shop, barn, or mixed-use building should also review Archlux’s metal buildings with living quarters guide. That article focuses more deeply on mixed-use layouts, garage separation, indoor air quality, insulation, utilities, permits, and cost planning.
How to Choose the Right Barndominium Floor Plan
A floor plan should solve real daily problems. Before comparing bedrooms and porches, complete the following decisions in order.
1. Confirm the legal use of the property
Ask the local planning department whether the parcel allows a dwelling, accessory dwelling, home occupation, rental unit, commercial shop, agricultural use, or public-facing business. Also check setbacks, building height, lot coverage, driveway access, parking, floodplain, wildfire, septic, well, and utility requirements. Model codes are adopted and amended differently across the United States, which is why the local jurisdiction controls the project.
2. List people, rooms, vehicles, and equipment
Create a written program before drawing walls. Include household members, guests, home-office needs, mobility needs, vehicles, trailers, tools, machinery, seasonal storage, pets, outdoor equipment, and future family changes. A floor plan that ignores the equipment list often produces undersized doors, blocked circulation, or an expensive addition.
3. Decide the living-to-shop ratio
A home-first barndominium may devote most of the footprint to heated living space. A working shop house may use half or more of the footprint for vehicles or equipment. Determine the ratio from actual use, not from a template. Remember that a larger shop also affects the driveway, overhead doors, heating, ventilation, electrical service, and insurance.
4. Separate private, visitor, and vehicle circulation
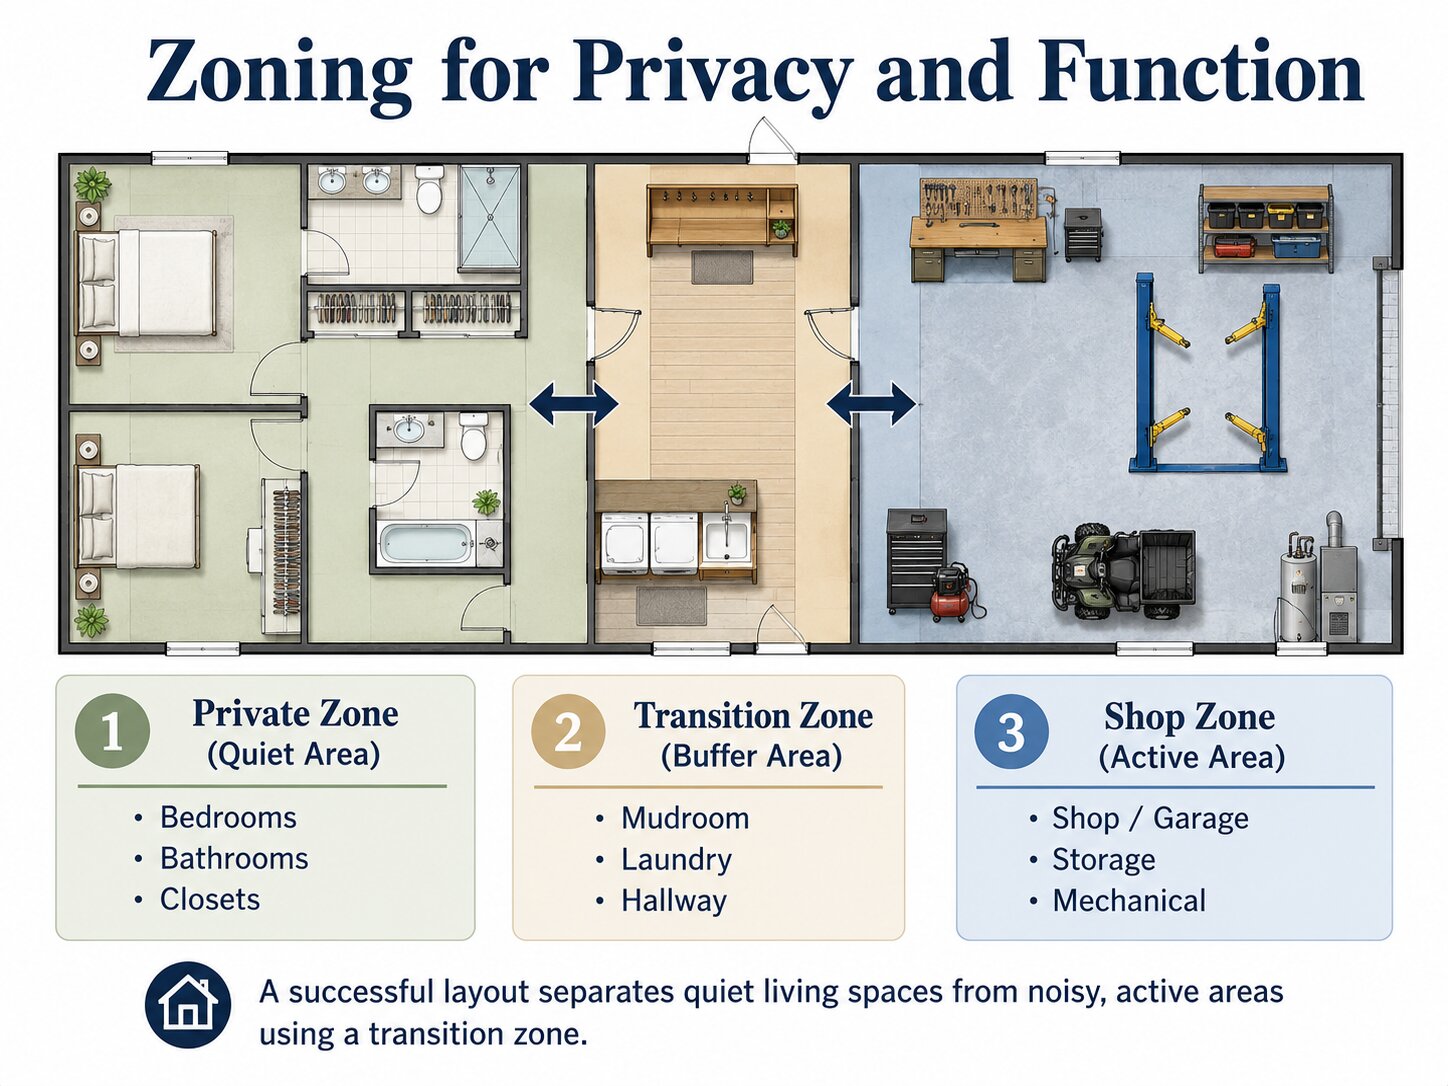
Residents and guests should be able to reach the home without walking through an active work floor. Place the private entrance, porch, parking, and main living spaces away from delivery routes and overhead doors. A mudroom, laundry, utility room, pantry, storage zone, or hallway can create a useful buffer.
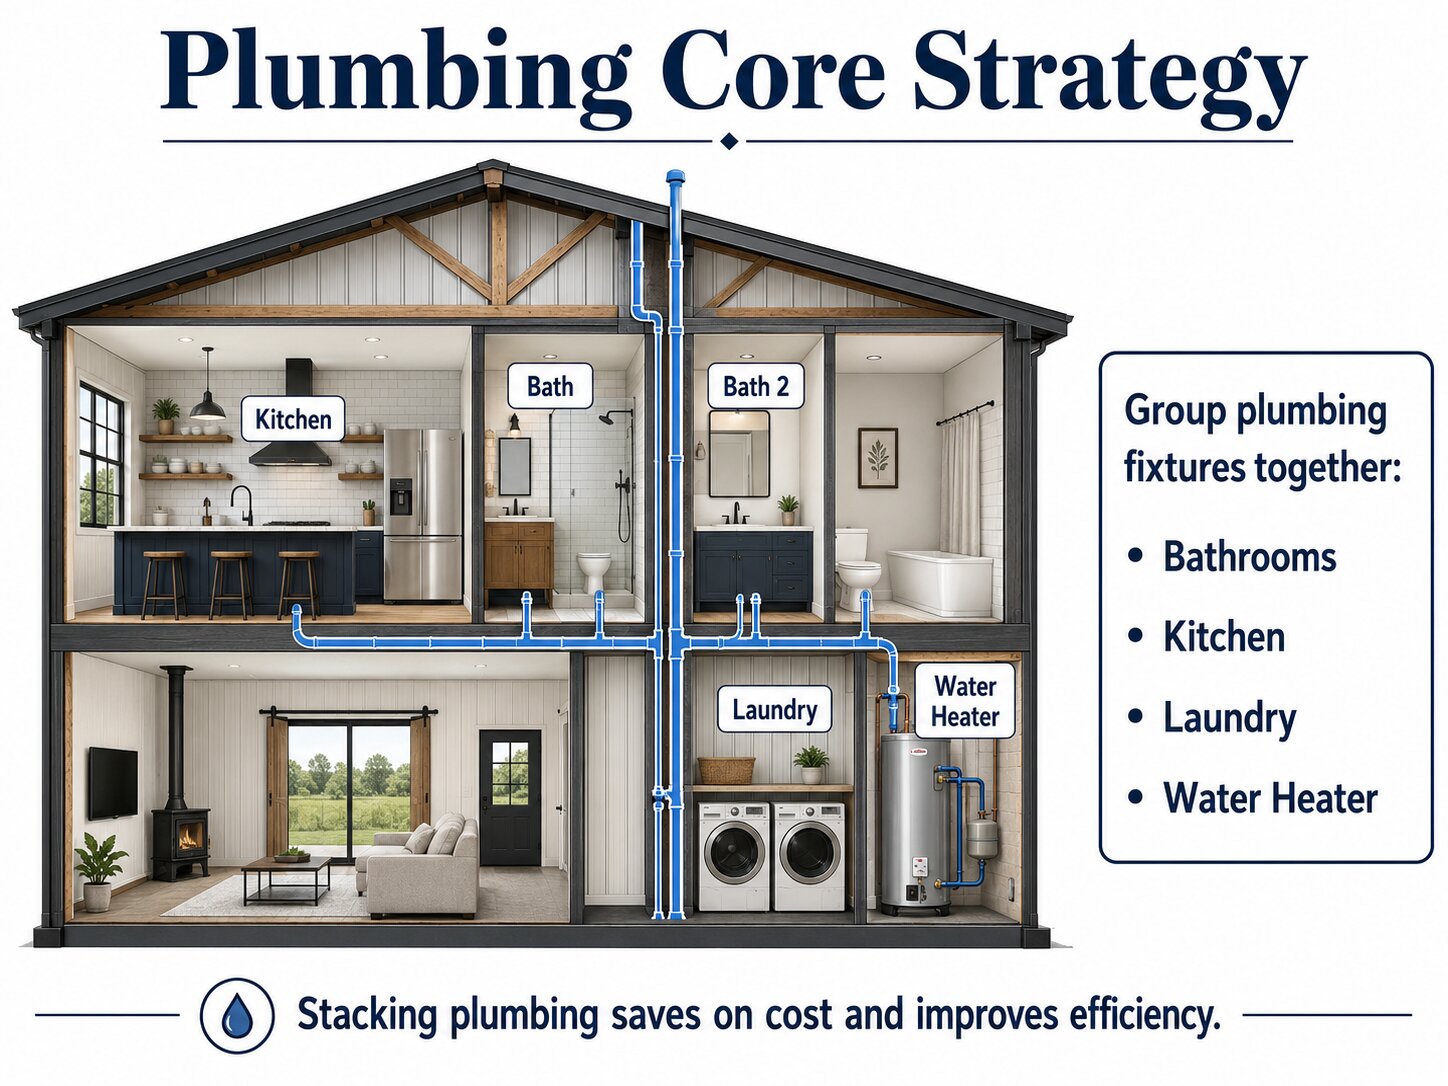
5. Group plumbing and mechanical systems
Kitchens, bathrooms, laundry rooms, and mechanical equipment are usually easier to coordinate when they share a compact service zone. Shorter plumbing routes can simplify construction and maintenance. Leave enough space for water heating, HVAC, electrical panels, filtration, fire-protection equipment where required, and access for future service.
6. Plan daylight, furniture, and storage
Open floor plans still need wall space, furniture zones, acoustic control, and storage. Avoid locating every exterior wall with windows or doors. Reserve practical walls for cabinets, beds, media, shelving, and mechanical chases. Use windows for room function, views, daylight, ventilation, and code-required emergency escape where applicable.
7. Design for the climate
Roof and wall assemblies should respond to the local climate, not a generic social-media detail. Heat, humidity, cold weather, wind, rain, snow, wildfire, and solar exposure influence insulation, air sealing, vapor control, drainage, roof geometry, windows, shading, and mechanical systems.
8. Reserve space for future changes
Plan where a bedroom, suite, shop bay, porch, or storage addition could go. Do not place the septic system, well, utility equipment, drainage path, or main driveway in the only logical expansion zone.
For current information on how jurisdictions adopt and update building codes, consult FEMA Building Code Adoption Tracking. The locally adopted code and amendments, not a national marketing claim, control the permit review.
Barndominium Floor Plans by Size
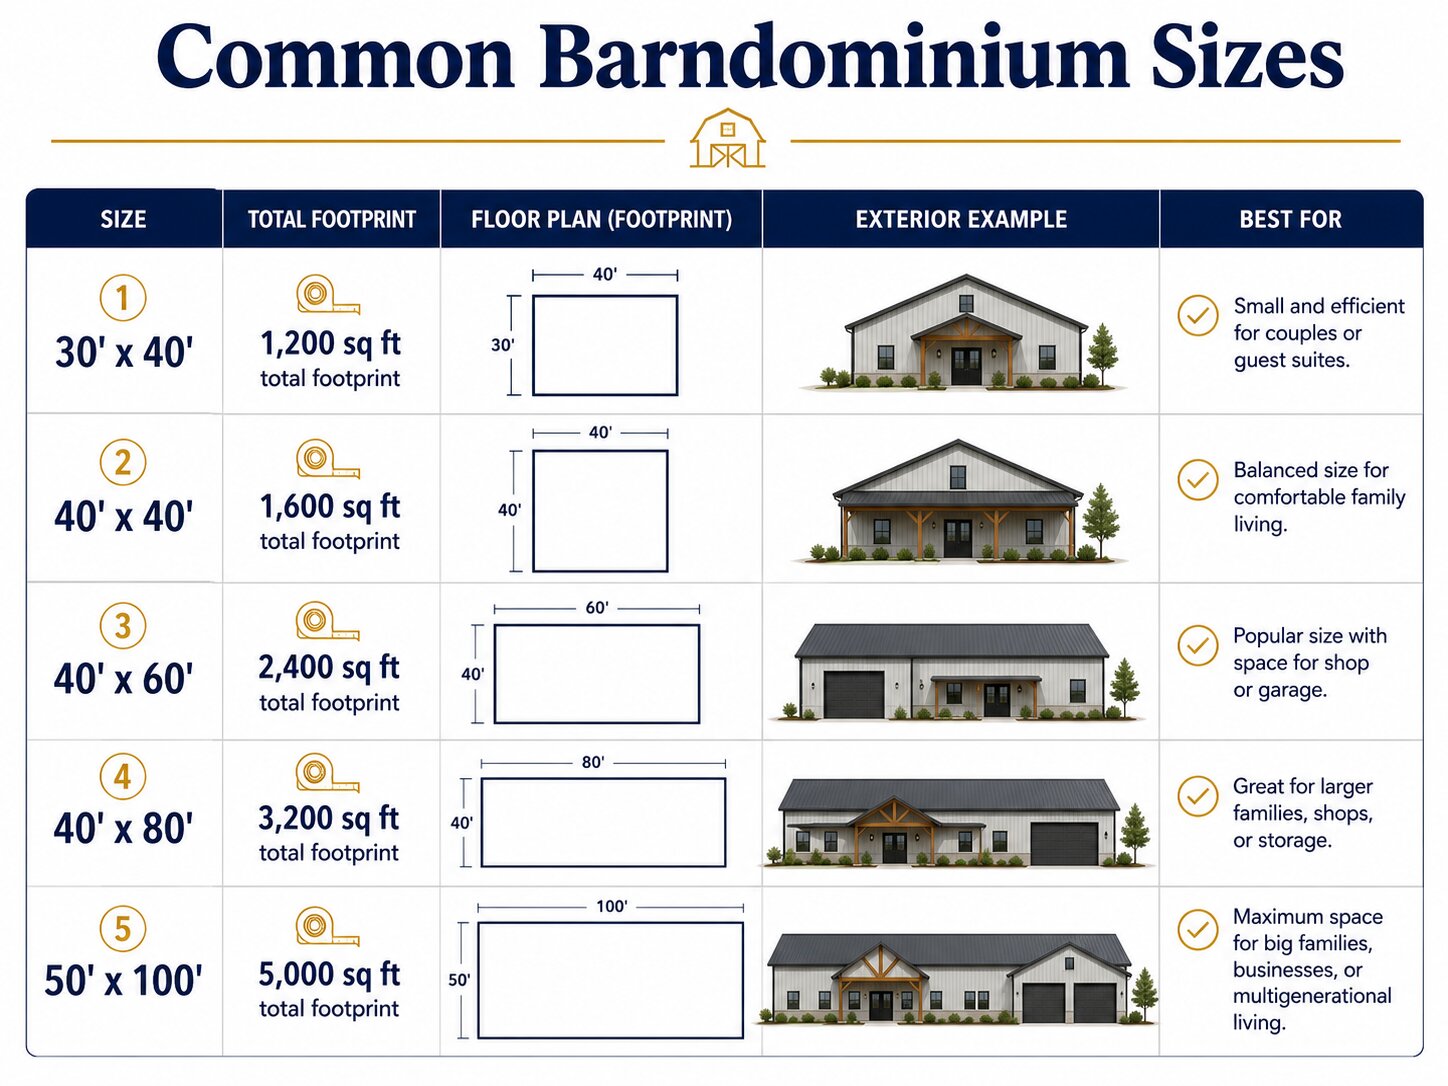
The footprints below are planning examples, not universal standards. Actual room areas, wall thicknesses, structural bays, porches, garages, and shop allocations will change the usable floor area. Every concept should be adapted to the site and project team.
30×40 Small Barndominium Floor Plan
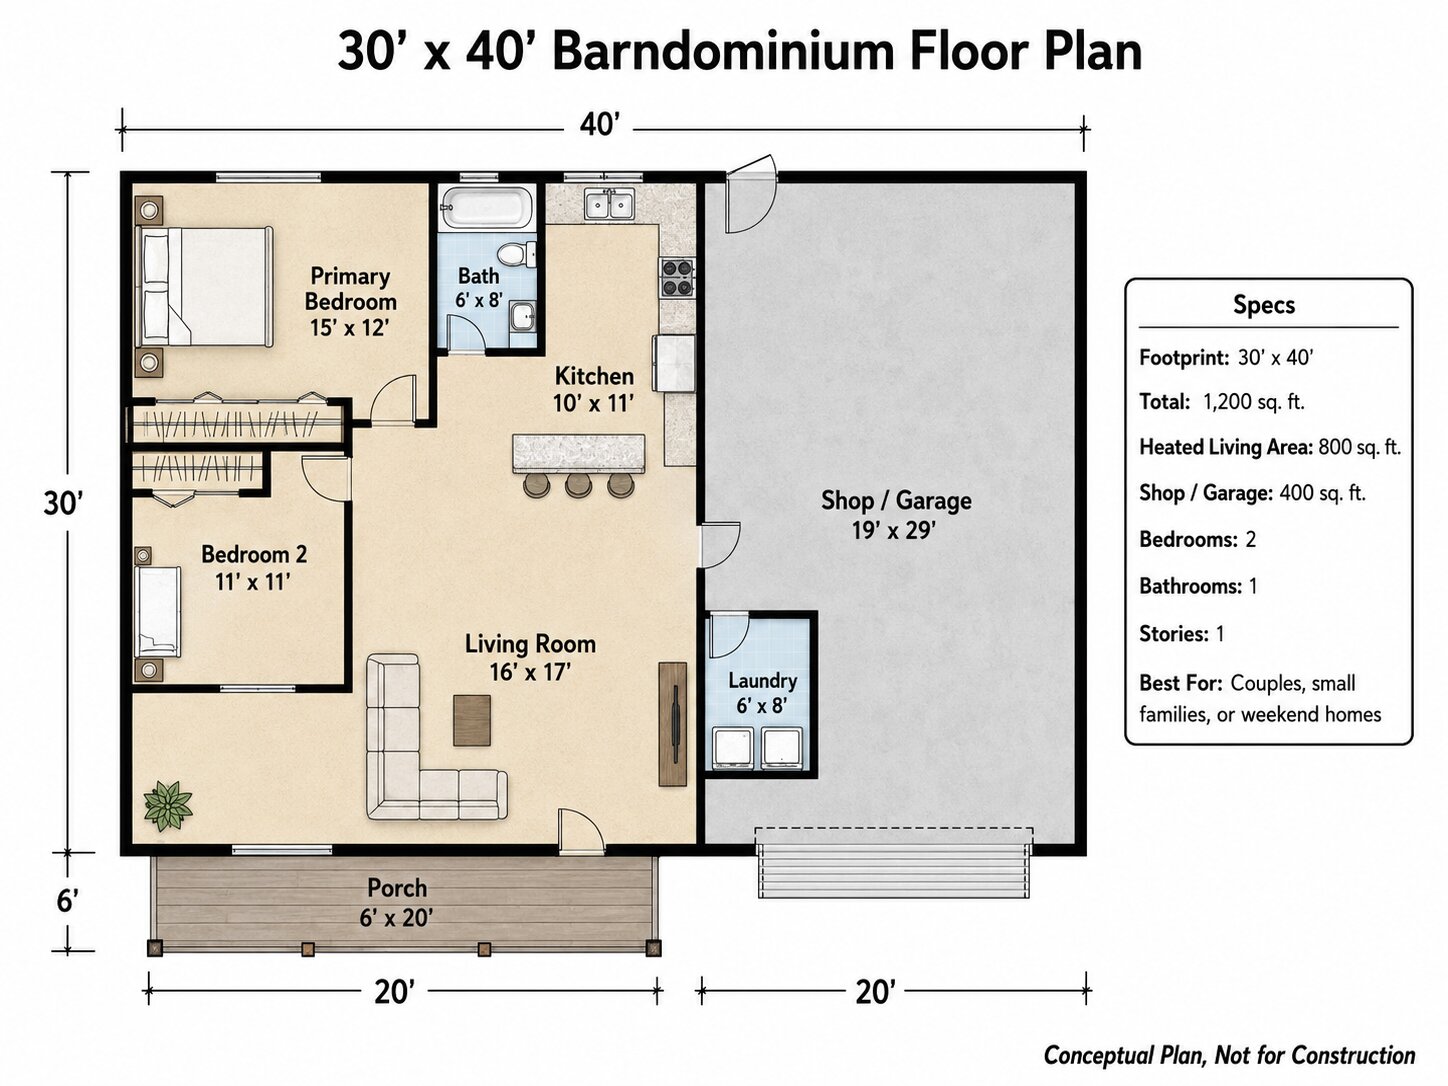
A 30×40 footprint provides 1,200 square feet. This size can work for a couple, small family, guest house, retirement-oriented home, or rural retreat when the room list stays disciplined. A practical concept may include two bedrooms, one and a half or two bathrooms, an open kitchen-living area, laundry closet, pantry storage, and a small covered porch.
The main challenge is circulation. Long hallways, oversized bathrooms, and multiple exterior doors consume valuable area. Place the kitchen, laundry, and bathrooms near one service core. Use built-in storage and reserve one uninterrupted wall for the living room. If a garage is required, consider an attached lean-to or a separate structure rather than forcing a full shop into the compact footprint.
40×40 Barndominium With Garage or Hobby Space
A 40×40 footprint provides 1,600 square feet. It can support a comfortable two-bedroom plan with a one- or two-bay garage, or a three-bedroom home without a large shop. A square footprint reduces exterior wall length, but it can create deep interior areas with limited daylight. Use a courtyard, clerestory, carefully placed windows, or a shallower room arrangement to avoid dark center zones.
A useful layout places bedrooms along one quiet exterior wall, the living area near the porch and best views, and the garage or hobby space near the driveway. A mudroom or laundry can separate the garage door from the kitchen and living room.
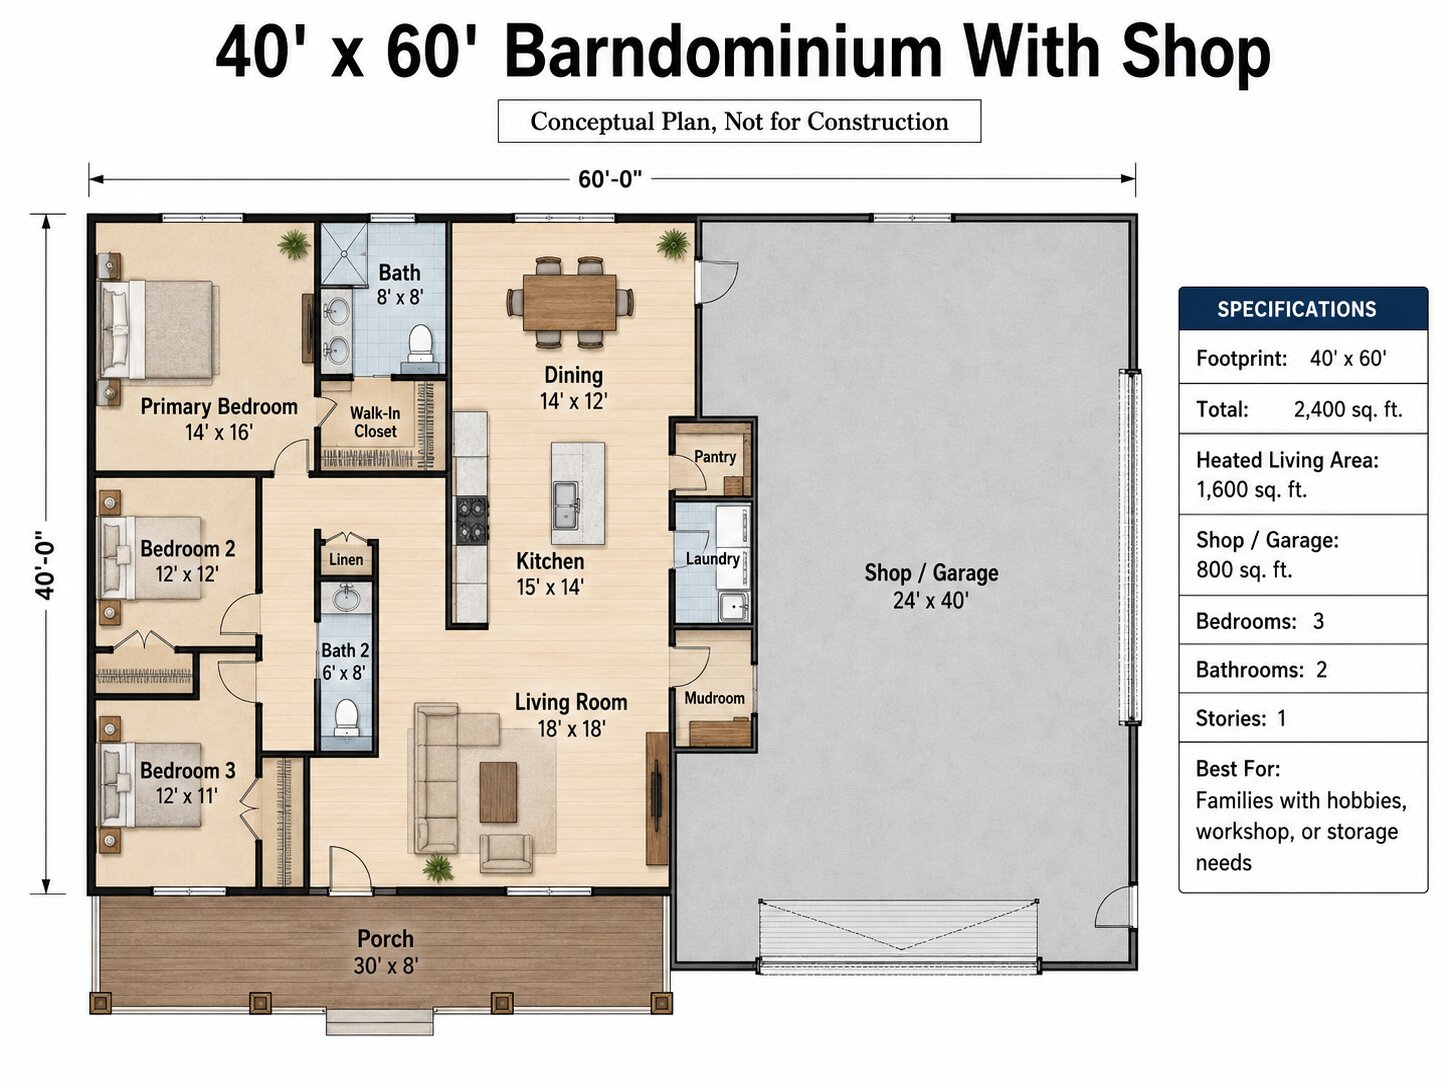
40×60 Barndominium Floor Plan With Shop
A 40×60 footprint provides 2,400 square feet and offers a flexible balance between residence and shop. One practical concept allocates approximately 1,400 to 1,600 square feet to the home and 800 to 1,000 square feet to a two-bay shop or garage. The home can include three bedrooms, two bathrooms, an open living area, pantry, laundry, mechanical room, and mudroom.
Place the shop doors toward the driveway and keep bedrooms on the opposite side. Use the mudroom, laundry, storage, or mechanical rooms as a transition zone. Do not locate a door from the garage directly into a sleeping room. The model residential code includes provisions for openings and separation between dwellings and private garages, but the locally adopted edition and amendments control the project.
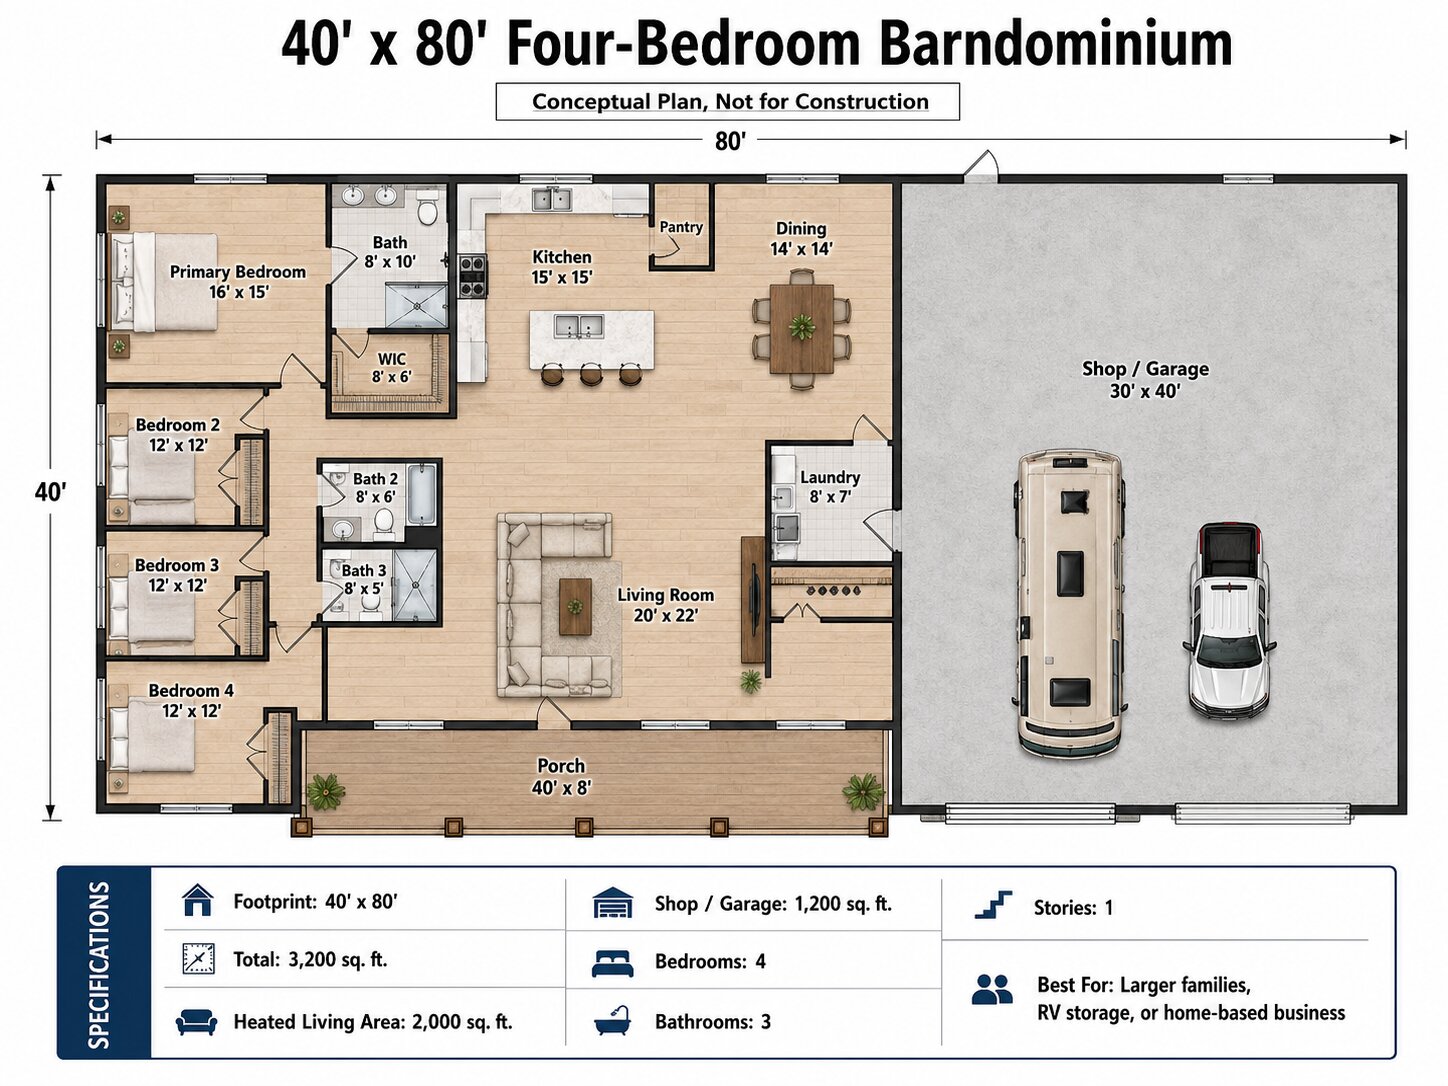
40×80 Four-Bedroom Barndominium
A 40×80 footprint provides 3,200 square feet. This size can support a four-bedroom family home, a larger shop, or a combination of both. A balanced concept may assign 1,800 to 2,000 square feet to living space and the remaining area to a workshop, garage, office, or storage.
Use a bedroom wing rather than scattering sleeping rooms around the building. Keep the primary suite private, place secondary bedrooms near a shared bathroom, and include a flexible room that can serve as an office, playroom, or guest room. A central kitchen, pantry, laundry, and mechanical core can reduce utility runs.
If clients, workers, or deliveries use the shop, provide separate access and consider a dedicated shop restroom. Public-facing activity may trigger additional zoning, accessibility, parking, fire, or occupancy requirements.
50×100 Multigenerational Barndominium
A 50×100 footprint provides 5,000 square feet and can support a multigenerational home, separate guest suite, major workshop, equipment storage, or several vehicle bays. The size is useful only when the plan has a clear program. Large open rectangles can become expensive, noisy, difficult to condition, and inefficient to furnish when they are not carefully zoned.
A practical concept may place the main residence and a smaller suite on the quiet side of the building, with separate entrances and a shared utility spine. The shop or garage should have its own circulation, restroom if needed, and mechanical strategy. Confirm whether a second kitchen or independent suite will be treated as an accessory dwelling or separate dwelling under local rules.
Barndominium Floor Plans by Bedroom Count
Two-Bedroom Plans
Two-bedroom barndominium plans can provide a comfortable primary suite, guest room, office flexibility, and lower maintenance. They work well in 1,000 to 1,600 square feet of living area, depending on storage, circulation, and bathroom expectations. Avoid making the secondary bedroom so small that it cannot function as a real bedroom or office.
Three-Bedroom Plans
Three-bedroom plans are flexible for families, guests, and remote work. A strong layout separates the primary suite from secondary bedrooms without creating an oversized hallway. Place a shared bathroom near the secondary rooms and a powder room near public living areas when the footprint allows.
Four-Bedroom Plans
Four-bedroom plans require more than adding doors along a corridor. Check bedroom dimensions, closet space, bathroom capacity, laundry location, water-heating demand, sound transfer, and outdoor access. A flexible office or media room may serve the household better than a fourth permanent bedroom if guest use is infrequent.
Multigenerational Plans and In-Law Suites
A multigenerational plan may include a private bedroom suite, sitting area, accessible bathroom, kitchenette, or separate entrance. Decide whether the suite should remain part of one household or operate as an independent dwelling. That distinction can affect zoning, parking, utilities, fire separation, accessibility, and permits.
Even when not legally required, a step-free entrance, wider circulation, a curbless shower, reachable controls, and a bedroom on the main floor can improve long-term usability.
Barndominium Floor Plans With a Shop
A shop can be one of the most useful parts of a barndominium, but it also introduces vehicles, fuel, carbon monoxide, dust, solvents, batteries, noise, heat, and ignition sources. Design the shop from the actual activities planned for the space. A woodworking shop, vehicle-repair bay, agricultural area, art studio, and public retail space have different requirements.
Practical Shop-Layout Rules
- Use separate residential and shop entrances.
- Keep bedrooms and quiet outdoor areas away from overhead doors and active equipment.
- Place a mudroom, utility room, storage area, hallway, or laundry between the home and shop where practical.
- Do not use the garage or shop as a return-air location for the residential HVAC system.
- Seal shared walls, ceilings, doors, ducts, wiring, and plumbing penetrations according to the approved design.
- Provide safe storage for fuel, chemicals, batteries, compressed gases, and flammable materials.
- Plan electrical capacity, lighting, ventilation, floor loads, ceiling height, and equipment clearances before construction.
- Provide a separate restroom when workers, customers, or frequent visitors should not enter the home.
The U.S. Environmental Protection Agency identifies attached garages as a potential source of carbon monoxide, benzene, and other pollutants. Its indoor air quality guidelines for single-family renovations emphasize assessing air leakage and preventing garage pollutants from moving into occupied space.
For a deeper discussion of mixed residential and work buildings, see Metal Buildings With Living Quarters: Floor Plans, Costs, and Design Ideas.
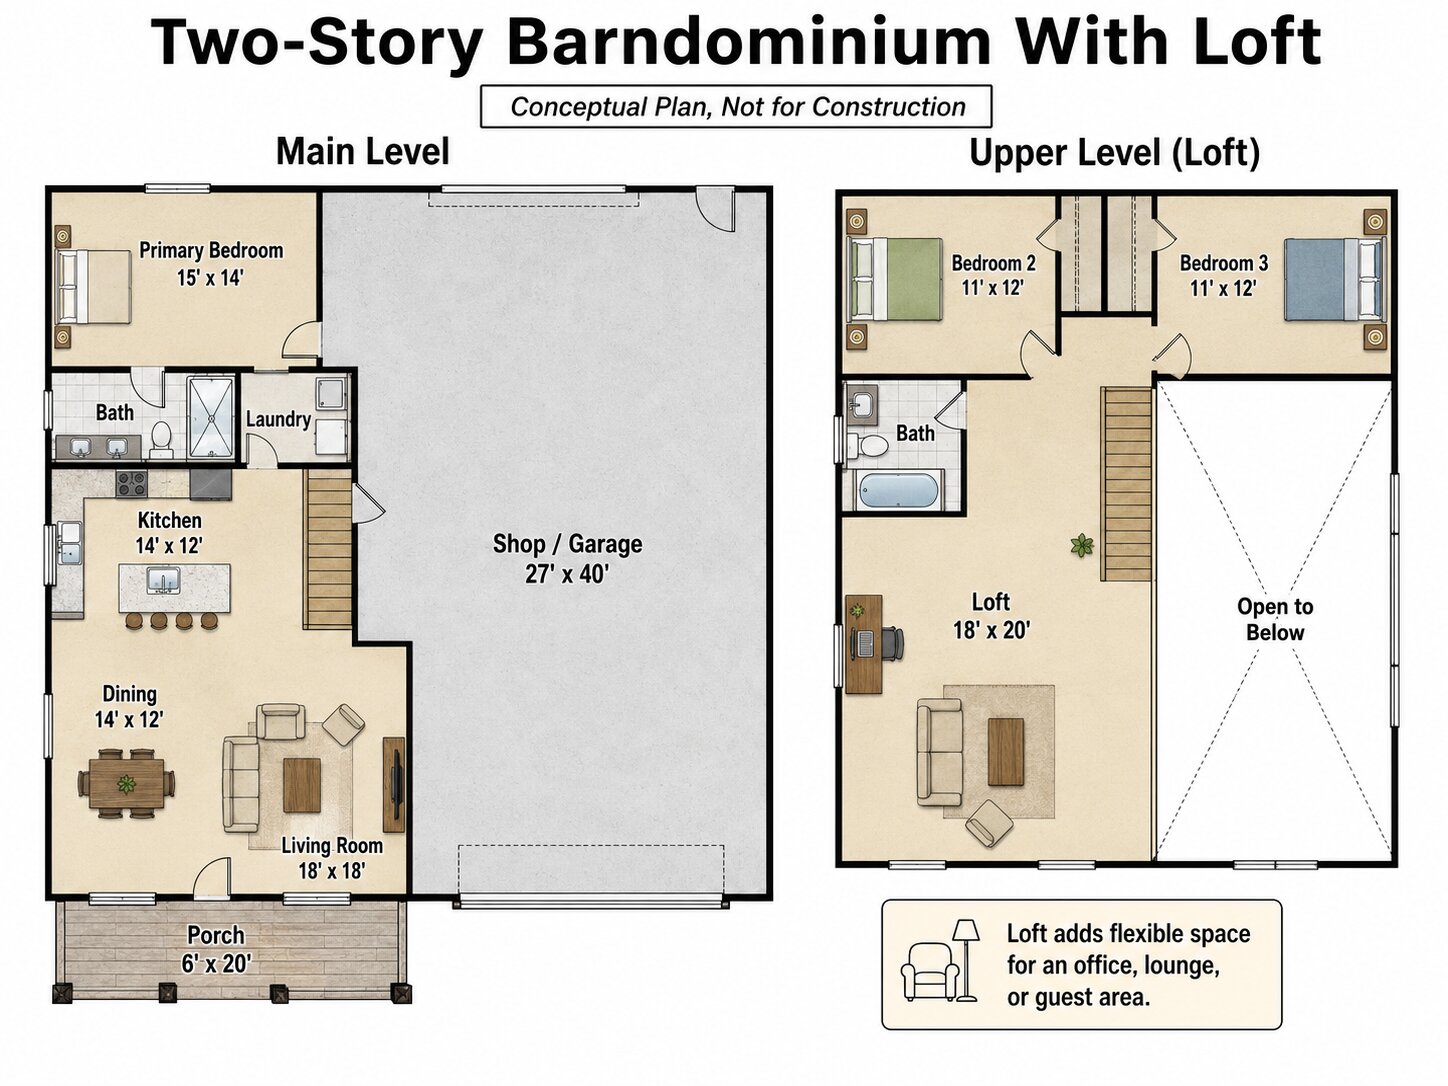
One-Story, Two-Story, and Loft Barndominium Plans
| Configuration | Advantages | Limitations |
| One story | Step-free circulation, simpler evacuation, easier maintenance, direct outdoor access, and simpler structural coordination. | Larger footprint, more roof and foundation area, and greater land use. |
| Two stories | More living area on a smaller footprint, stronger separation between public and private rooms, and potential views. | Stairs, more complex structure, longer plumbing routes, and greater accessibility challenges. |
| Partial loft | Flexible office, guest, media, or storage area without a full second floor. | Headroom, guardrails, sound transfer, overheating, privacy, and stair placement require careful design. |
| Apartment above shop | Preserves ground-level shop area and creates privacy from work zones. | Requires coordinated structure, protected stairs and exits, sound control, air sealing, and garage separation. |
Choose the configuration based on mobility, land, views, structure, climate, and daily routines. A two-story layout is not automatically more efficient if the household needs main-floor bedrooms or if the shop creates noise beneath sleeping areas.
New-Build Barndominium vs. Converted Barn
A new-build barndominium starts with residential use, modern utilities, and a coordinated structural and enclosure design. A converted barn begins with an existing structure that may have been designed for animals, feed, equipment, or storage. These are fundamentally different projects.
| Issue | New build | Converted barn |
| Structure | Designed for the planned residential and shop loads. | Existing framing, connections, foundations, settlement, and lateral resistance require evaluation. |
| Moisture | Drainage, slab, roof, walls, and ventilation can be coordinated from the start. | Ground moisture, roof leaks, decay, corrosion, and trapped moisture may already exist. |
| Utilities | Plumbing, electrical, HVAC, and sanitation are integrated with the plan. | New systems may require major excavation, service upgrades, and structural penetrations. |
| Hazardous materials | Material selections are documented for new construction. | Older coatings, insulation, roofing, flooring, or equipment may require professional assessment. |
| Approval path | Reviewed as a new residential or mixed-use project. | May involve existing-building review and a change in occupancy or use. |
Do not assume that an old barn can be made residential by adding a slab, windows, insulation, and interior walls. Have qualified local professionals evaluate the structure, foundation, site drainage, environmental hazards, utilities, sanitation, and approval pathway before design work proceeds.
Conceptual Plan, Stock Plan, and Construction Documents
| Document type | What it is useful for | What it usually does not provide |
| Conceptual layout | Early room arrangement, size comparison, circulation, and project discussion. | Permit-ready dimensions, structural design, site adaptation, energy details, or professional seals. |
| Stock house plan | A developed residential design that may include floor plans and elevations. | Automatic compatibility with the site, metal-building system, local code, foundation, utilities, or shop use. |
| Modified stock plan | Adapts a purchased plan to room and appearance preferences. | Complete structural and code coordination unless the modification service expressly includes it. |
| Custom permit set | Project-specific architectural, structural, energy, utility, and code documents as required. | Construction responsibility, pricing certainty, or field quality unless the project scope includes those services. |
Architectural plans and the arrangement of spaces may be protected intellectual property. The U.S. Copyright Office explains that architectural works can include buildings, plans, and drawings. Purchase or commission plans lawfully, and do not copy a competitor’s floor plan by tracing or making superficial changes.
How to Plan the Budget Without Relying on a Misleading National Price
A barndominium floor plan does not determine the final construction cost by itself. Two projects with the same footprint can have very different budgets because of land, site work, soil, wind and snow criteria, utilities, foundation, building system, openings, insulation, labor, interior finishes, permits, and contractor scope.
| Budget category | Items to include |
| Due diligence | Survey, zoning review, soil or geotechnical work, environmental review, utility research, and design feasibility. |
| Site work | Clearing, grading, drainage, driveway, excavation, erosion control, well, septic, sewer, and utility trenches. |
| Structure and foundation | Foundation, slab, anchors, primary frame, roof, walls, openings, porches, stairs, and erection. |
| Building envelope | Insulation, air sealing, vapor control, windows, exterior doors, overhead doors, waterproofing, and roofing details. |
| Interior systems | Plumbing, electrical, HVAC, ventilation, walls, ceilings, cabinets, flooring, fixtures, appliances, and finishes. |
| Professional and regulatory | Architecture, engineering, energy compliance, permits, inspections, testing, and required reports. |
| Contingency | Unknown site conditions, price changes, coordination conflicts, owner changes, and incomplete allowances. |
Compare bids using the same written scope. A kit price, shell price, erected-shell price, dried-in price, and completed-home price are not equivalent. Require bidders to identify exclusions, allowances, owner-supplied items, taxes, delivery, equipment, utility connections, and permit responsibilities.
Code, Zoning, Permits, and Accessibility
U.S. requirements are not identical nationwide. The International Residential Code, International Building Code, International Existing Building Code, fire codes, energy codes, plumbing codes, mechanical codes, and electrical standards are adopted by states and local jurisdictions in different editions and with amendments. Confirm the rules with the authority having jurisdiction before purchasing a building package or finalizing the plan.
The International Code Council publishes model codes, while FEMA’s adoption tracker shows why code status varies by location.
Questions to Ask the Local Planning and Building Departments
- Is a primary dwelling allowed on the parcel?
- Is an accessory dwelling, second kitchen, rental suite, or caretaker apartment allowed?
- Can a home occupation, customer-facing business, commercial shop, agricultural use, or short-term rental operate on the property?
- What setbacks, height limits, lot coverage, parking, driveway, fire-access, floodplain, wildfire, and utility rules apply?
- Which editions of the residential, building, fire, energy, plumbing, mechanical, and electrical codes are adopted?
- Are architectural or engineering seals required?
- What inspections and occupancy approvals are required before use?
A private home used only as a residence is not treated the same as a business open to the public. If part of a barndominium serves customers, guests, clients, or the public, the public-use portion and the route to it may be subject to accessibility requirements. Review the U.S. Department of Justice Title III regulations and obtain project-specific guidance.
Energy Performance, Insulation, and Condensation
A comfortable barndominium depends on the complete building envelope, not only on the framing material or insulation R-value. The roof, walls, slab, windows, exterior doors, overhead doors, air barrier, drainage plane, vapor-control strategy, ventilation, and HVAC system must work together.
The U.S. Department of Energy provides climate-specific building guidance for foundations, walls, and roofs. Select the final assembly for the project climate, adopted energy code, structural system, and interior humidity conditions.
- Control bulk rainwater with roof drainage, flashing, site grading, and a continuous drainage strategy.
- Control air leakage at panel joints, transitions, windows, doors, penetrations, and roof-to-wall connections.
- Reduce thermal bridging through metal framing with a coordinated insulation strategy.
- Use climate-appropriate vapor control rather than a universal membrane recommendation.
- Size HVAC equipment from calculated loads, not from floor area alone.
- Plan intentional ventilation and humidity control, especially in airtight homes and mixed-use buildings.
Common Barndominium Floor-Plan Mistakes
Buying the kit before finalizing the plan
Standard frame spacing, door locations, roof geometry, openings, mezzanines, and foundation reactions may conflict with the desired rooms. Complete concept coordination first.
Letting the shop dominate the home
A large shop can leave the residence with poor daylight, small rooms, or an entrance that feels secondary. Treat the home as an intentional residence.
Putting bedrooms beside overhead doors
Early-morning vehicles, late-night work, vibration, lighting, and door operation can disturb sleeping rooms.
Skipping the mudroom and storage plan
Rural homes and work-oriented properties need places for boots, coats, tools, pet supplies, deliveries, and outdoor equipment.
Scattering plumbing fixtures
Widely separated bathrooms, kitchens, laundry, and water heating can increase complexity and maintenance.
Undersizing the mechanical room
Equipment, panels, filtration, water treatment, ventilation, and service clearances need real space.
Using a conceptual plan as a permit set
A layout image does not replace project-specific architecture, structure, energy, utilities, and code documentation.
Assuming agricultural zoning permits a home
Farm use, agricultural exemptions, and residential occupancy are not interchangeable. Obtain written local confirmation.
Copying a floor plan from another website
Attribution alone does not grant the right to reproduce architectural plans or drawings.
Ignoring expansion routes
Future additions become difficult when utilities, drainage, parking, or septic systems occupy the only available area.
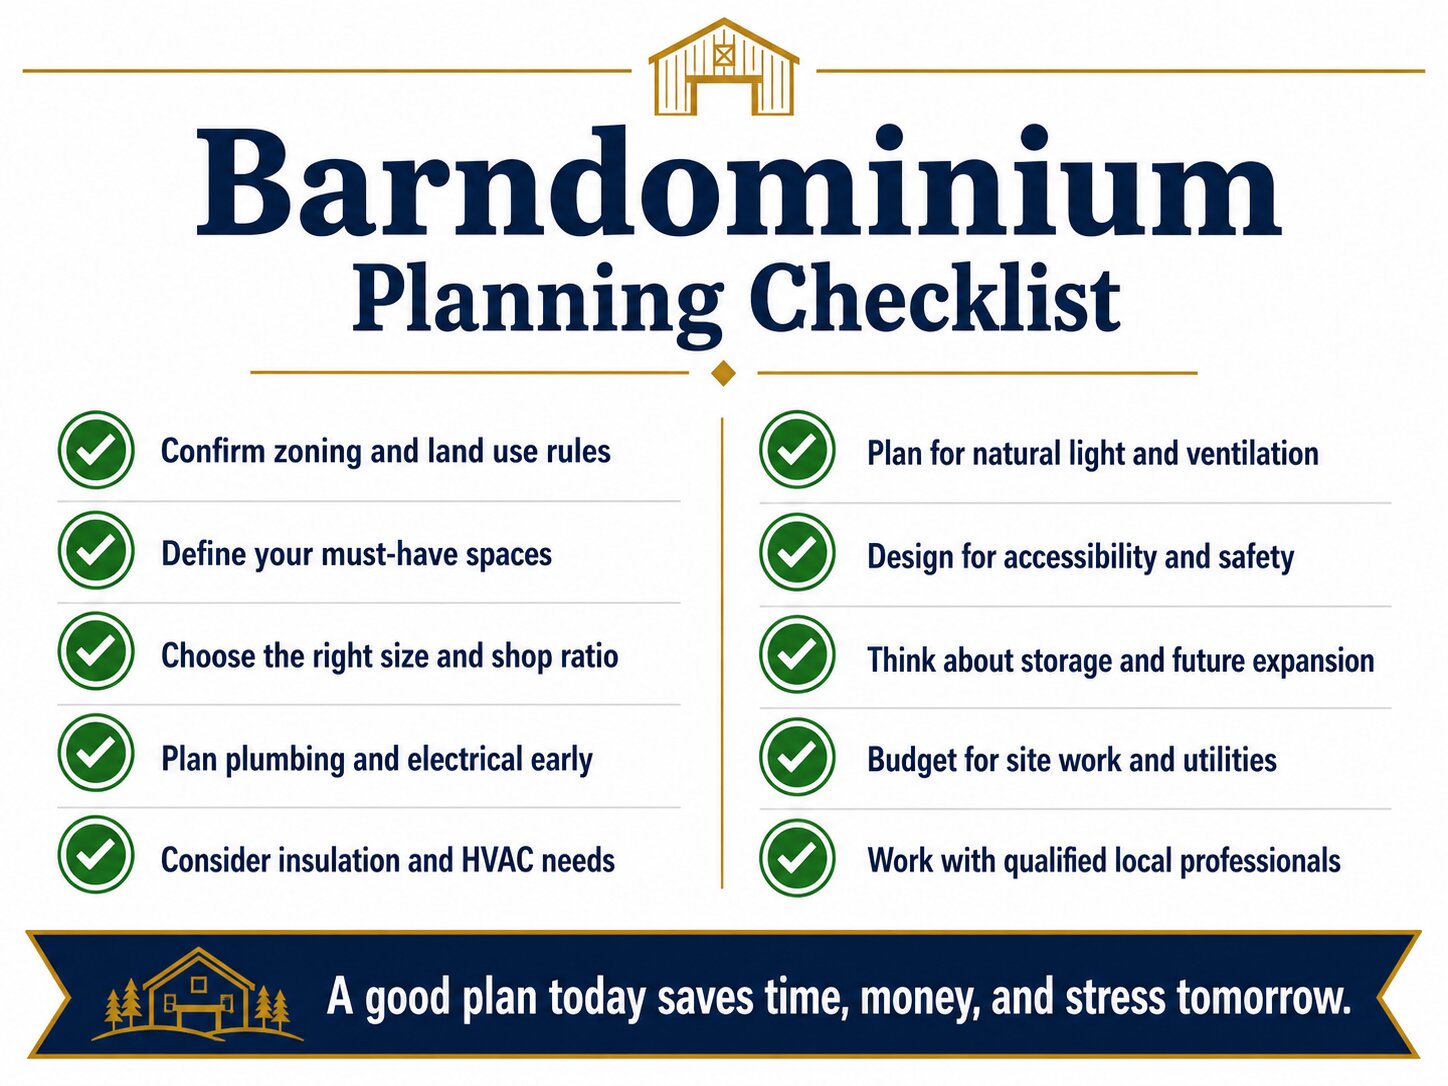
Barndominium Floor-Plan Checklist
- Confirm residential use, shop use, rental use, and home-business rules.
- Identify setbacks, height limits, lot coverage, access, parking, flood, wildfire, and utility constraints.
- Prepare a complete list of rooms, occupants, vehicles, tools, equipment, and storage.
- Set a target living-area and shop-area ratio.
- Choose one story, two stories, loft, or apartment-above configuration.
- Separate residential, visitor, vehicle, and delivery circulation.
- Keep bedrooms away from overhead doors and active work zones.
- Provide a mudroom or transition area where practical.
- Group plumbing and reserve adequate mechanical and electrical space.
- Plan windows around room use, egress, privacy, solar exposure, and furniture.
- Select a climate-specific envelope and ventilation strategy.
- Coordinate the structural system, foundation, openings, utilities, and interior plan.
- Compare complete project scopes instead of shell prices alone.
- Use original or lawfully licensed floor plans and images.
- Label conceptual plans “Not for construction.”
- Obtain the required permits, inspections, and occupancy approval before use.
Frequently Asked Questions
What is the best size for a barndominium?
There is no single best size. A 30×40 plan can suit a compact household, while 40×60 and 40×80 footprints provide more room for a family and shop. Choose the size from the room list, shop activities, site, budget, and future needs.
Are barndominium floor plans the same as blueprints?
No. A conceptual floor plan shows general room relationships. Construction documents may also require site plans, dimensions, elevations, structural calculations, foundation details, energy documentation, mechanical, electrical, plumbing, and professional seals.
Can a barndominium have an open floor plan?
Yes. Open kitchens, dining areas, and living rooms are common, but they still need furniture zones, storage, acoustic control, lighting, structural coordination, and practical wall space.
Can a barndominium include a shop or garage?
Yes, when the property allows the use and the building is designed for it. Provide appropriate separation, protected openings, air sealing, ventilation, circulation, electrical capacity, and hazard control.
Is a one-story or two-story barndominium better?
One story offers simpler access and maintenance. Two stories preserve land and can improve privacy. The better choice depends on mobility, household needs, structure, climate, views, and budget.
Can an existing barn be converted into a home?
Potentially, but the project requires evaluation of the structure, foundation, moisture, hazardous materials, utilities, sanitation, and approval pathway. Do not assume the existing barn is suitable for residential occupancy.
Can a barndominium have a basement?
Yes, when the site, soil, groundwater, drainage, structure, and local requirements support it. Basement walls and foundations must be designed for the actual loads and conditions.
How much of the building should be shop space?
Base the ratio on real vehicles, equipment, work activities, storage, and future use. A hobby garage may need less than one-third of the footprint, while a working shop house may use half or more.
Can a barndominium include an in-law suite?
Yes, but a separate kitchen, entrance, or independent rental arrangement may affect zoning, parking, utilities, fire separation, accessibility, and permits.
Does the ADA apply to a private barndominium?
A private residence used only as a home is not treated the same as a public accommodation. If part of the building is open to customers or the public, the public-use portion and access route may be covered. State and local rules can add other requirements.
Should I buy a barndominium kit before choosing a floor plan?
Usually not. Confirm the property, room program, shop needs, structural system, openings, utilities, climate strategy, and permit pathway first. Early coordination reduces expensive changes.
Final Takeaway
The strongest barndominium floor plans begin with the property and the people who will use it. They define the legal use, room program, vehicles, work activities, storage, circulation, utilities, climate strategy, and expansion needs before selecting a kit or construction package.
Use online plans for research and concept discussion, not as automatic permit or construction documents. Keep residential areas comfortable and private. Separate them from vehicles, fumes, noise, livestock, and work hazards. Group utilities, provide enough storage and mechanical space, and coordinate the structure, foundation, enclosure, openings, and site as one project.
For more planning guidance, explore the Archlux Barndominium category and browse additional Archlux architecture guides.
Official and Industry References
- International Code Council, 2024 International Residential Code, Scope and Administration
- International Code Council, 2024 IRC Chapter 3, Building Planning and Dwelling-Garage Provisions
- International Code Council, I-Codes and Model-Code Information
- FEMA, Building Code Adoption Tracking
- S. Department of Energy, Building America Climate-Specific Guidance
- Building America Solution Center, High-Performance Building Guidance
- S. Environmental Protection Agency, Energy Savings Plus Health: Indoor Air Quality Guidelines for Single-Family Renovations
- S. Department of Justice, ADA Title III Regulations
- S. Copyright Office, Architectural Works
- Metal Building Manufacturers Association, Design Resources
- ASCE Hazard Tool