Last updated July 27, 2026
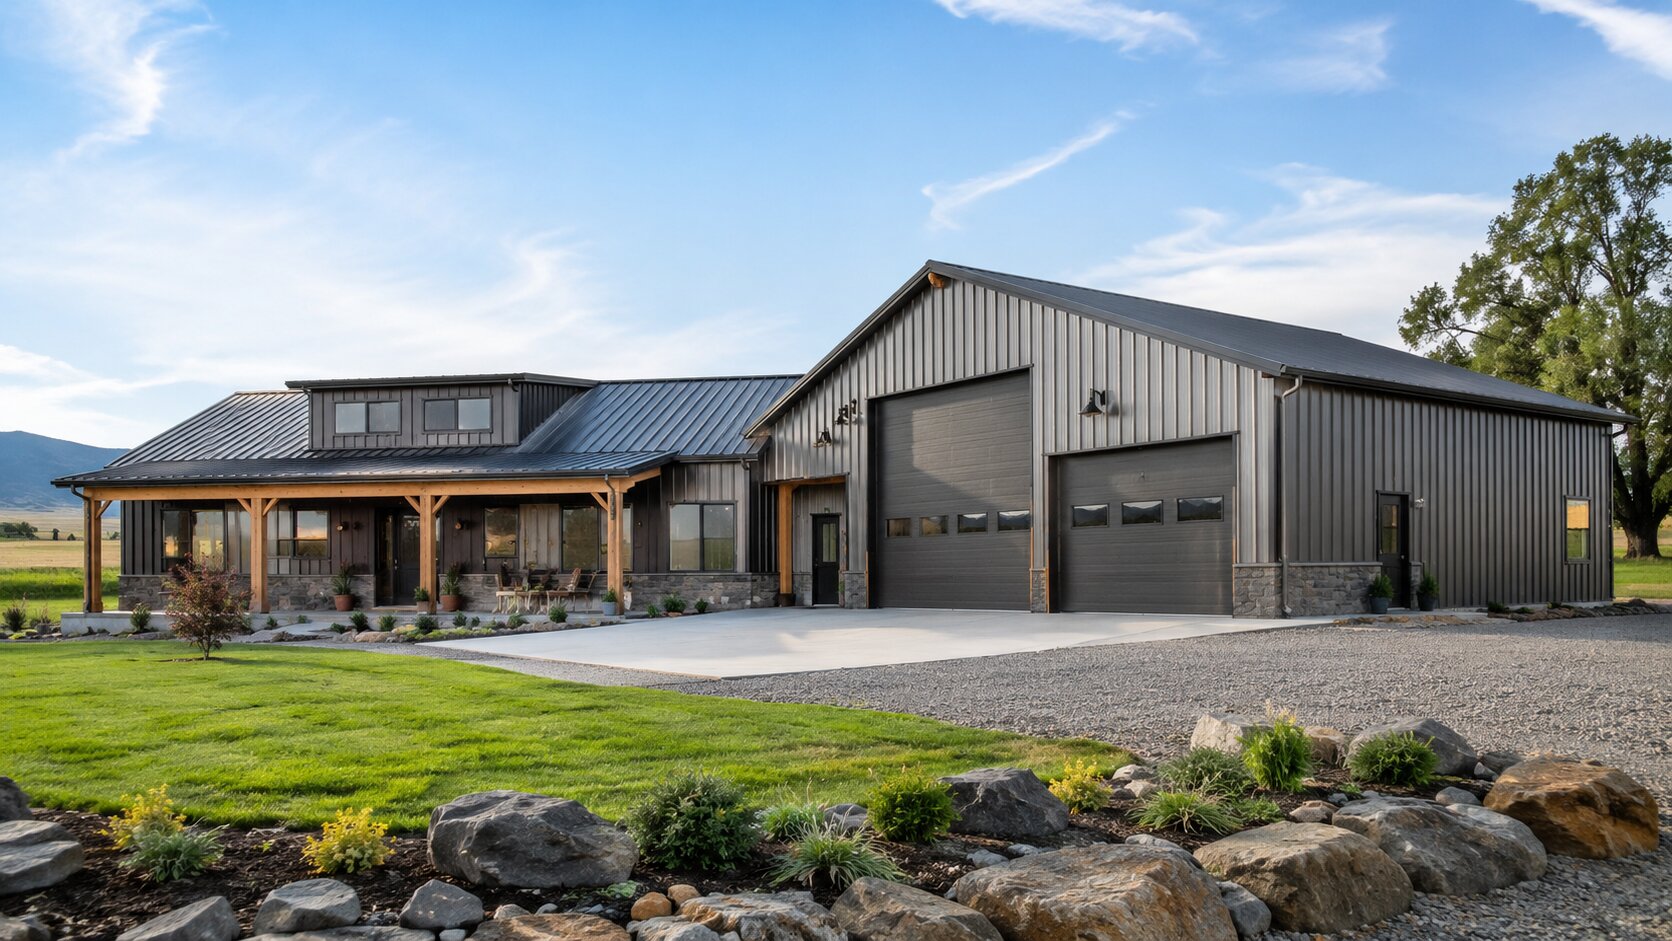
Metal buildings with living quarters combine a home or apartment with a garage, workshop, barn, studio, equipment bay, or storage area. The format can work well for rural properties, owner-operated businesses, hobby shops, vehicle storage, agricultural use, or multigenerational living. It can also fail quickly when the project begins with a steel shell instead of a coordinated residential plan.
The most important rule is simple: treat the project as a complete occupied building, not as a storage building that will be “finished later.” The structure, foundation, fire separation, building envelope, exits, plumbing, electrical service, HVAC, ventilation, moisture control, and land-use approval must work together from the beginning.
U.S. requirements are not uniform. The International Residential Code and International Building Code are model codes. States and local jurisdictions adopt different editions and may amend them. Confirm the adopted code, zoning rules, and permit pathway with the local authority having jurisdiction before buying a kit or signing a construction contract. ICC explains that jurisdictions may amend model codes during adoption, and FEMA tracks state and local code adoption.
Quick answer
|
Metal Buildings With Living Quarters at a Glance
| Planning topic | Practical guidance |
| Common configurations | Shop house, garage apartment, barn residence, caretaker unit, guest suite, rental apartment, or full metal home. |
| Best first step | Verify zoning, residential use, setbacks, utilities, access, and the locally adopted code. |
| Key layout decision | Separate private residential circulation from vehicles, deliveries, livestock, dust, fumes, and noisy equipment. |
| Key envelope decision | Select a climate-specific roof and wall assembly with continuous air, thermal, water, and vapor-control layers. |
| Key safety issue | Provide required dwelling-garage separation, protected openings and penetrations, smoke and carbon monoxide protection, and safe exits. |
| Cost reality | A shell price is not a completed-home price. Compare line-item scopes and exclusions. |
| Professional team | Local designer or architect, structural engineer, metal-building manufacturer, foundation engineer, MEP professionals, contractor, and code officials as required. |
In This Guide
- What qualifies as a metal building with living quarters
- Popular configurations, including shops, garages, barns, apartments, and two-story layouts
- Conceptual floor-plan ideas and common building sizes
- The U.S. code and permit pathway
- Fire separation, indoor air quality, insulation, condensation, structure, and utilities
- A realistic cost-planning framework
- Mistakes to avoid, a planning checklist, and frequently asked questions
What Is a Metal Building With Living Quarters?
A metal building with living quarters contains habitable residential rooms within, beside, or above a metal-framed structure that also serves another function. The home portion may include a kitchen, living room, bedrooms, bathrooms, laundry, storage, and mechanical space. The nonresidential portion may serve as a garage, workshop, agricultural building, studio, office, warehouse, or equipment bay.
Several popular labels describe overlapping concepts:
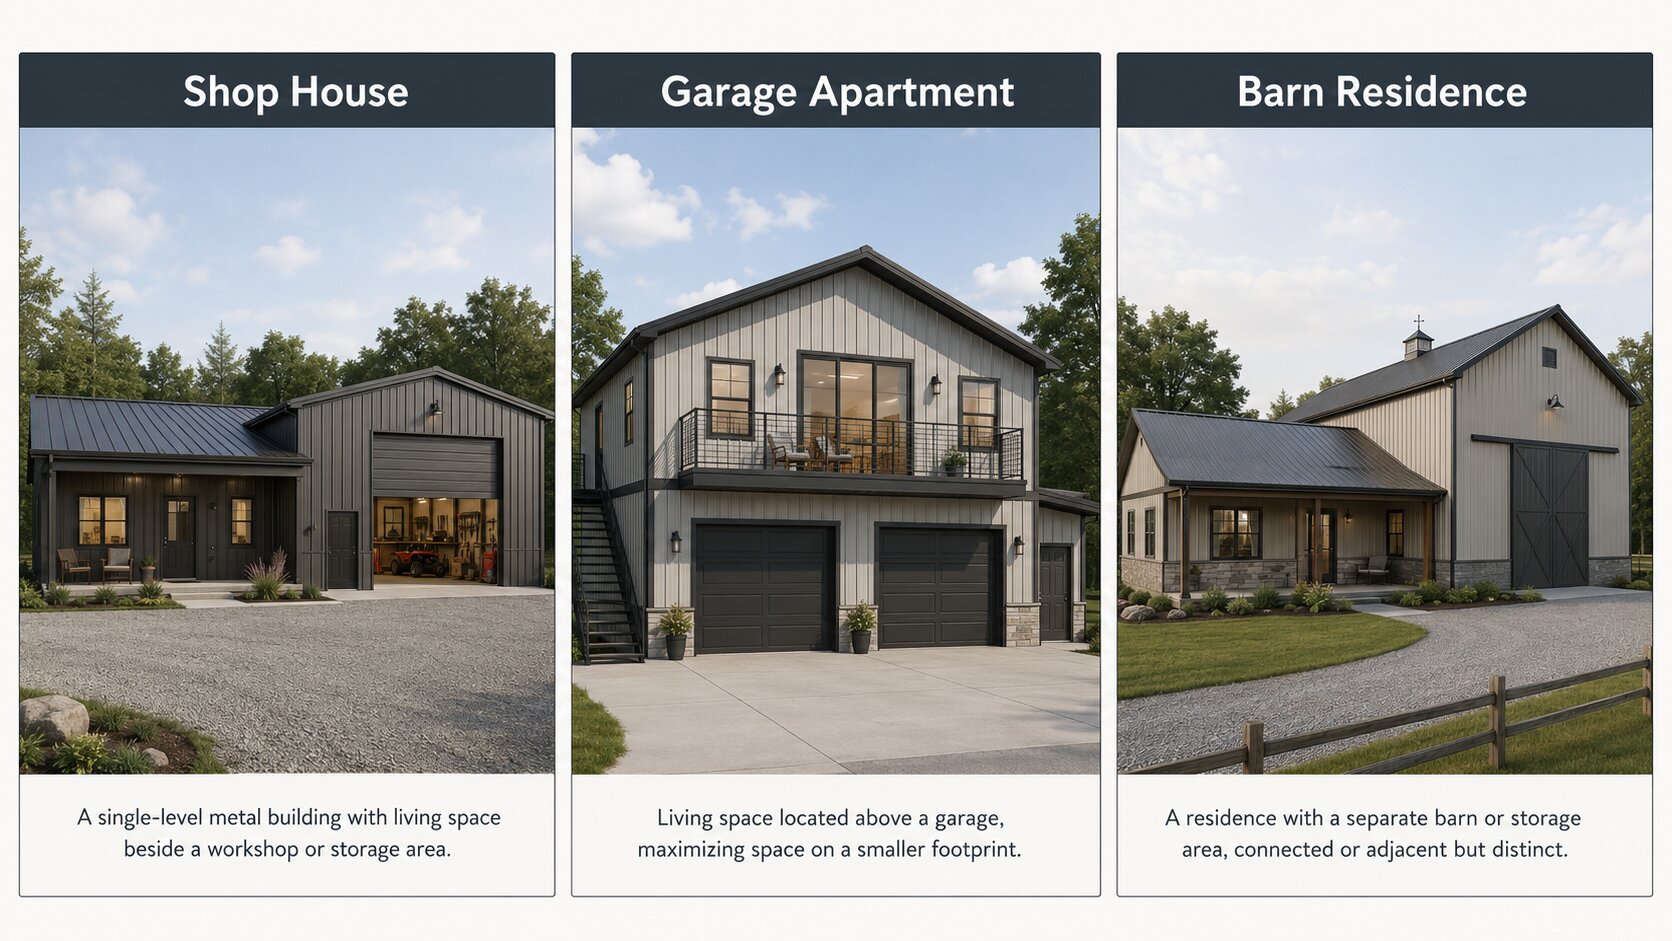
- Metal shop house or “shouse”: a home connected to a workshop or work-oriented garage.
- Metal garage with living quarters: a residence beside or above vehicle storage.
- Metal barn with living quarters: a home combined with agricultural, equestrian, livestock, or equipment functions.
- Metal building with an apartment: a smaller dwelling or caretaker unit within or above a larger building.
- Barndominium: a barn-inspired residence, often with an open interior and optional shop or garage.
The terms are marketing labels, not code classifications. The local building official will focus on occupancy, use, height, area, fire separation, exits, utilities, and the adopted code. A private one- or two-family dwelling within the scope of the IRC may follow the residential code, while a commercial shop, larger apartment arrangement, public-facing business, or mixed occupancy may trigger the IBC, fire code,
accessibility rules, and additional local requirements. Review the 2024 IRC scope as a model-code reference, then verify the edition actually adopted by the project jurisdiction.
Pictures of Metal Buildings With Living Quarters: What Good Examples Should Show
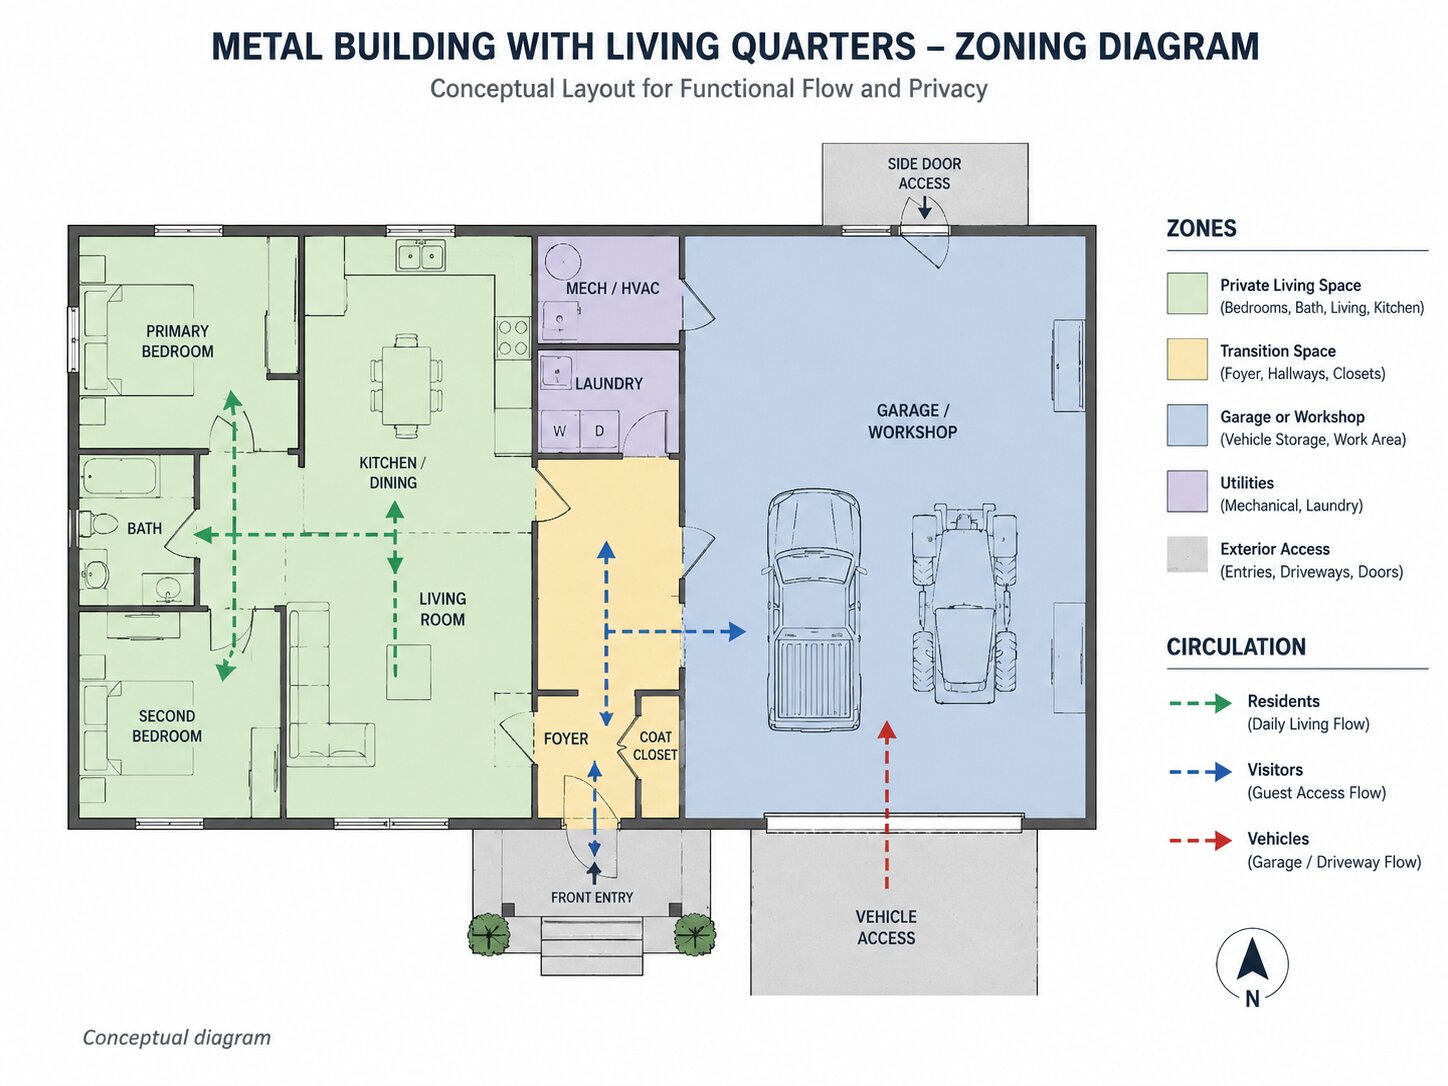
Searchers often want pictures because photographs and diagrams reveal whether a design is genuinely residential or simply a warehouse shell. Useful images should explain circulation, privacy, daylight, ventilation, and the relationship between the living and work zones.
A strong visual set should show:
- A clearly identifiable residential entrance, not only overhead doors.
- The distance and separation between bedrooms and active shop areas.
- How visitors reach the home without crossing a work floor.
- Where the mudroom, utility room, or buffer zone sits between uses.
- How windows, roof overhangs, and porches make the residential portion comfortable.
- How the floor plan places kitchens, bathrooms, laundry, mechanical equipment, and exits.
Popular Types of Metal Buildings With Living Quarters
1. Metal Shop With Living Quarters
A metal shop with living quarters can suit mechanics, fabricators, woodworkers, contractors, artists, farmers, and serious hobbyists. The best plans keep the shop close to the driveway while locating the private entrance, outdoor living area, and bedrooms away from loading doors and late-night work.
Plan the shop around actual equipment. A welder, compressor, spray area, vehicle lift, woodworking system, kiln, or commercial kitchen creates different structural, electrical, ventilation, fire, and insurance requirements.
Useful layout features include:
- A mudroom or decontamination-style transition area with storage and a utility sink.
- A utility or storage zone that buffers the living room and bedrooms from shop noise.
- Separate residential and shop entrances.
- A dedicated shop restroom when workers or visitors should not enter the home.
- Short, protected routes for plumbing, electrical service, and mechanical systems.
- Space for future machinery without blocking exits or structural frames.
2. Metal Garage With Living Quarters
A garage residence can place the home beside the garage or above it. A side-by-side plan offers step-free access and simpler construction. An apartment above the garage preserves more ground-level space, but it requires a coordinated floor system, stair and exit design, sound control, and careful protection from garage pollutants.
The 2024 IRC model provisions address openings and penetrations between a dwelling and private garage, and they do not permit an opening directly from a garage into a sleeping room. See 2024 IRC Section R302.5.1. The model code also requires dwelling-garage separation under Section R302.6. Local amendments and the adopted edition control the actual project.
3. Metal Barn With Living Quarters
A metal barn with living quarters can support an equestrian property, farm, ranch, or rural residence. The residential portion should remain physically and mechanically separated from livestock, feed, manure, fuel, chemicals, machinery, and high-moisture areas.
Key issues include odor, pests, dust, humidity, corrosion, fire exposure, animal welfare, trailer turning space, emergency access, drainage, and wastewater. Agricultural zoning does not automatically authorize a dwelling. Confirm residential use and sanitation requirements before developing the plan.
4. Metal Building With an Apartment
An apartment may house a caretaker, family member, guest, tenant, or owner. It can occupy one corner of the first floor, a mezzanine-like level, a full second floor, or an area above a garage. The legal classification matters. A second dwelling may be treated as an accessory dwelling unit, duplex, employee unit, rental unit, or mixed occupancy depending on local law.
Before designing the apartment, verify parking, utility metering, septic capacity, fire separation, address assignment, emergency access, and whether short-term or long-term rental use is permitted.
5. Two-Story Metal Building With Living Quarters
A two-story layout can place the shop, garage, office, or storage area below and the residence above. It can improve privacy and preserve a large first-floor work area. It can also increase structural complexity, stair requirements, sound transmission, and the need for coordinated fire and air separation.
Do not assume the steel building supplier’s standard package includes the second-floor system, stairs, residential loads, foundations, openings, or interior engineering. Assign each responsibility in the contract and permit set.
| Configuration | Best suited for | Main planning concern |
| Side-by-side shop house | Owners who need easy access between home and shop | Noise, air sealing, and separate circulation |
| Apartment above garage | Smaller sites or owners preserving ground-floor bays | Floor structure, stairs, garage separation, and sound |
| Barn residence | Agricultural or equestrian properties | Land use, sanitation, moisture, pests, and separation |
| Caretaker apartment | Storage, agricultural, or business properties | Legal dwelling status, utilities, parking, and egress |
| Full two-story metal home | Larger households or sites needing a compact footprint | Structural coordination, exits, and vertical circulation |
Conceptual Floor Plan Ideas
The following examples are planning concepts only. They are not permit drawings, engineered plans, or construction documents. A qualified local design team must adapt any concept to the site, soil, climate, structural system, code, utilities, and owner requirements.
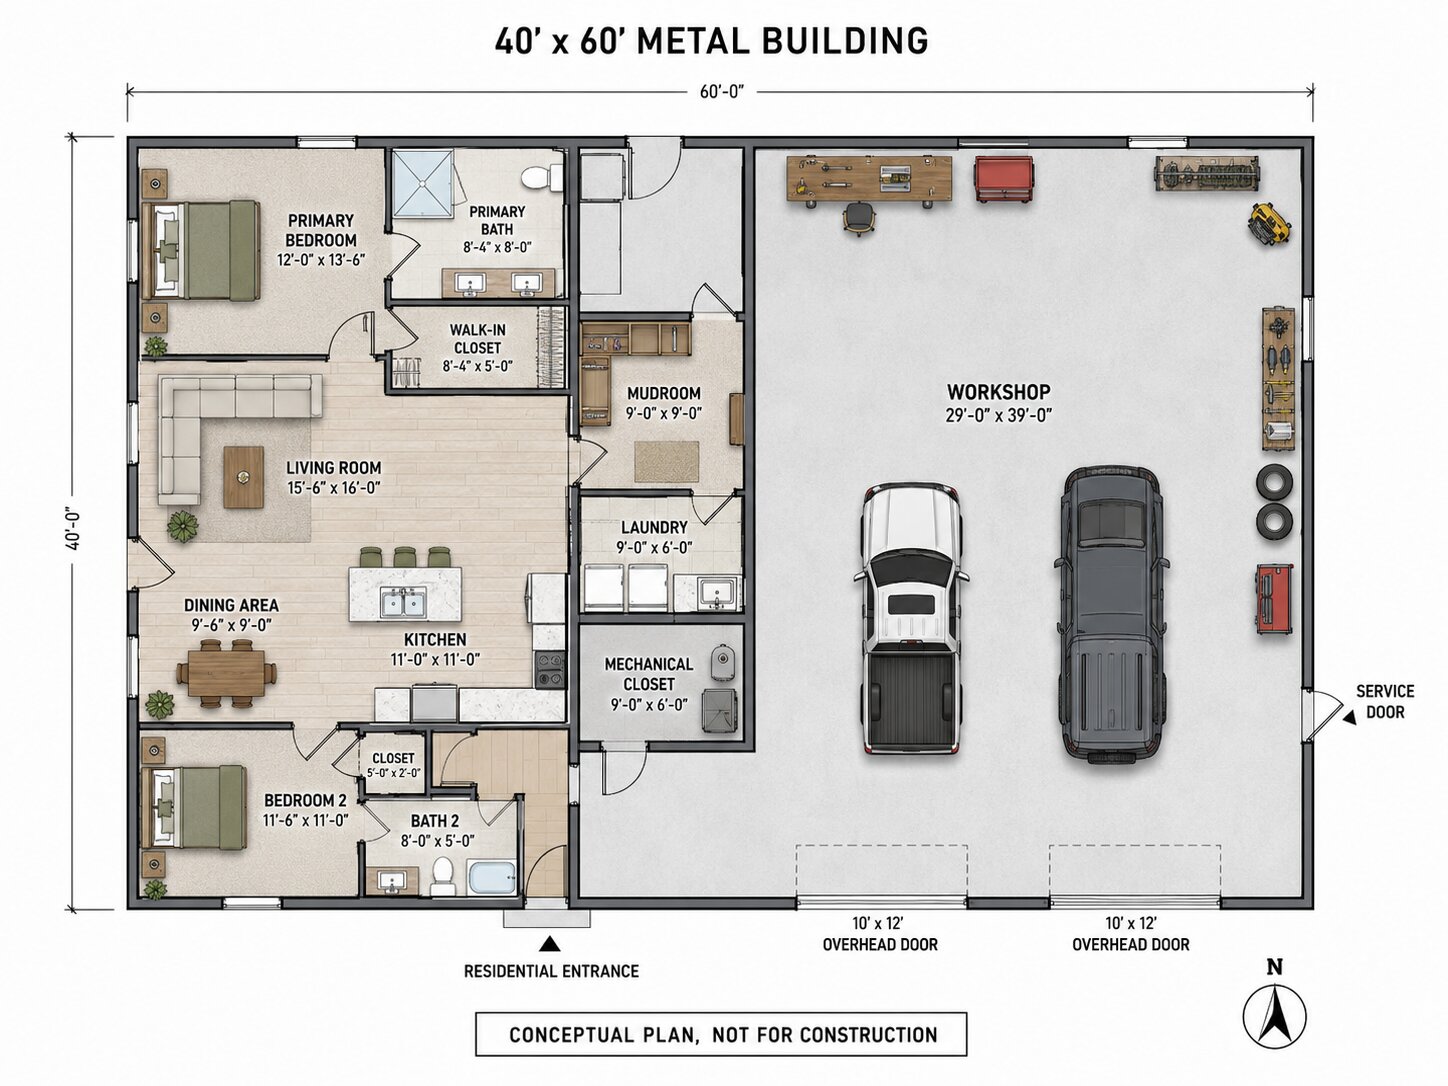
40×60 Metal Building With Living Quarters
A 40×60 footprint provides 2,400 square feet. A balanced concept may allocate about half to a two-bedroom residence and half to a garage or workshop. The living side can include two bathrooms, an open kitchen and living area, laundry, pantry, mudroom, and mechanical closet. The shop side can include two vehicle bays, workbench space, tool storage, and an exterior service door.
Keep the bedrooms on the outside wall farthest from overhead doors. Place the mudroom and utility areas at the shared boundary. Coordinate large door openings with the steel frame before fabrication.
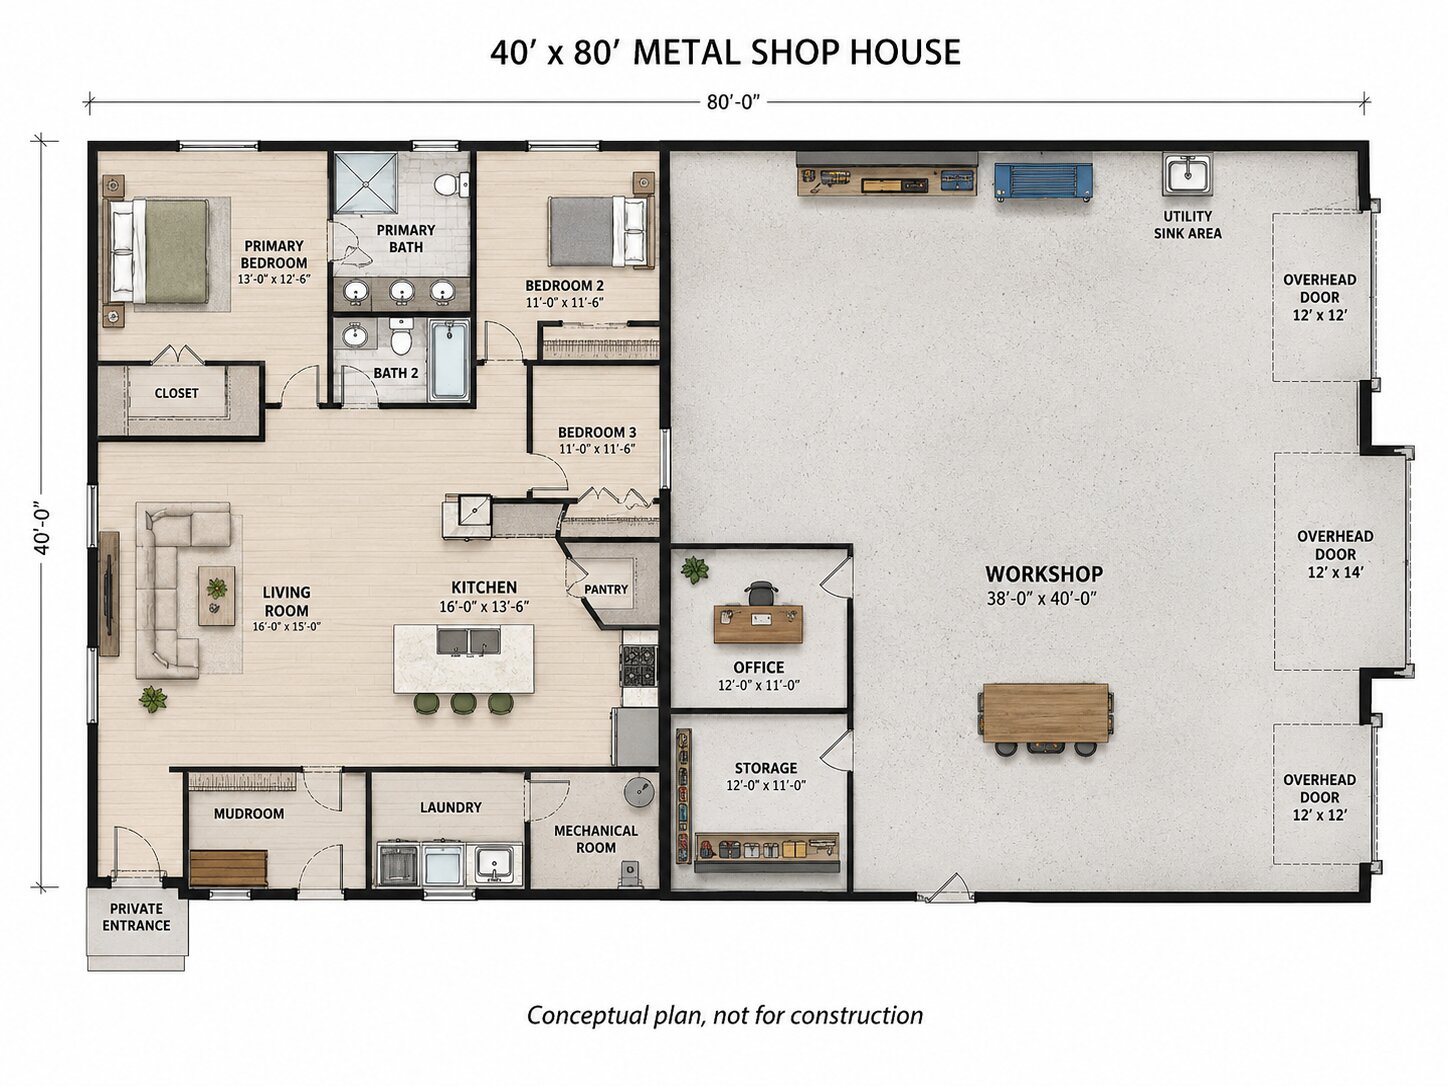
40×80 Metal Shop House
A 40×80 building provides a 3,200-square-foot footprint. A family-oriented concept can assign approximately 1,600 square feet to a three-bedroom residence and 1,600 square feet to a shop. The home can include an open kitchen, pantry, two bathrooms, laundry, mechanical room, covered porch, and a direct mudroom connection to the shop.
The shop can contain two or three vehicle bays, an office, storage, a utility sink, and dedicated electrical or mechanical space. A separate shop restroom may improve privacy if clients or workers use the building.
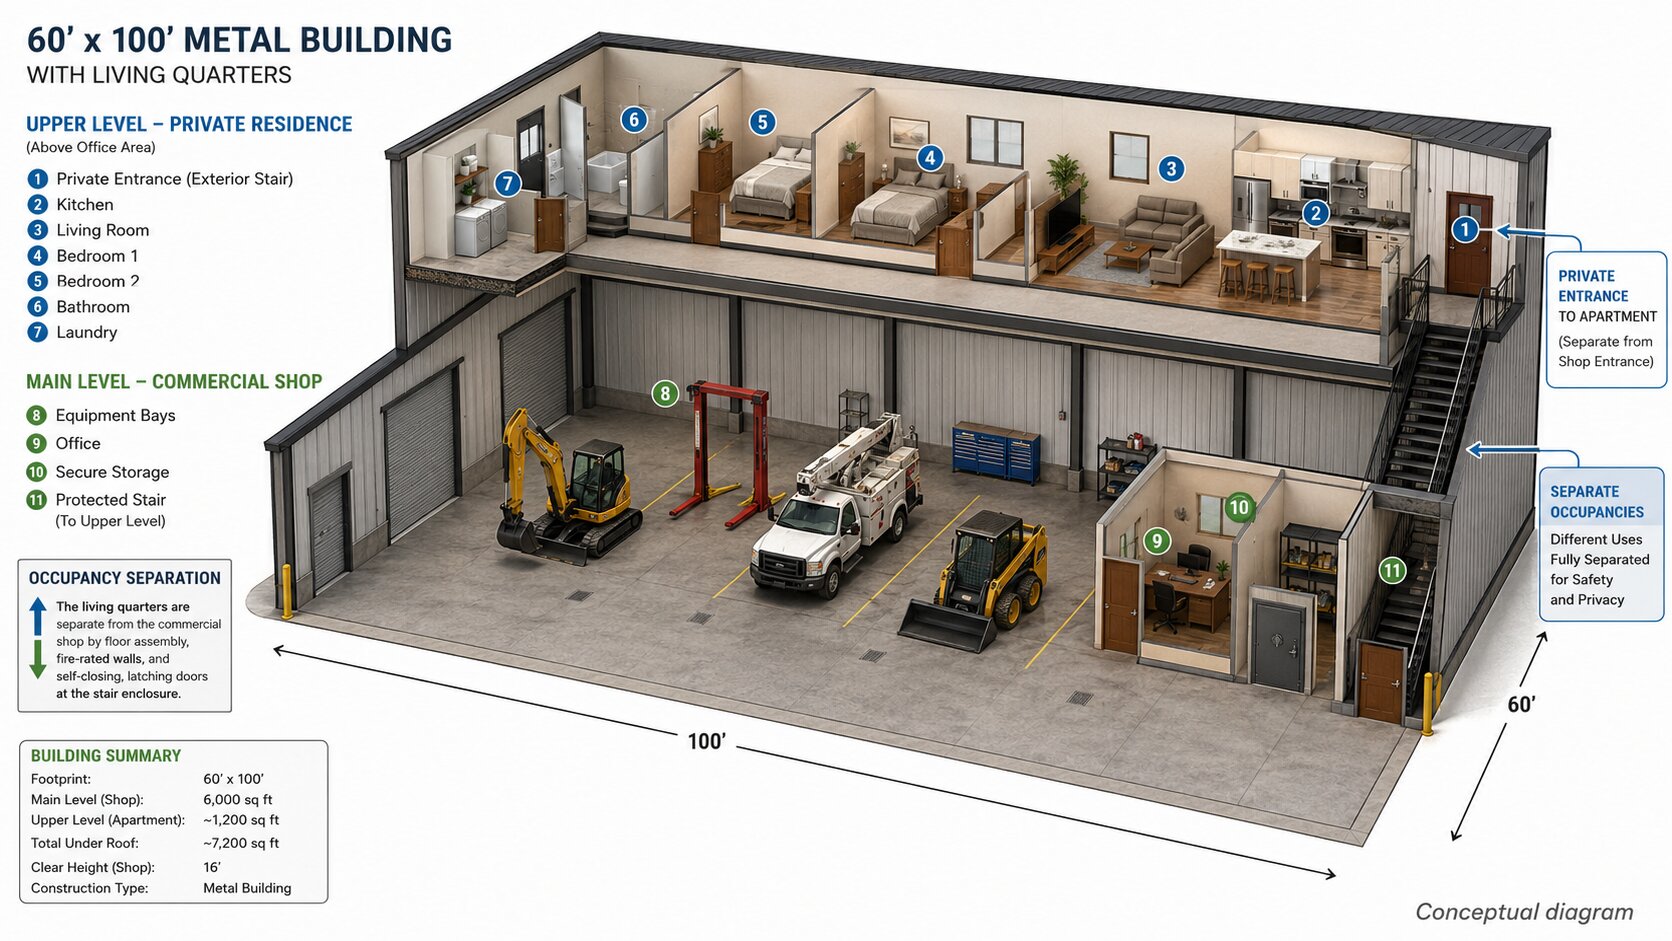
60×100 Metal Building With an Apartment Above
A 60×100 footprint provides 6,000 square feet on the first floor. A concept may place a 1,000- to 1,400-square-foot apartment over an office, utility area, or portion of the shop. The first floor can provide equipment bays, vehicle storage, a restroom, secure storage, a protected stair, and loading access. The apartment can include two bedrooms, one or two bathrooms, a kitchen, living room, laundry, and a private entrance.
The final design must coordinate the upper-floor loads, steel framing, stair enclosure, garage separation, sound control, plumbing stacks, HVAC zones, and foundation reactions. The metal-building manufacturer and local structural engineer should work from the same design criteria.
Common Metal Building Sizes
| Building size | Footprint | Potential use |
| 30×40 | 1,200 sq. ft. | Compact guest unit, studio, small garage, or one-bedroom layout |
| 40×40 | 1,600 sq. ft. | Small home with one or two work bays |
| 40×60 | 2,400 sq. ft. | Two-bedroom home with garage or workshop |
| 40×80 | 3,200 sq. ft. | Three-bedroom family home with a substantial shop |
| 50×80 | 4,000 sq. ft. | Home, business area, equipment storage, and multiple bays |
| 60×100 | 6,000 sq. ft. | Large shop, office, storage, and an apartment or full residential wing |
| 80×100 | 8,000 sq. ft. | Commercial-scale work area with separate living quarters |
Size alone does not determine whether a plan works. The structural bay spacing, clear span, ceiling height, overhead-door locations, setbacks, parking, septic capacity, daylight, egress, and circulation can make two buildings with the same footprint perform very differently.
The U.S. Code and Permit Pathway
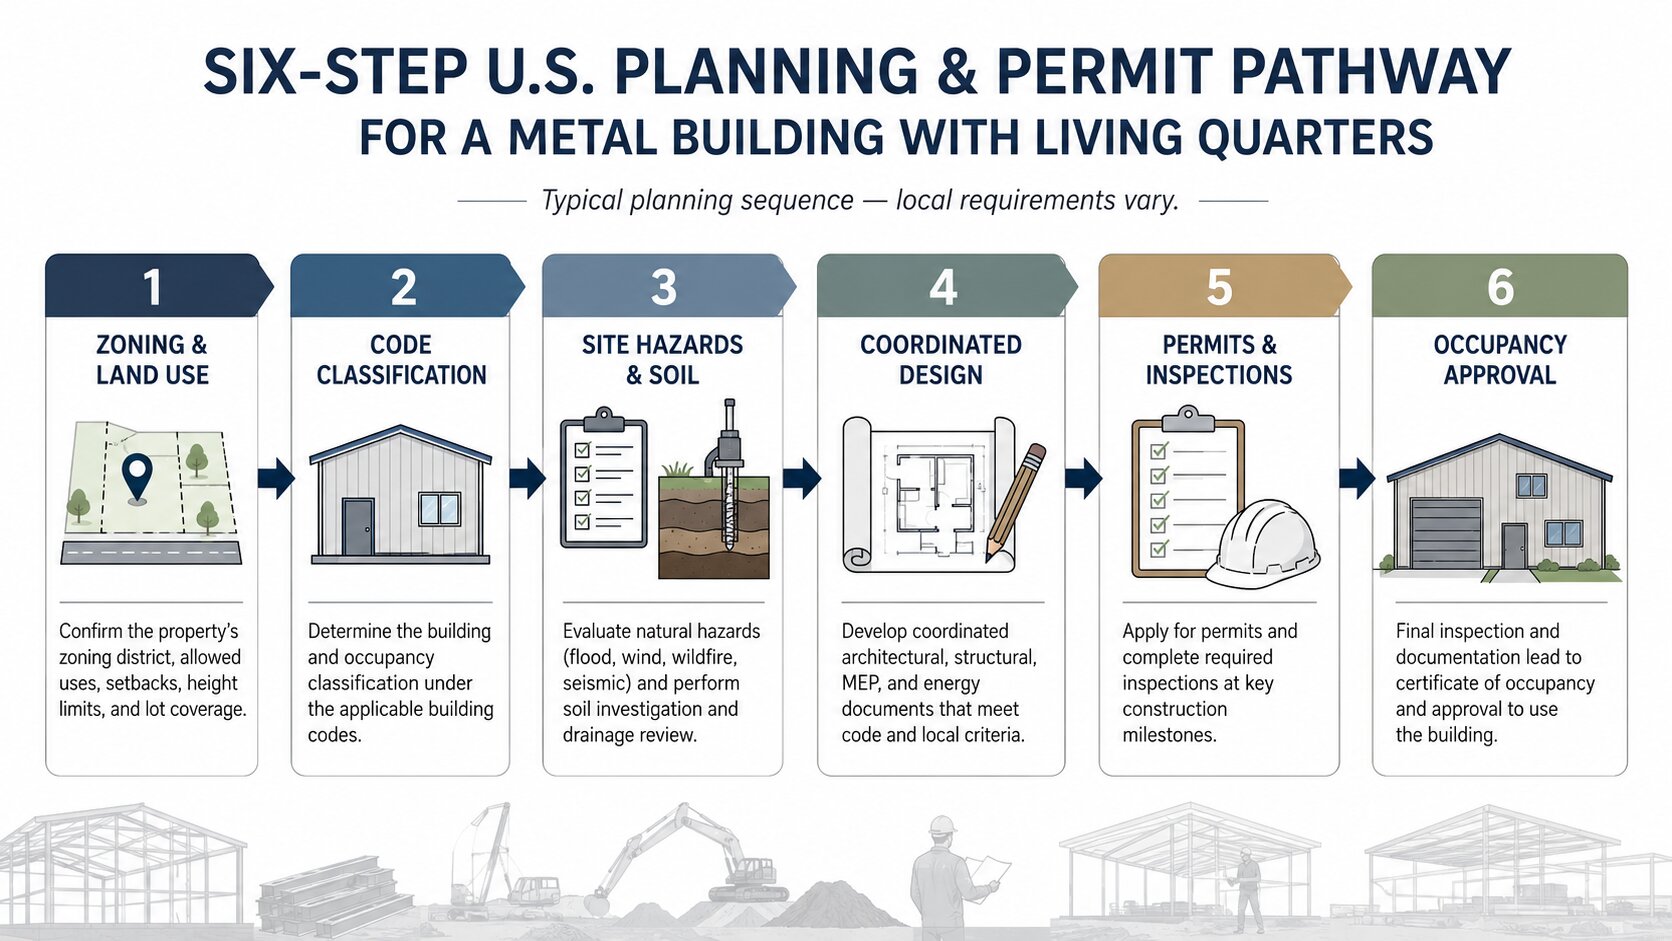
A credible project starts with the local jurisdiction, not the kit catalog. The following sequence reduces the risk of ordering a building that cannot be approved or adapted economically.
1. Confirm Zoning and Land Use
Ask the planning department whether the property allows a primary dwelling, accessory dwelling, home occupation, commercial shop, agricultural building, employee housing, rental apartment, or mixed use. Confirm setbacks, height, lot coverage, parking, driveway access, outdoor storage, noise, signage, and business-operation limits.
A property may allow a barn or storage building but prohibit residential occupancy. It may allow a home-based business but prohibit customer traffic, employees, heavy equipment, or outdoor work. Obtain written guidance when possible.
2. Identify the Building-Code Path
A typical detached one- or two-family dwelling may fall within the adopted residential code. A project with a commercial workshop, public use, larger apartment component, multiple dwelling units, or mixed occupancy may fall under the building code and fire code instead. The local building official determines the applicable path.
Do not assume that “barndominium,” “shop house,” or “agricultural building” creates a code exemption. The actual use controls. Check the ICC model-code scope and the jurisdiction’s adopted edition and amendments.
3. Establish Site Design Criteria
The structural design depends on location-specific wind, snow, seismic, rain, flood, ice, and other hazards. The engineer should use the adopted code and verified site information. The ASCE Hazard Tool provides location-based hazard parameters for ASCE standards, but it does not replace professional design or local requirements.
Use the ASCE Hazard Tool as a design-data resource, and confirm floodplain status, wildfire exposure, soil conditions, frost depth, and local amendments separately.
4. Coordinate the Permit Set
A complete permit set may require a site plan, architectural drawings, structural calculations, metal-building drawings, foundation design, energy documentation, mechanical plans, plumbing plans, electrical plans, septic approval, and product information. Requirements vary by jurisdiction and project scope.
Define responsibility for each document. A metal-building manufacturer commonly designs the coordinated metal building system it supplies, but may not design the foundation, interior residence, utilities, site work, fire separation, or code-compliance strategy unless the contract states otherwise. The Metal Building Manufacturers Association describes metal buildings as interdependent systems whose components must work together.
Review MBMA design resources and require all project professionals to use the same loads, dimensions, openings, and interface details.
5. Complete Inspections and Occupancy Approval
The project may require inspections for footing, foundation, anchorage, framing, fire separation, insulation, air sealing, plumbing, electrical, mechanical systems, septic or sewer, and final life safety. Do not occupy the residential portion until the jurisdiction has issued the required approval or certificate of occupancy.
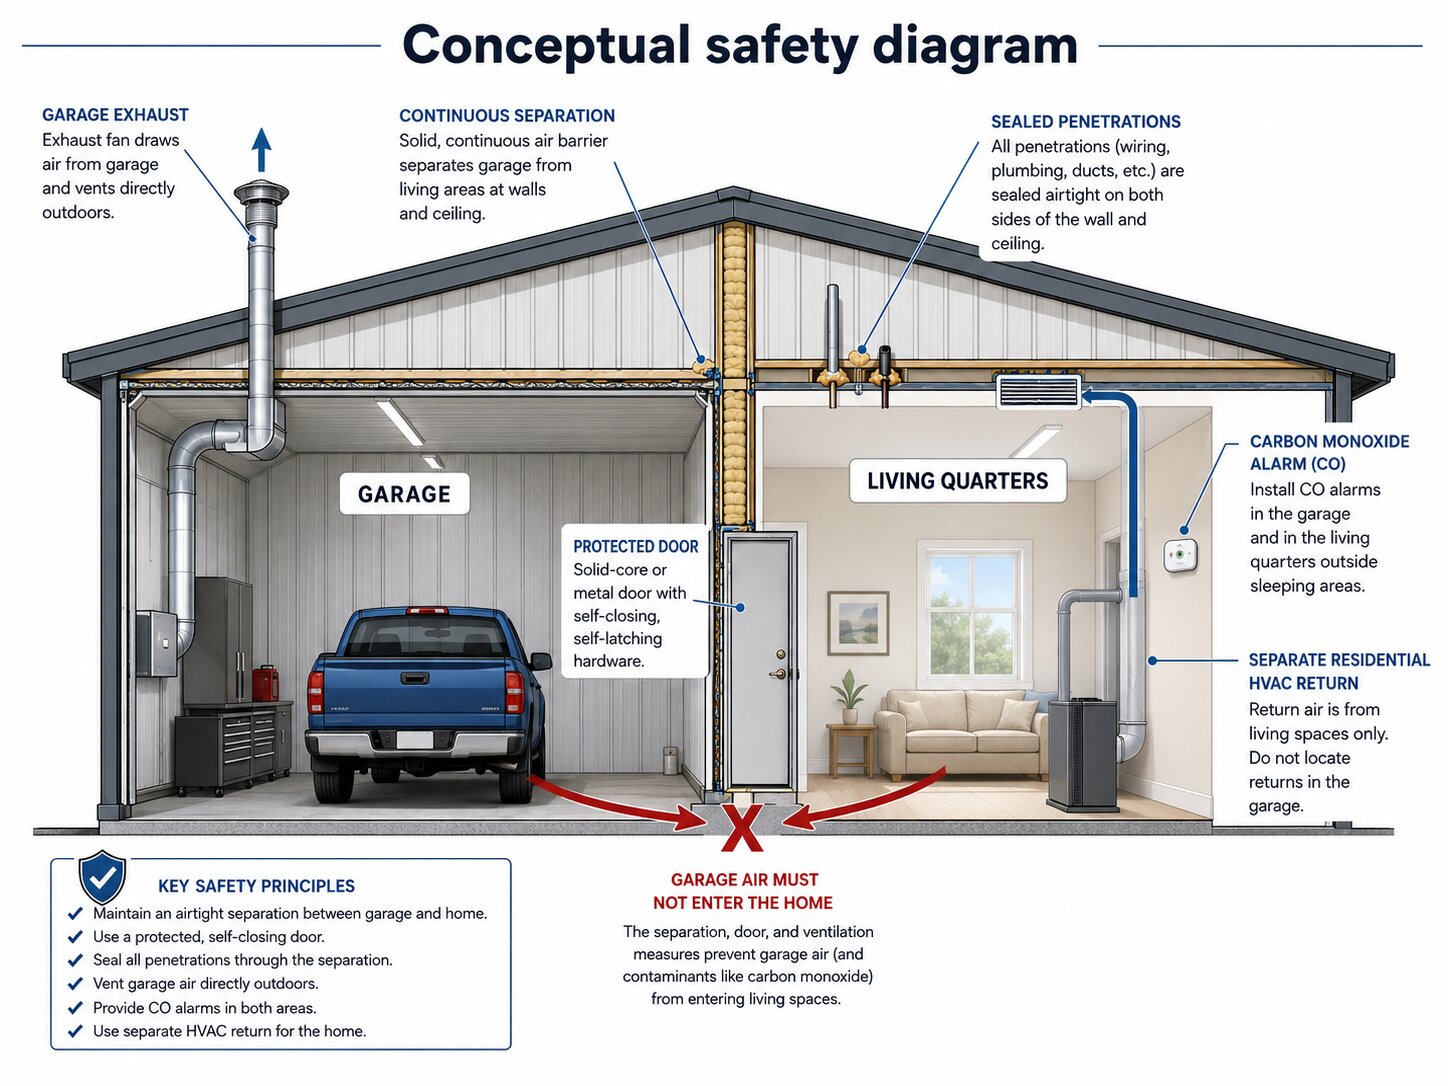
Garage and Workshop Separation
Garages and workshops can introduce vehicle exhaust, carbon monoxide, fuel vapors, volatile organic compounds, dust, heat, and ignition sources. A door and a layer of drywall alone do not create a complete protection strategy. The design must coordinate code-required separation with a continuous air boundary and safe mechanical systems.
Core planning measures include:
- Do not place a garage opening directly into a bedroom.
- Use the wall, ceiling, door, opening, and penetration protection required by the adopted code.
- Seal joints and penetrations at shared walls and ceilings.
- Keep residential HVAC return air and air-handling equipment out of the garage air zone.
- Provide carbon monoxide alarms and smoke alarms as required by the adopted code and manufacturer instructions.
- Provide source exhaust when required or recommended for the garage or work activity.
- Store fuel, solvents, compressed gases, and hazardous materials in approved locations.
- Obtain specialist design for welding, painting, battery charging, commercial cooking, combustible dust, or other higher-risk activities.
EPA guidance identifies attached garages as a source of carbon monoxide, benzene, and other pollutants. EPA’s single-family indoor-air guidelines recommend identifying air leaks, isolating the garage from occupied space, and evaluating HVAC components and ductwork that could transport pollutants.
Insulation, Air Sealing, and Condensation Control
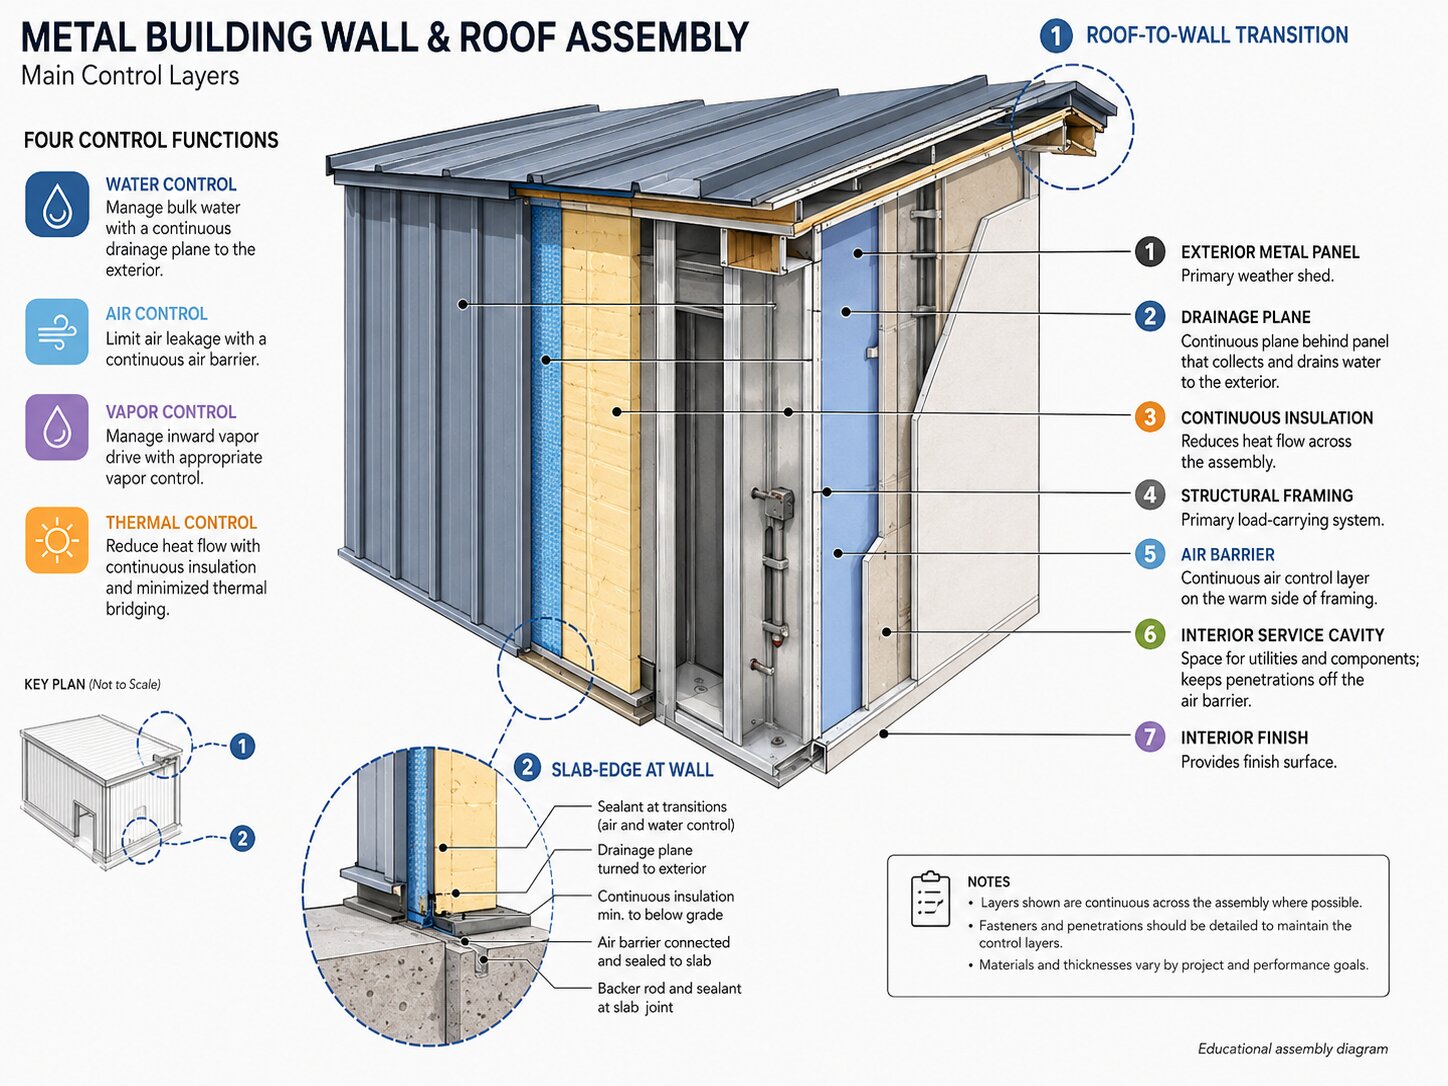
Metal conducts heat efficiently, which can create strong thermal bridges at frames, girts, purlins, fasteners, and roof or wall interfaces. Warm, moisture-laden air can also condense on cold surfaces when the enclosure layers are poorly coordinated. The solution is not simply “more insulation.” The project needs a complete climate-specific control strategy.
A durable enclosure manages four flows:
- Bulk water from rain, snow, roof drainage, and the ground.
- Air movement through joints, laps, openings, and penetrations.
- Water vapor movement through materials and air leakage.
- Heat flow through panels, framing, slabs, doors, and windows.
The U.S. Department of Energy provides climate-specific building assembly guidance and explains that continuous insulation can reduce thermal bridging. DOE guidance for continuous rigid insulation specifically notes exterior insulation approaches for metal-framed walls. Final R-values, vapor-control layers, air-leakage targets, and approved assemblies must follow the adopted energy code and project design.
Ask the design team to coordinate:
- The adopted energy code and climate zone.
- A continuous air barrier with sealed transitions and penetrations.
- Continuous or tested insulation systems that address metal thermal bridging.
- A roof and wall vapor-control strategy suitable for the climate and interior humidity.
- Slab insulation, slab-edge details, and ground-moisture control where required.
- Flashing, roof drainage, gutters, site grading, and wall-base details.
- High-performance overhead doors and properly installed windows and exterior doors.
- Mechanical ventilation and humidity control matched to enclosure airtightness.
The 2024 IECC is a national model energy code, but states and local jurisdictions decide what edition and amendments apply. DOE’s 2024 IECC residential determination provides current federal technical context, not a substitute for the locally adopted code.
Foundation and Structural Coordination
The foundation must support the actual metal building, residential loads, floor systems, equipment, and site conditions. Generic slab details are risky because column reactions, anchor layouts, wind uplift, snow, seismic forces, soil bearing, frost, and expansive soils vary.
A reliable process includes:
- Obtain a boundary and topographic survey when required.
- Confirm zoning setbacks, easements, access, drainage, and utility locations.
- Complete geotechnical or soil evaluation appropriate to the project.
- Finalize the building dimensions, openings, mezzanine or second floor, equipment loads, and expansion plans.
- Obtain coordinated reactions and anchor requirements from the metal-building engineer.
- Have the foundation designed for the actual building reactions and site conditions.
- Verify anchors and embedded items before concrete placement.
Large doors, cranes, vehicle lifts, solar arrays, rooftop equipment, storage racks, masonry veneers, canopies, decks, and future additions can alter the structural design. Communicate them before the building is engineered.
Plumbing, Electrical, HVAC, and Utilities
Plumbing and Sanitation
Group kitchens, bathrooms, laundry, and water-heating equipment where practical. Shorter plumbing routes can reduce cost, heat loss, and coordination conflicts. Confirm municipal water and sewer availability or obtain well and septic approval before finalizing the bedroom count and site plan.
A floor drain, vehicle wash area, commercial sink, agricultural washdown, or industrial discharge may require special approval. Do not connect shop waste to a residential septic system without professional and regulatory review.
Electrical Service
Prepare an equipment schedule before sizing the electrical service. Include HVAC, water heating, ranges, dryers, vehicle charging, welders, compressors, vehicle lifts, pumps, power tools, exterior lighting, agricultural equipment, and future loads. A serious workshop may require more capacity and a different distribution strategy than a typical home.
HVAC and Ventilation
Use separate HVAC zones or systems for the residence and work areas. Do not use the garage or workshop as a return-air pathway for the home. Request professional heating and cooling load calculations rather than sizing equipment by floor area alone. High ceilings, large overhead doors, solar exposure, air leakage, ventilation, and intermittent shop use can materially change the load.
A tighter building enclosure needs intentional ventilation. Coordinate exhaust fans, makeup air, combustion appliances, humidity control, and whole-dwelling ventilation so that energy improvements do not create indoor-air or pressure problems.
Accessibility and Public or Rental Use
A private home used exclusively as a residence is not automatically subject to every federal accessibility standard. The legal analysis changes when part of the property serves customers, guests, tenants, employees, or the public.
If a professional office, showroom, retail use, service business, or other place of public accommodation operates within the building, the public-use portions and routes may be covered by the ADA. The U.S. Department of Justice explains ADA Title III coverage for businesses in private residences.
If the project contains covered multifamily housing, Fair Housing Act design and construction requirements may apply. DOJ guidance notes that new multifamily housing with four or more units has federal accessibility obligations. State and local accessibility requirements may be broader.
Even when not legally required, future-ready features can improve long-term usability: a step-free entrance, wider circulation, a main-level bedroom and bathroom, reinforced bathroom walls, reachable controls, and space for future adaptations.
How Much Does a Metal Building With Living Quarters Cost?
There is no reliable universal cost per square foot for metal buildings with living quarters. A shell supplier, local contractor, custom home builder, and owner-builder may use the same building size but quote entirely different scopes. Location, structural loads, soil, utilities, labor, finish level, overhead doors, insulation, and permits can move the final cost substantially.
The most common budgeting mistake is comparing a shell price with a completed-home price. A low advertised package price may exclude the foundation, engineering outside the metal system, delivery, erection, equipment, windows, overhead doors, insulation, interior framing, plumbing, electrical work, HVAC, permits, utility connections, septic, driveways, and finishes.
Main Cost Categories
| Cost category | What to include |
| Land and due diligence | Survey, title or easement review, zoning research, soil evaluation, environmental or flood review |
| Site work | Clearing, grading, drainage, driveway, excavation, retaining, utility trenching, erosion control |
| Design and permits | Architecture or building design, structural engineering, foundation design, energy documents, MEP design, permit fees |
| Foundation | Footings, slab, reinforcement, anchors, insulation, moisture control, embedded items |
| Metal building system | Primary and secondary framing, roof and wall panels, trims, fasteners, framed openings, coatings |
| Delivery and erection | Freight, cranes, lifts, crews, temporary bracing, weather delays, site access |
| Building envelope | Insulation, air sealing, vapor control, windows, doors, overhead doors, flashing, gutters |
| Interior construction | Partitions, ceilings, stairs, cabinetry, flooring, paint, acoustic treatments, fixtures |
| Mechanical systems | Plumbing, electrical service, HVAC, ventilation, water heating, fire and life-safety systems |
| Exterior completion | Porches, decks, walks, landscaping, final drainage, fencing, site lighting |
| Contingency | Unknown site conditions, price changes, design revisions, owner selections, change orders |
Shell vs. Turnkey: Define the Scope
The word “shell” has no single universal scope. One proposal may include only the structural frame and cladding. Another may include framed openings, insulation, delivery, and erection. A “turnkey” proposal may still exclude appliances, utility connections, septic, driveways, landscaping, design fees, or final occupancy approval.
Require every bidder to identify:
- Included drawings and engineering.
- Design criteria and code edition.
- Foundation and anchor responsibility.
- Delivery, unloading, erection, cranes, and lifts.
- Windows, personnel doors, and overhead doors.
- Insulation, air sealing, and condensation-control scope.
- Interior framing, finishes, plumbing, electrical work, and HVAC.
- Permits, fees, inspections, testing, and utility connections.
- Allowances, exclusions, taxes, escalation, and change-order terms.
A Better Budgeting Process
- Confirm the legal use and utility strategy.
- Create a room, equipment, vehicle, and storage schedule.
- Develop a coordinated concept plan before requesting final package prices.
- Send the same written scope and design criteria to each bidder.
- Separate shell, foundation, erection, envelope, interior, MEP, and site costs.
- Check exclusions and allowances line by line.
- Carry a project-specific contingency and financing reserve.
- Update the budget at concept, permit, bid, and construction milestones.
Design Decisions That Improve Daily Use
Separate Circulation
Residents, visitors, clients, deliveries, livestock, and vehicles should not all use the same entrance. Create a private residential path from parking to the home. Keep deliveries and overhead-door traffic on the work side of the site.
Use a Transition Zone
A mudroom, laundry, utility room, storage room, or hallway can buffer the residence from noise, dirt, fumes, and temperature swings. Equip the transition area for the actual work, with durable flooring, storage, a bench, handwashing, and ventilation where appropriate.
Protect Bedrooms and Quiet Rooms
Place bedrooms, home offices, and nurseries away from overhead doors, compressors, tools, vehicle lifts, animal areas, and mechanical equipment. Use room placement first, then add acoustic assemblies where needed.
Plan Daylight and Views
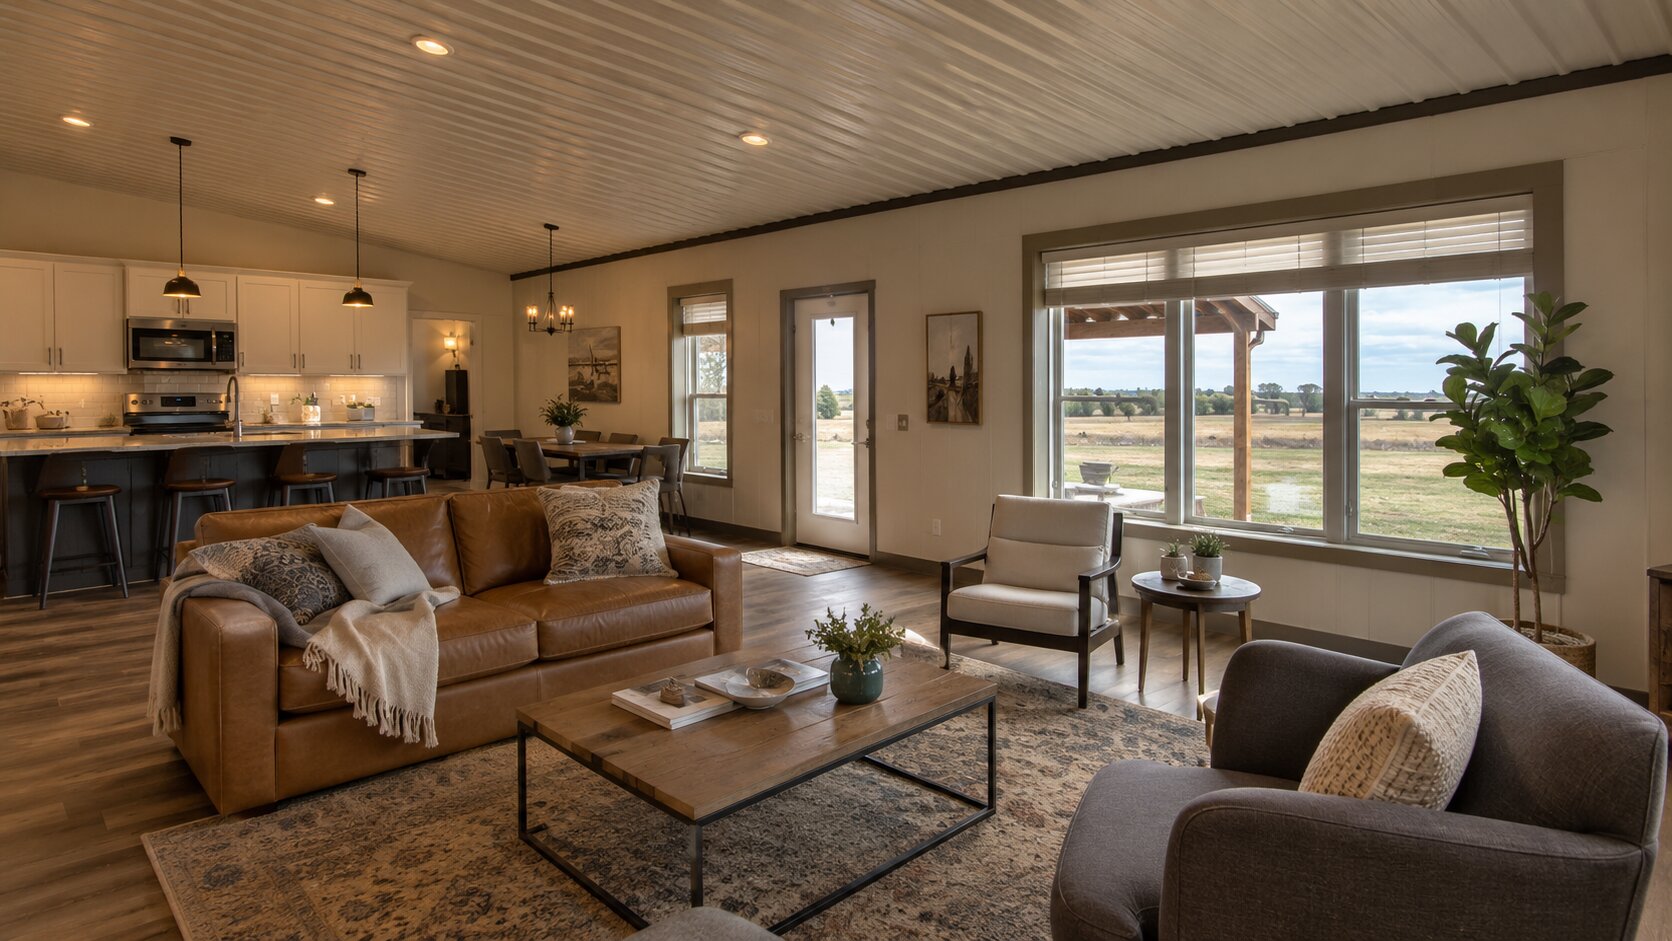
Metal buildings can accommodate generous windows, but openings affect structure, energy performance, privacy, and cost. Locate windows for room function and egress, not only exterior symmetry. Use porches, overhangs, and shading appropriate to the climate.
Plan for Expansion
Future expansion is easier when utilities, drainage, parking, and structural end walls are planned in advance. Avoid placing septic systems, wells, utility transformers, or critical site access where an addition would need to go.
Metal Building vs. Barndominium
A barndominium is often a metal building with living quarters, but the terms are not identical. A barndominium usually emphasizes the home, barn-inspired appearance, and open-plan living. A metal building with living quarters may emphasize a shop, garage, agricultural function, warehouse, or caretaker apartment.
Readers comparing layouts can explore Archlux’s barndominium floor plans. Use that guide for residential layout inspiration, then verify that any selected concept fits the project’s code path, site, structure, and utilities.
| Question | Metal building with living quarters | Barndominium |
| Primary emphasis | May prioritize shop, garage, barn, storage, or business use | Usually prioritizes the residence |
| Common layout | Side-by-side, apartment above, caretaker unit, or mixed-use plan | Open residential plan with optional shop or garage |
| Code pathway | May involve residential, commercial, or mixed-use requirements | Often residential, but actual use and local rules control |
| Design image | Can range from utilitarian to fully residential | Often uses barn-inspired massing and residential finishes |
Mistakes to Avoid
Ordering the Kit Before Confirming the Plan
A standard package may conflict with the desired room layout, windows, overhead doors, second floor, foundation, or code. Complete due diligence and concept coordination first.
Treating the Shop as Harmless Residential Space
Vehicles, tools, solvents, dust, batteries, livestock, and commercial activities create real fire, air-quality, and insurance issues. Define the use honestly and design for it.
Using Generic Insulation Advice
A single product recommendation cannot address every climate and metal-building assembly. Select the complete thermal, air, moisture, and vapor-control strategy with qualified project professionals.
Comparing Incomplete Prices
A shell, erected shell, dried-in building, finished shop, and completed residence are different products. Compare written scopes, not promotional price-per-square-foot claims.
Assuming Agricultural Use Allows Residential Occupancy
Agricultural zoning or a farm-building exemption may not authorize a dwelling, apartment, or home-based business. Obtain local confirmation.
Failing to Assign Design Responsibility
The architect, structural engineer, foundation engineer, metal-building manufacturer, MEP professionals, contractor, and owner may each control different parts. Gaps between their scopes create costly conflicts. Use a responsibility matrix and coordinated drawings.
Planning Checklist
- Confirm residential, agricultural, commercial, rental, and home-business uses with the planning department.
- Identify the adopted building, residential, fire, energy, plumbing, mechanical, and electrical codes.
- Confirm setbacks, height, parking, access, lot coverage, floodplain, wildfire, and utility requirements.
- Prepare a room, equipment, vehicle, storage, and future-expansion schedule.
- Choose side-by-side, apartment-above, barn-residence, or full two-story configuration.
- Separate private residential, visitor, delivery, vehicle, and livestock circulation.
- Keep sleeping rooms and quiet areas away from overhead doors and noisy equipment.
- Coordinate garage separation, protected openings, penetrations, alarms, exhaust, and HVAC.
- Select a climate-specific insulation, air-sealing, drainage, and condensation-control assembly.
- Obtain site-specific structural design criteria and soil information.
- Coordinate the metal building, second floor, foundation, openings, equipment loads, and future additions.
- Confirm water, sewer or septic, electrical capacity, fuel, communications, and fire access.
- Define every consultant, manufacturer, contractor, and owner responsibility in writing.
- Compare complete line-item scopes and carry contingency.
- Complete all required inspections and occupancy approvals before moving in.
Frequently Asked Questions
Can you legally live in a metal building?
Yes. A metal-framed building can serve as a legal residence when the site allows the use and the completed project satisfies the locally adopted requirements for structure, fire and life safety, sanitation, energy performance, ventilation, utilities, and occupancy. A storage or agricultural shell is not automatically approved as a home.
Can a metal building include an apartment?
Yes, but the legal classification may be an accessory dwelling unit, second dwelling, duplex, employee unit, rental apartment, or mixed occupancy. Confirm zoning, parking, utilities, septic capacity, fire separation, exits, and accessibility requirements before design.
What size metal building works best with living quarters?
The best size depends on the room list, work activity, vehicles, equipment, storage, ceiling height, structural bay spacing, site setbacks, and budget. A 40×60 building may support a compact two-bedroom home and shop. A 40×80, 50×80, or 60×100 building offers more separation and flexibility.
Can living quarters be built above a metal garage?
Yes. The project needs an engineered floor system, compliant stairs and exits, dwelling-garage separation, air sealing, sound control, carbon monoxide protection, and safe mechanical systems. The adopted code and local amendments determine the final details.
How should a metal building with living quarters be insulated?
Use a climate-specific assembly that manages rain, air, vapor, and heat. Address thermal bridging through the steel, seal transitions and penetrations, coordinate vapor control, and provide intentional ventilation and humidity control. Do not choose insulation by R-value alone.
Is a metal building with living quarters cheaper than a conventional house?
Not necessarily. A metal system can provide efficient large spans and a streamlined shell, but site work, foundation, residential enclosure, utilities, code compliance, interiors, and local labor determine the final cost. Compare equivalent completed scopes.
Should you buy a metal building kit before hiring a designer?
Usually not. Confirm zoning, code pathway, site conditions, rooms, equipment, utilities, structural criteria, openings, insulation, and foundation coordination first. Early design can prevent expensive package revisions and field modifications.
Does the ADA apply to a metal shop house?
A private residence used only as a home is not treated the same as a public business. If part of the property serves customers or functions as a place of public accommodation, ADA requirements may apply to the public-use portions and routes. Multifamily, federally assisted, state, and local requirements may also apply.
Final Takeaway
Metal buildings with living quarters can provide flexible residential, work, storage, agricultural, and vehicle space in one coordinated structure. The best projects do not begin with the cheapest shell. They begin with legal use, a realistic room and equipment program, a site-specific structural strategy, and a clear boundary between occupied rooms and work hazards.
Confirm the local code and zoning pathway. Coordinate the metal building, foundation, fire separation, building envelope, utilities, and interior plan as one system. Compare complete scopes instead of promotional package prices. Use qualified local professionals for project-specific design, engineering, permits, and construction.
Official and Industry References
- International Code Council, 2024 International Residential Code, Chapter 1: Scope and Administration
- International Code Council, 2024 IRC Section R302.5.1: Dwelling-Garage Opening Protection
- International Code Council, 2024 IRC Section R302.6: Dwelling Unit-Garage Separation
- International Code Council, IRC Adoption and Model-Code Information
- FEMA, Building Code Adoption Tracking
- ASCE, About the ASCE Hazard Tool
- U.S. EPA, Energy Savings Plus Health: Indoor Air Quality Guidelines for Single-Family Building Upgrades
- U.S. EPA, Indoor airPLUS Benefits and Features
- U.S. Department of Energy, Building America Climate-Specific Guidance
- U.S. Department of Energy, Continuous Rigid Insulation Sheathing and Siding
- U.S. Department of Energy, 2024 IECC Residential Energy Savings Determination Technical Support Document
- Metal Building Manufacturers Association, Design Resources
- Metal Building Manufacturers Association, Energy and Sustainability
- U.S. Department of Justice, ADA Title III Regulations, Public Accommodations in Private Residences
- U.S. Department of Justice, Guide to Disability Rights Laws