Last updated July 29, 2026

A narrow dining table can make a small room work better, but only when its width, length, base, chairs, and surrounding clearance suit the actual space. The best choice is not always the smallest table. A table that is too narrow can feel crowded at every meal, while a table that is only a few inches wider may still fit comfortably when paired with armless chairs, a pedestal base, or a bench that tucks underneath.
Quick answer: For most compact homes, a dining table around 28 to 32 inches wide offers a practical balance between space efficiency and everyday comfort. Tables around 24 to 27 inches wide can work for two people, breakfast use, or occasional dining, but they leave less room for serving dishes. Before buying, measure the table, pulled-out chairs, walking routes, doors, and nearby cabinets as one complete layout.
If you are planning an entire compact home rather than replacing one piece of furniture, review Archlux’s barndominium floor plans guide for examples of how dining, living, storage, and work zones can fit within one efficient layout.
Narrow Dining Tables at a Glance
| Planning question | Practical starting point |
| What counts as narrow? | About 24 to 32 inches wide, depending on use and seating |
| Best everyday width | About 28 to 32 inches for many compact homes |
| Typical dining height | About 28 to 30 inches |
| Space per diner | Plan roughly 22 to 24 inches of table edge per adult |
| Chair pull-out zone | About 32 inches where no traffic passes behind the chair |
| Passing behind a diner | About 36 inches to edge past and 44 inches for easier walking |
| Best bases for tight rooms | Pedestal, trestle, or legs positioned near the corners |
| Best flexible types | Drop-leaf, gateleg, extendable, nesting, or wall-mounted |
Planning note: The dimensions in this guide are practical editorial ranges, not universal product standards or residential code requirements. Chair depth, body size, table base, serving style, and room circulation can change what feels comfortable.
What Counts as a Narrow Dining Table?
A narrow dining table uses less floor area across its width than a conventional dining table. Most standard rectangular dining tables are approximately 36 to 42 inches wide. A slim table may range from about 24 to 32 inches wide.
The right category depends on how you plan to use it:
| Table width | Best use | Main limitation |
| 24 to 27 inches | Two-person meals, breakfast, laptop use, or occasional dining | Limited room for serving dishes and large place settings |
| 28 to 30 inches | Compact daily dining for two to four people | Center space remains modest |
| 31 to 32 inches | Balanced everyday dining in a small room | Needs slightly more chair clearance |
| 33 to 36 inches | Compact but comfortable family dining | May not qualify as narrow in very tight rooms |
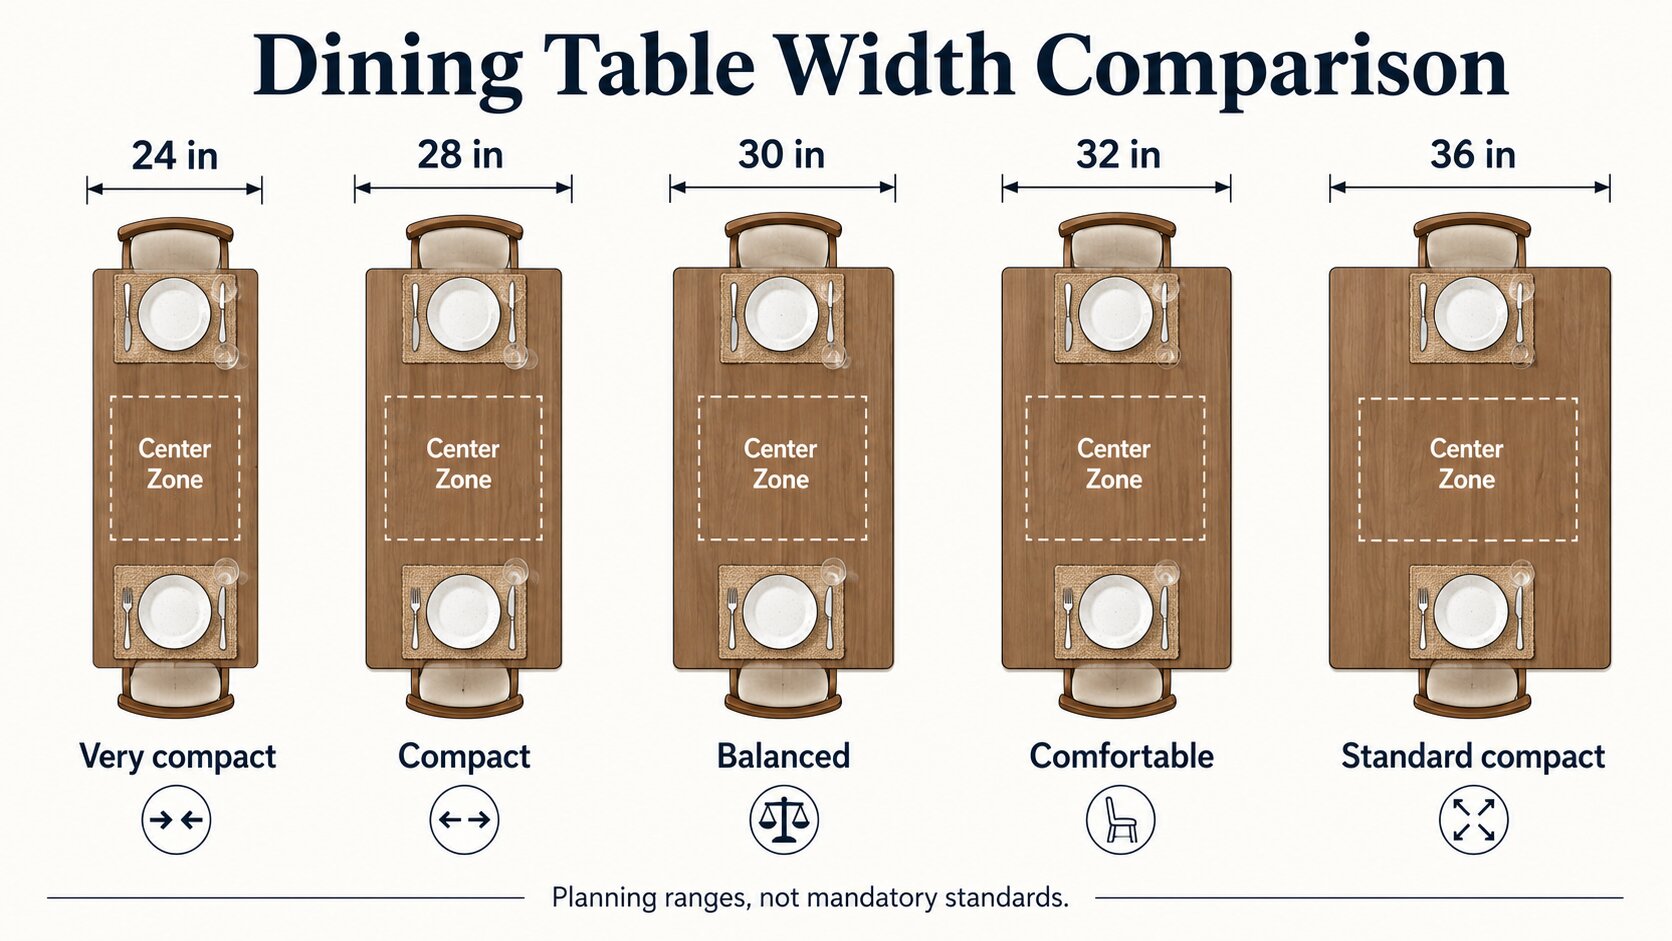
A few additional inches can greatly improve place-setting and serving space.
How Much Space Does a Dining Table Need?
The table itself is only one part of the footprint. A dining area must also accommodate chairs, seated diners, and people moving through the room.

The National Kitchen & Bath Association Kitchen Planning Guidelines recommend 32 inches from a table or counter edge to a wall when no traffic passes behind the seated diner. The same guidance recommends about 36 inches when someone needs to edge past and about 44 inches for a clearer walking route. These recommendations are useful starting points, but the actual layout should reflect the room, occupants, and local requirements.
| Clearance from table edge | How it typically functions |
| 30 inches or less | Very tight. Chairs may be difficult to pull out and circulation may be blocked. |
| About 32 inches | Can work where no one needs to pass behind a seated diner. |
| About 36 inches | Allows limited passage behind a seated person. |
| About 42 to 44 inches | Provides a more comfortable household walking route. |
| About 48 inches or more | Useful near busy kitchen routes, doors, or circulation intersections. |
Measure from the table edge, not from the center of the table. Also measure the chair at its deepest point. Upholstered chairs, curved backs, and armchairs often use more space than product listings suggest.
Do not forget doors, drawers, and appliances
- Open every nearby cabinet, refrigerator, dishwasher, and oven door during the layout test.
- Check whether an entry door or patio door swings into the dining zone.
- Keep heating registers, floor vents, and electrical access usable.
- Confirm that a chair does not block the main route between the kitchen and living area.
- Measure the delivery path, including elevators, stair turns, hallways, and door openings.
Narrow Dining Table Sizes by Seating Capacity
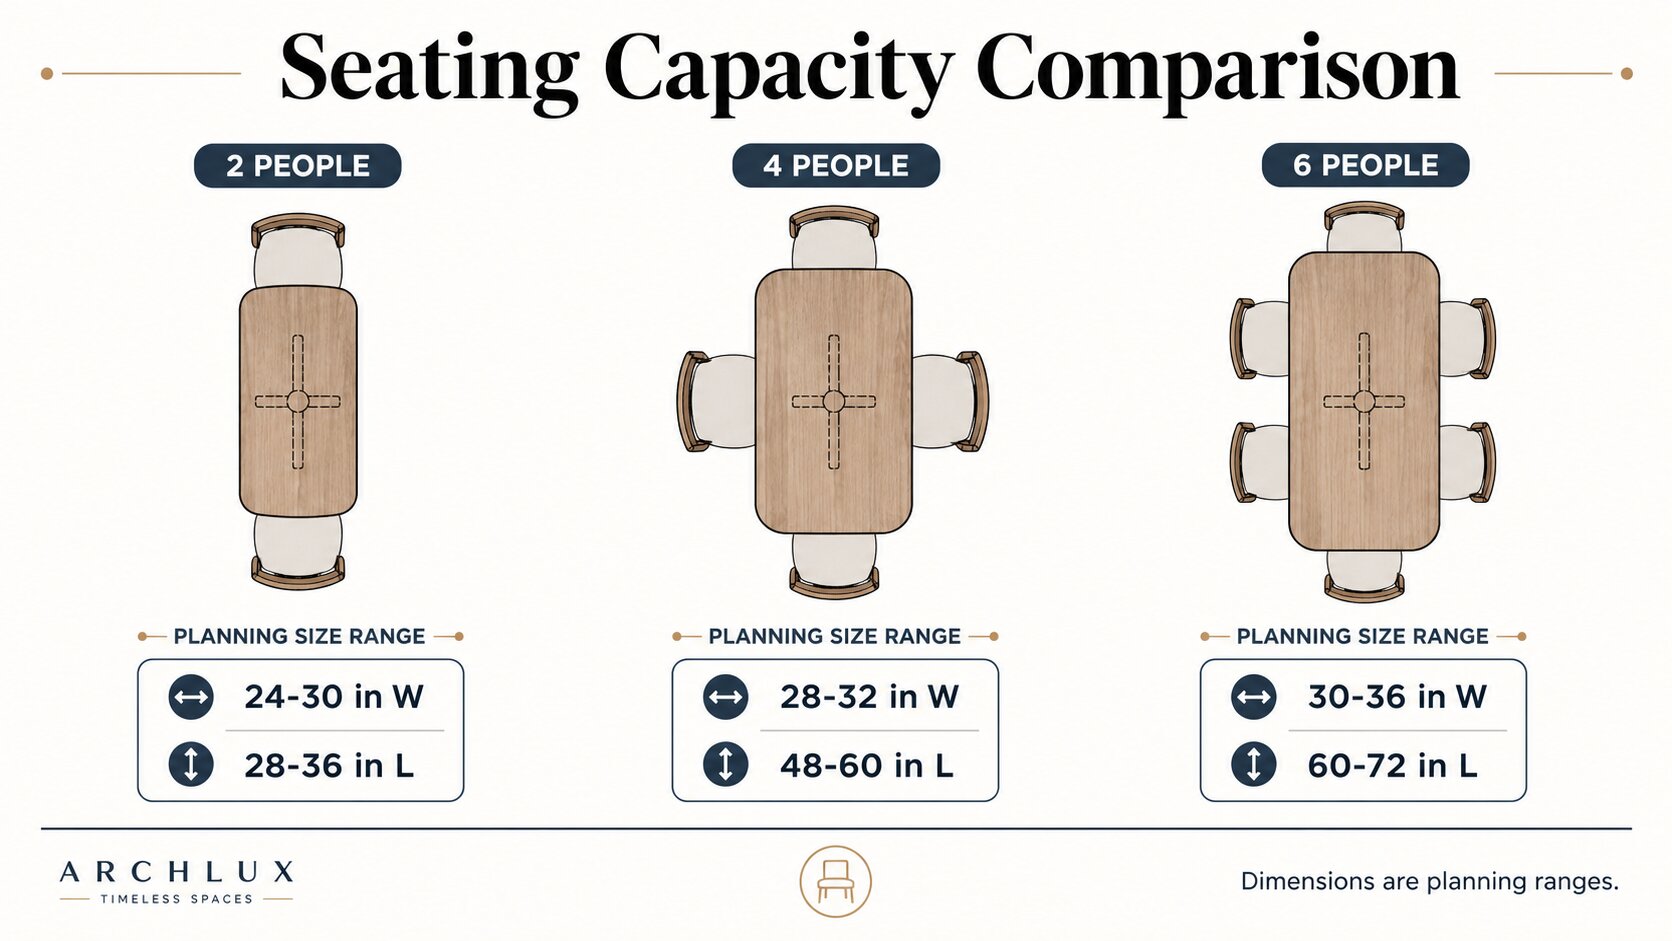
Length determines seating capacity, but the base and chair width can reduce the number of usable seats. Plan around the chairs you will actually use rather than a marketing claim such as “seats six.”
| Seats | Practical narrow-table range | Best configuration |
| 2 people | 24 to 30 inches wide x 30 to 42 inches long | Small rectangle, square, round, wall-mounted, or one drop leaf |
| 4 people | 28 to 32 inches wide x 48 to 60 inches long | Rectangle, oval, pedestal, or compact extendable table |
| 6 people | 30 to 36 inches wide x 66 to 78 inches long | Long rectangle, oval, trestle, or extendable table |
| Occasional guests | Compact daily size with leaves or extensions | Drop-leaf, butterfly leaf, gateleg, or pull-out extension |
Two-person narrow dining tables
For two people, a table can be genuinely compact. A wall-adjacent rectangle or small pedestal table often performs better than a large square because it preserves a clear path on one side. If both diners sit opposite each other, avoid placing a thick apron or crossbar where knees need to go.
Four-person narrow dining tables
A four-person table is the most versatile choice for small households. A 48- to 60-inch length can support two diners on each long side or one at each end, depending on the base. A pedestal or trestle base can make all four positions easier to use because legs do not compete with table legs.
Six-person narrow dining tables
A long narrow table can seat six without becoming excessively wide, but the room must support the length and circulation. Confirm that the end chairs do not block a doorway or kitchen route. A bench on one side can reduce visual clutter and tuck completely under the tabletop when not in use.
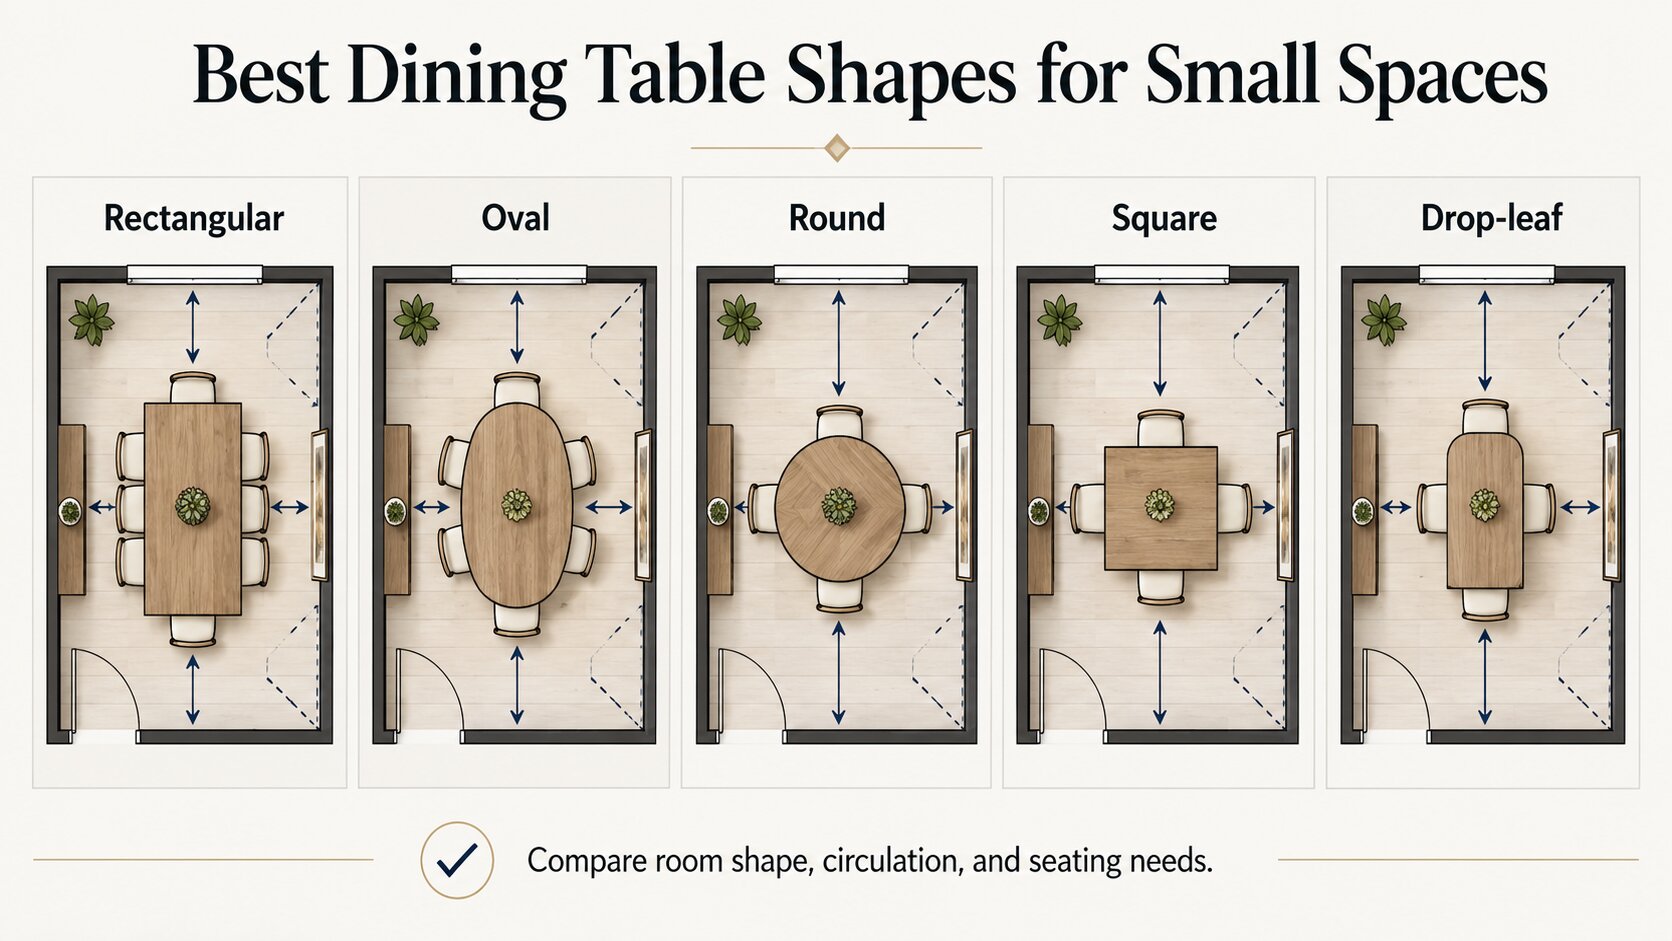
Best Shapes for Small Dining Spaces
Rectangular
A slim rectangular table uses narrow rooms efficiently and can sit parallel to a wall, kitchen island, or window. It is usually the easiest shape to size for four to six people. Choose one with legs near the corners or a slim trestle base.
Oval
An oval table softens a tight circulation route because it has no sharp corners. It can also make a narrow room feel less rigid. The curved ends may reduce usable tabletop area, so confirm the straight seating length before buying.
Round
A round table works well in a square nook or corner breakfast area. It supports conversation and eliminates corners, but it is not always the most space-efficient option in a long narrow room. A pedestal base is especially useful.
Square
A small square table can serve two to four people and fit against a wall when not fully occupied. It becomes less efficient as it grows because the center may be difficult to reach while the room footprint increases in both directions.
Drop-leaf and gateleg
A drop-leaf table reduces its footprint between meals and expands for guests. A gateleg design supports the leaf with a swinging leg. Test the mechanism, stability, hinge quality, and knee clearance before buying.
Extendable
An extendable table is useful when daily dining needs are small but occasional gatherings are larger. Measure the room at the fully extended size, including all chairs. Also identify where the loose leaf will be stored if it is not self-storing.
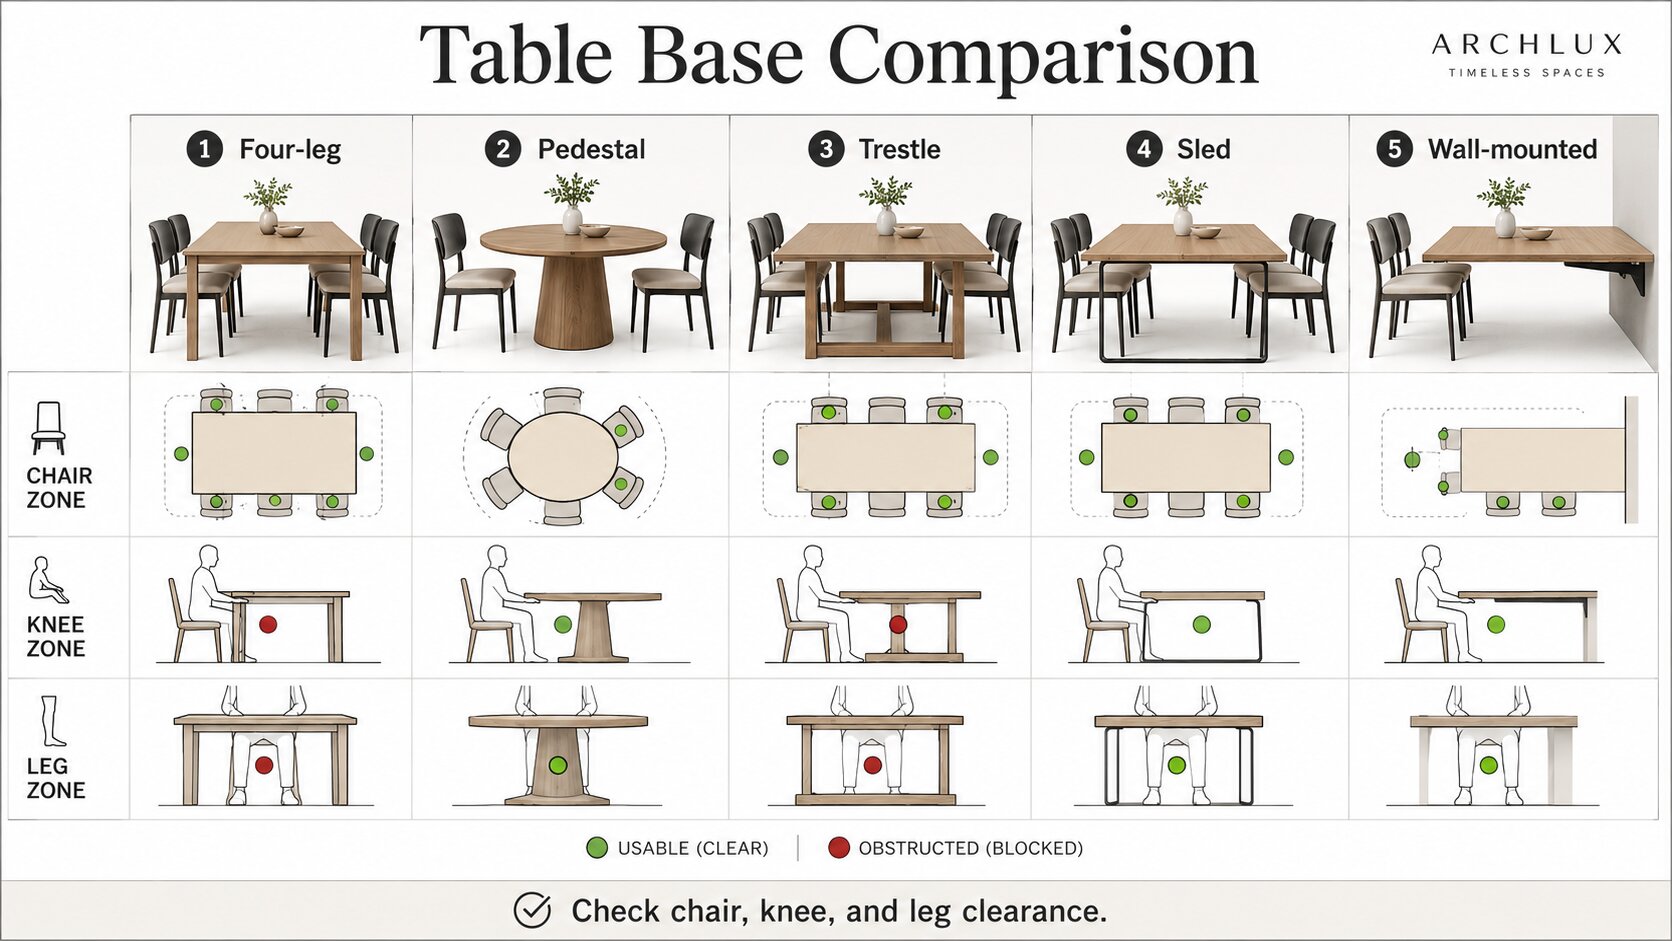
The Table Base Can Save More Space Than the Top
Buyers often compare only tabletop dimensions. In a small room, the base can have a greater effect on comfort.
| Base type | Small-space advantage | What to check |
| Four legs | Simple and stable; easy to understand | Legs should sit close to corners and leave enough chair width |
| Pedestal | No corner legs; flexible seating positions | Confirm stability, foot clearance, and floor contact |
| Trestle | Supports long narrow tops and bench seating | Crossbars and feet should not block knees or chair legs |
| Sled or U-shaped | Clean appearance and strong end support | End chairs may lose knee or foot space |
| Wall-mounted | Leaves the floor open and can fold away | Requires suitable wall structure and professional installation |
Sit at every intended position before buying. A table advertised for four may function comfortably for only two if the legs, apron, or support rail occupies the seating zone.
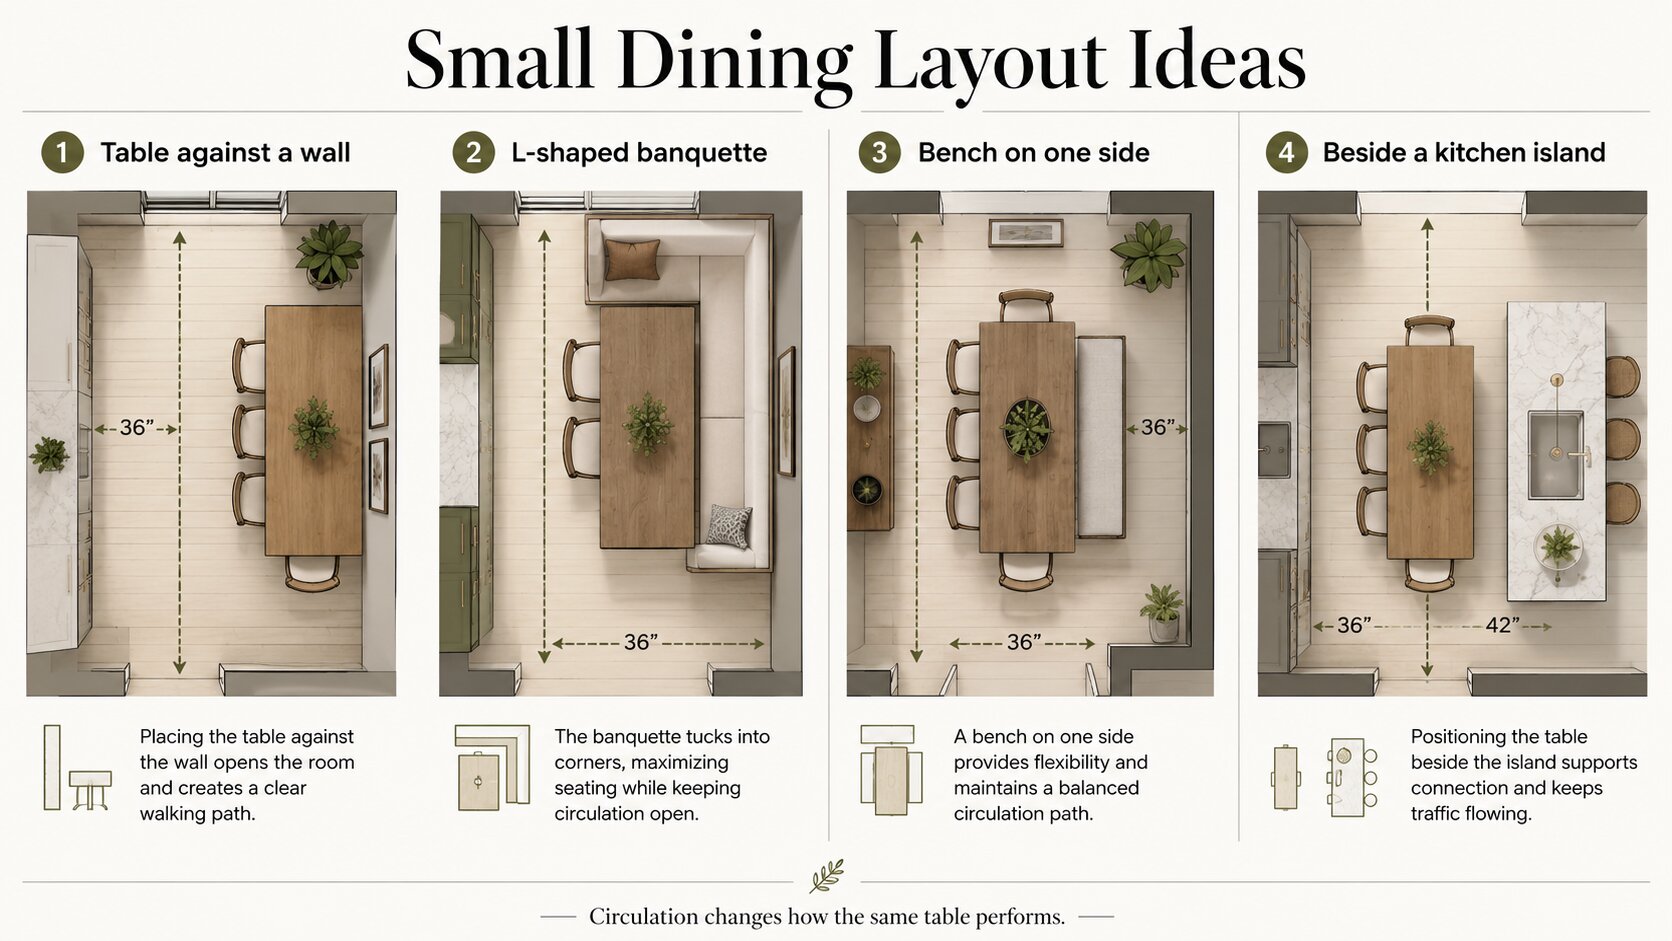
Space-Saving Dining Layouts That Work
Table against one wall
Pushing a table against a wall can free a walking route when only one or two people use it daily. Select a lightweight table that can move when guests arrive. Protect the wall with washable paint, paneling, or a narrow chair rail if chairs or dishes will touch it.
Banquette or built-in bench
A banquette uses a wall or corner that might otherwise remain empty. It can provide storage beneath the seat and reduce the number of chairs projecting into the room. It also creates fixed seating, so the table base must allow diners to slide in and out.
Bench on one side
A freestanding bench can tuck fully beneath the tabletop and visually simplify the room. It works best for children, casual meals, or households comfortable sharing one long seat. Adults may prefer chairs with back support for longer meals.
Dining table beside a kitchen island
Placing a narrow table parallel to an island can create a clean layout, but the aisle must support both cooking and dining. Open the dishwasher, refrigerator, and oven during the layout test. Avoid placing a seated diner inside the main work aisle.
Console-to-dining table
Some transforming tables begin as a console and expand into a dining table. These products are useful in studios and multipurpose rooms, but mechanisms differ. Check assembly requirements, surface alignment, weight, extension storage, and stability at full length.
For compact metal homes or shop-house layouts, dining placement must also respect the boundary between living and work areas. See Archlux’s guide to metal buildings with living quarters for planning considerations related to mixed residential and work zones.
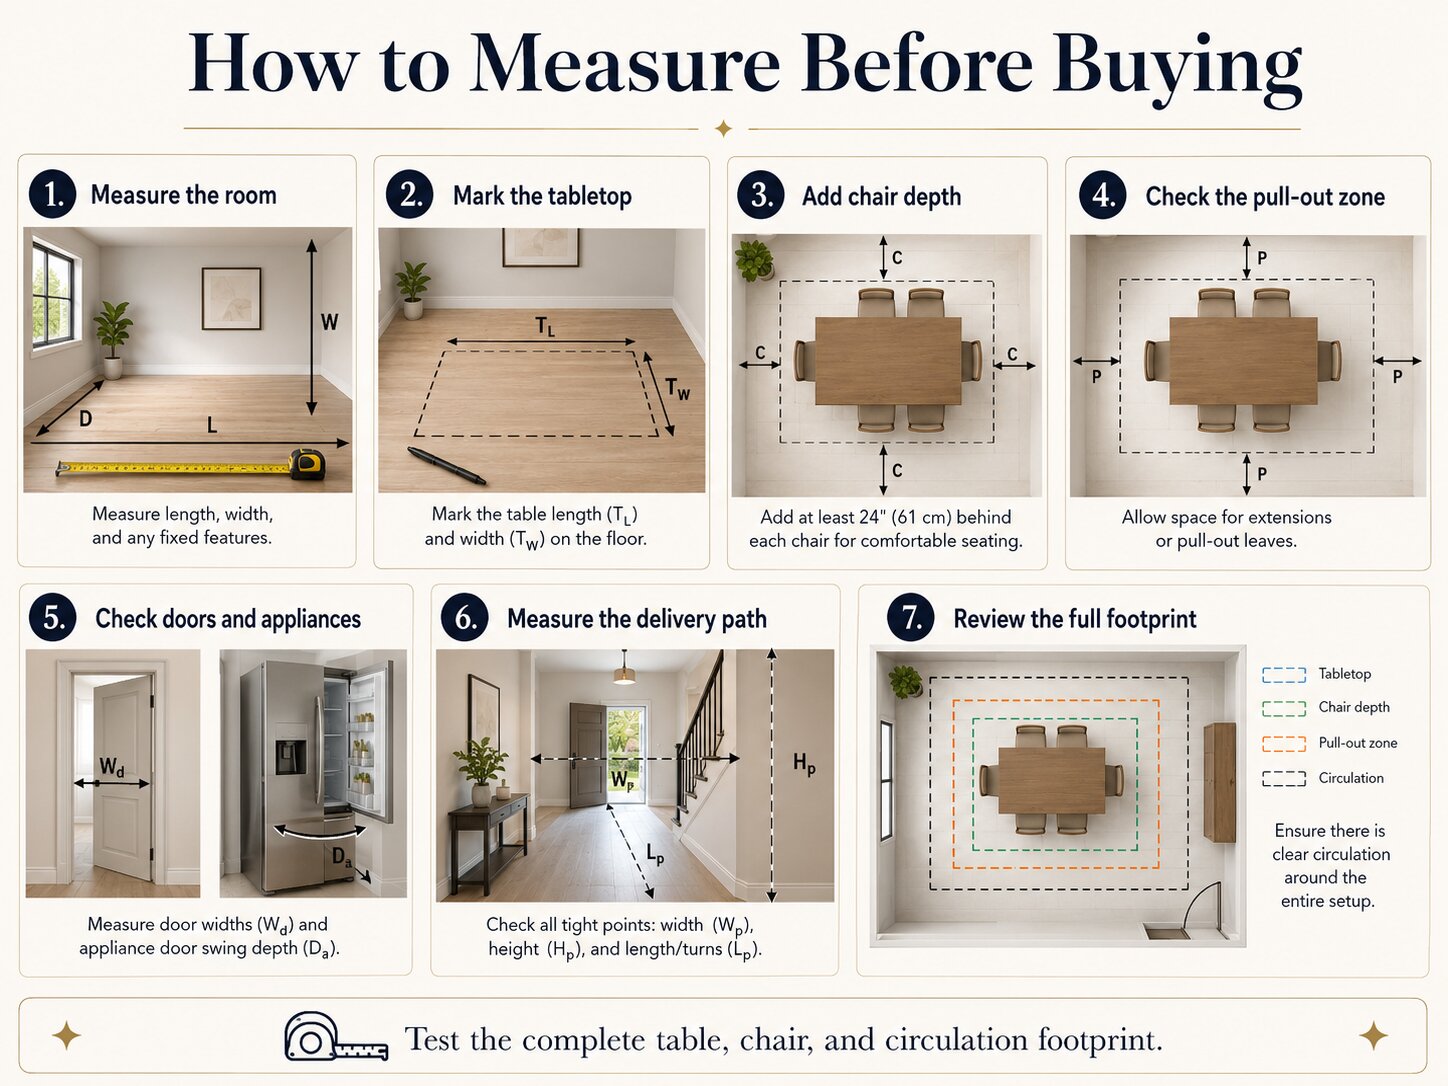
How to Measure Before Buying
- Measure the room at floor level and record wall lengths, door swings, windows, radiators, vents, cabinets, and outlets.
- Mark the proposed tabletop with painter’s tape or flattened cardboard.
- Add the actual chair depth to every occupied side.
- Mark the pull-out and walking zones behind each chair.
- Open nearby doors, drawers, and appliances while the template is in place.
- Sit in the marked layout and simulate serving, standing up, and walking around another diner.
- Measure the route from the delivery entrance to the dining area.
- Check the table at both its closed and fully extended dimensions.
Do not rely only on a room-measurement app. Use a tape measure to verify critical dimensions, especially in older homes where walls may not be square.
Choosing Materials and Finishes
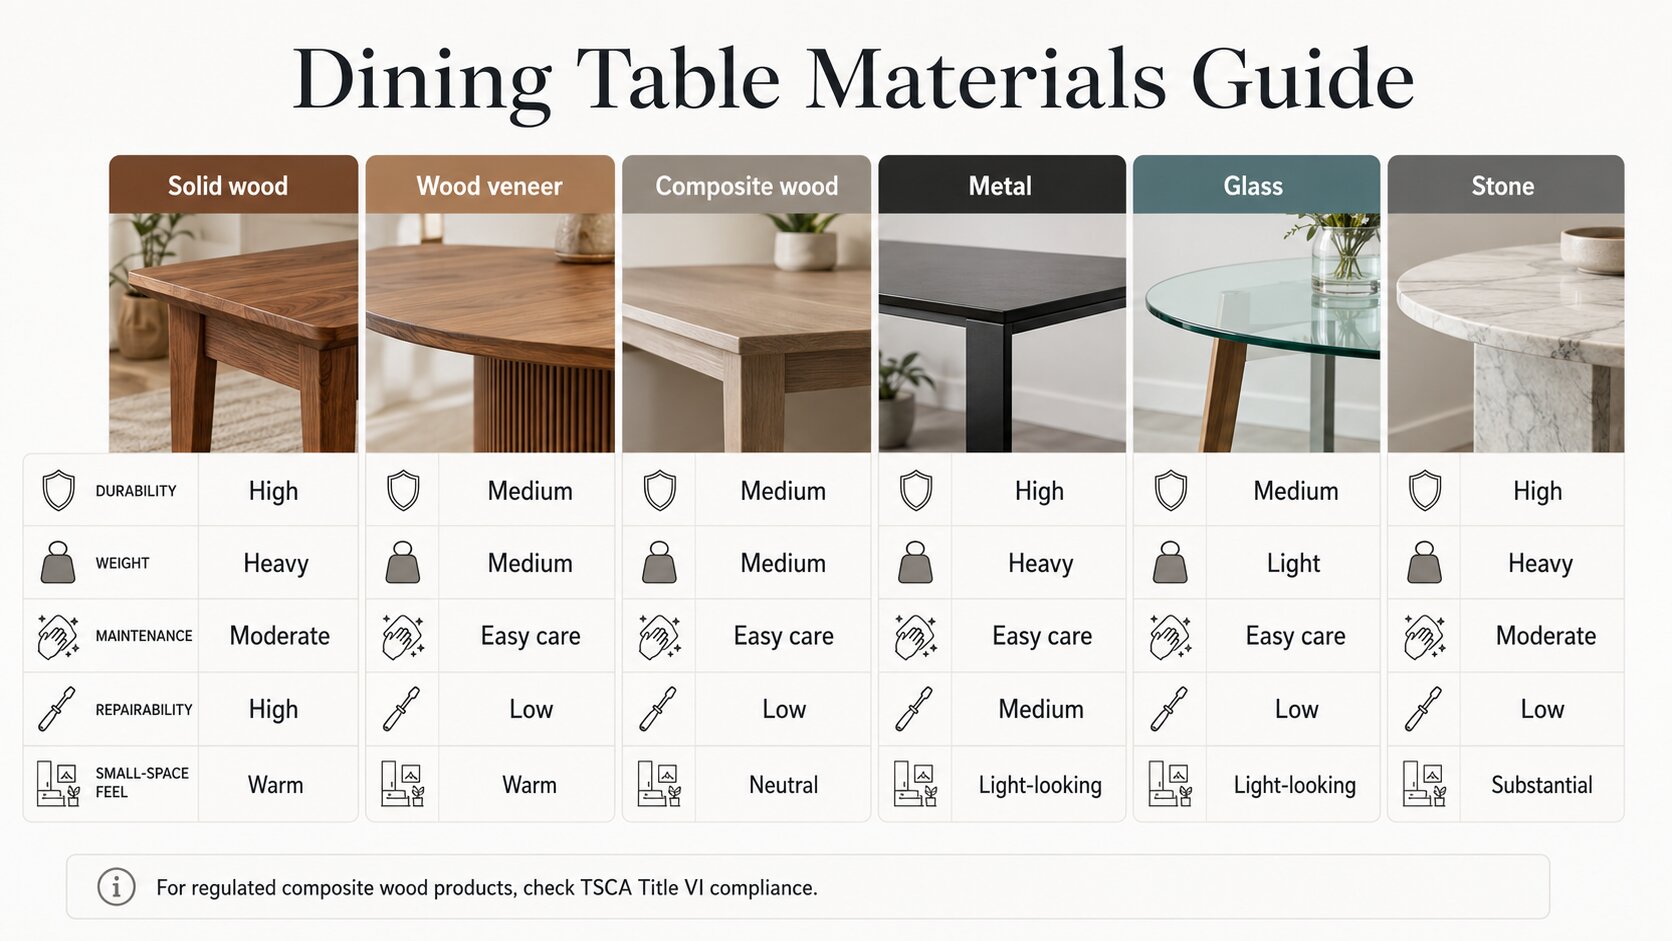
Solid wood
Solid wood can be durable, repairable, and visually warm. It can also move slightly with changes in humidity. Review care instructions, finish type, weight, and whether the table can be refinished.
Wood veneer
A quality veneer can provide a consistent appearance with less weight and cost than thick solid wood. Ask what substrate is used and how the edges are finished. Deep sanding may damage a thin veneer layer.
MDF and particleboard
Engineered wood can make compact furniture affordable and dimensionally stable. Edges and fastener points may be vulnerable to moisture or repeated disassembly. For furniture containing regulated composite wood sold in the United States, look for TSCA Title VI compliance information. The U.S. Environmental Protection Agency explains that covered hardwood plywood, MDF, and particleboard, including finished goods containing them, are subject to federal formaldehyde-emission requirements.
Read the EPA consumer guidance on composite wood products.
Metal
Metal bases can provide a slim profile and long spans. Check welds, floor protectors, corrosion resistance, and whether the frame creates a foot obstruction. A light-looking base may still be heavy.
Glass
A clear top can reduce visual weight, but fingerprints, edge condition, glare, and impact risk require attention. Confirm the glass specification, edge treatment, support system, maximum load, and replacement process with the manufacturer. Do not assume every glass top is designed for the same use.
Stone and concrete
Stone and concrete tops can be durable but extremely heavy. Verify floor loading where appropriate, installation access, support details, sealing, and the risk of chipping. A heavy top should be attached to the base exactly as the manufacturer specifies.
Safety Checks Before You Buy
- Place both hands on the tabletop and apply gentle pressure in several directions. The base should not rock, twist, or separate.
- Inspect extension hardware, locks, hinges, fasteners, and leaf supports.
- Confirm that the table remains stable at its fully extended size.
- Look for sharp edges, exposed fasteners, chipped glass, loose stone, and damaged welds.
- Use manufacturer-approved floor protectors and assembly hardware.
- Do not exceed the stated load limit or sit, stand, or climb on a dining table.
- Check the U.S. Consumer Product Safety Commission recall database before buying used furniture or when a product model raises a safety concern.
Search current CPSC recalls and product safety warnings.
Homes with children
Rounded corners, stable bases, secure extension mechanisms, and wipeable finishes can make daily use easier. Keep hot serving dishes and breakable centerpieces away from reachable edges. Use child seating only as directed by its manufacturer, and confirm that any hook-on chair is compatible with the table construction and thickness.
Accessibility and U.S. Compliance Notes
A dining table inside a private home is not automatically governed by the Americans with Disabilities Act. Different rules may apply when a dining area is part of a restaurant, cafe, public accommodation, state or local government facility, or other covered public-facing use.
For covered facilities, the 2010 ADA Standards require at least 5 percent of seating and standing spaces at dining surfaces to comply with the accessible dining-surface provisions. Compliant dining surfaces are generally 28 to 34 inches above the finished floor and must provide the required clear floor space, knee clearance, and toe clearance. Local building and accessibility codes may add or modify project requirements.
Review the official 2010 ADA Standards for Accessible Design.
For a private home, the same principles can still improve usability: choose a stable table with open knee space, avoid thick aprons, preserve a clear approach, and use chairs that are easy to move. Households planning for aging in place or wheelchair use should work with a qualified local designer or occupational therapist.
Common Buying Mistakes
| Mistake | Why it causes problems | Better approach |
| Buying by tabletop width alone | Chairs and circulation may not fit | Measure the complete occupied footprint |
| Trusting the advertised seat count | Legs or aprons may block positions | Test every intended seat |
| Choosing a very narrow top | Meals feel crowded and serving space disappears | Mock up place settings before buying |
| Ignoring the extended size | The room fails when guests arrive | Tape the full extension footprint on the floor |
| Using oversized chairs | The table looks compact but the set does not | Choose armless, slim, or stacking chairs |
| Blocking the kitchen work aisle | Cooking and dining routes conflict | Protect the main work and appliance zone |
| Assuming wall-mounted means simple | Wall structure may not support it | Use suitable hardware and professional installation |
| Overlooking product recalls | Used or older products may have known hazards | Check the CPSC recall database |
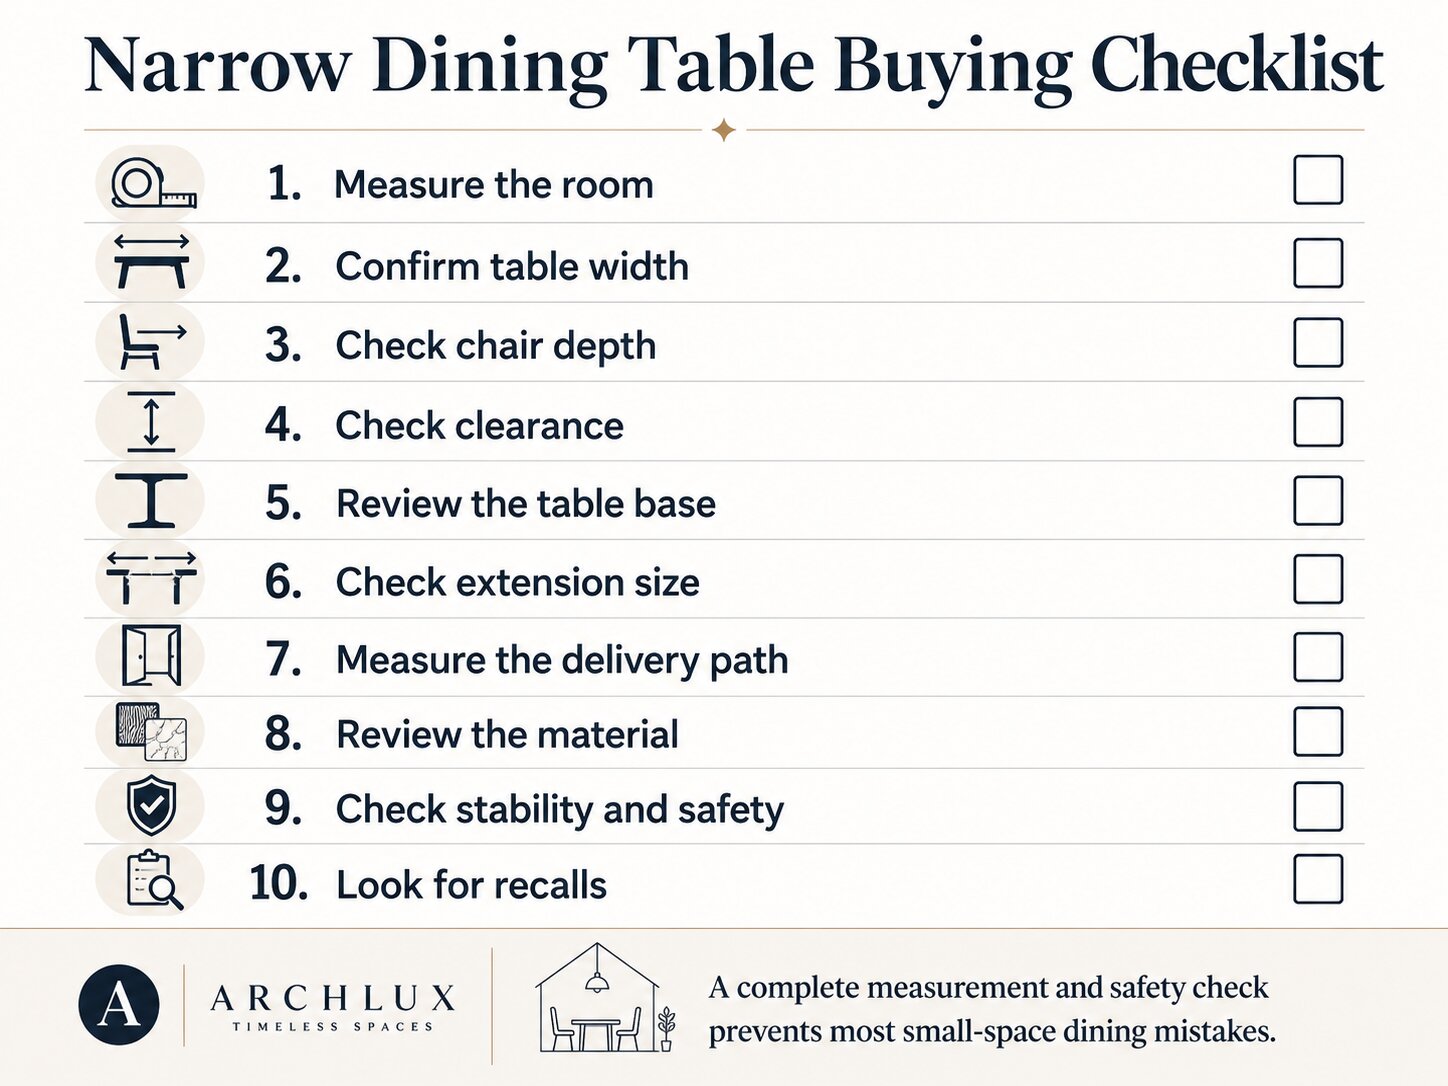
Narrow Dining Table Buying Checklist
- Room dimensions recorded at floor level
- Table width, length, height, and extended size verified
- Chair width and depth verified
- Clearance behind every occupied chair tested
- Door, drawer, and appliance operation checked
- Table-base position checked against knees and chairs
- Delivery route measured
- Extension mechanism tested
- Material care and load limits reviewed
- TSCA Title VI information checked for regulated composite wood
- Manufacturer instructions and warranty reviewed
- CPSC recalls checked when appropriate
Frequently Asked Questions
What is the narrowest practical dining table?
A table around 24 inches wide can work for two people or occasional meals. For everyday dining, about 28 to 32 inches is usually more practical because it provides better room for place settings and shared dishes.
Is a 30-inch-wide dining table comfortable?
A 30-inch-wide table can be comfortable for many small households. Comfort depends on plate size, the table apron, chair position, serving style, and whether diners sit directly opposite each other.
How much room should be left behind dining chairs?
About 32 inches can work when no one passes behind a seated diner. Around 36 inches allows limited passage, while about 42 to 44 inches provides a more comfortable walking route. Test the layout with the actual chair depth.
What table shape is best for a narrow room?
A slim rectangle or oval usually fits a long narrow room best. A round or square table often works better in a square breakfast nook. The room shape and traffic path should guide the choice.
Are benches better than chairs in a small dining room?
A bench can tuck under the table and reduce visual clutter. It may be less comfortable for long meals and can require one diner to move when another person needs to leave. A combination of bench and chairs often works well.
Is a drop-leaf table good for daily use?
Yes, when the mechanism is stable and easy to operate. Check the support legs, hinges, level of the raised leaf, and knee space. Measure the layout with one leaf, both leaves, and all intended chairs.
Can a narrow dining table double as a desk?
It can, especially in a studio or multipurpose room. Confirm monitor depth, cable management, lighting, chair ergonomics, and whether work equipment can be cleared quickly for meals.
What table height works for accessible public dining?
Under the 2010 ADA Standards, compliant dining surfaces in covered public facilities are generally 28 to 34 inches above the finished floor and must provide clear floor, knee, and toe space. Project-specific compliance should be confirmed with the applicable authority and design professional.
Final Recommendation
Choose the narrowest table that still supports the way your household eats. Start with the complete room layout, not the product photo. A 28- to 32-inch-wide table with a space-efficient base, correctly sized chairs, and a clear walking route is often more successful than an ultra-slim table squeezed into an unresolved plan.
Mock up the table on the floor, test chair movement, open every nearby door and appliance, and evaluate the table at its fully extended size. The best small-space dining table should make the room easier to use every day, not merely leave the most empty floor area.
| Related Archlux guides Barndominium Floor Plans: Sizes, Bedrooms, Shops, and Planning Guide Metal Buildings With Living Quarters: Floor Plans, Costs, and Design Ideas |
Editorial Disclosure
This article was researched and edited by the Archlux Editorial Team. Artificial intelligence tools may assist with research organization, drafting, language refinement, and visual concepts. Technical and regulatory statements were checked against the cited sources. This content provides general educational and planning information. It does not replace product instructions, accessibility advice, legal advice, or project-specific guidance from qualified professionals.
References and Authoritative Resources
- National Kitchen & Bath Association, Kitchen Planning Guidelines with Access Standards
- National Kitchen & Bath Association, Planning Guidelines
- U.S. Department of Justice, 2010 ADA Standards for Accessible Design
- U.S. Department of Justice, Businesses That Are Open to the Public
- U.S. Environmental Protection Agency, Consumer Questions on Formaldehyde Standards for Composite Wood Products
- U.S. Environmental Protection Agency, Formaldehyde Emission Standards for Composite Wood Products
- U.S. Consumer Product Safety Commission, Recalls and Product Safety Warnings