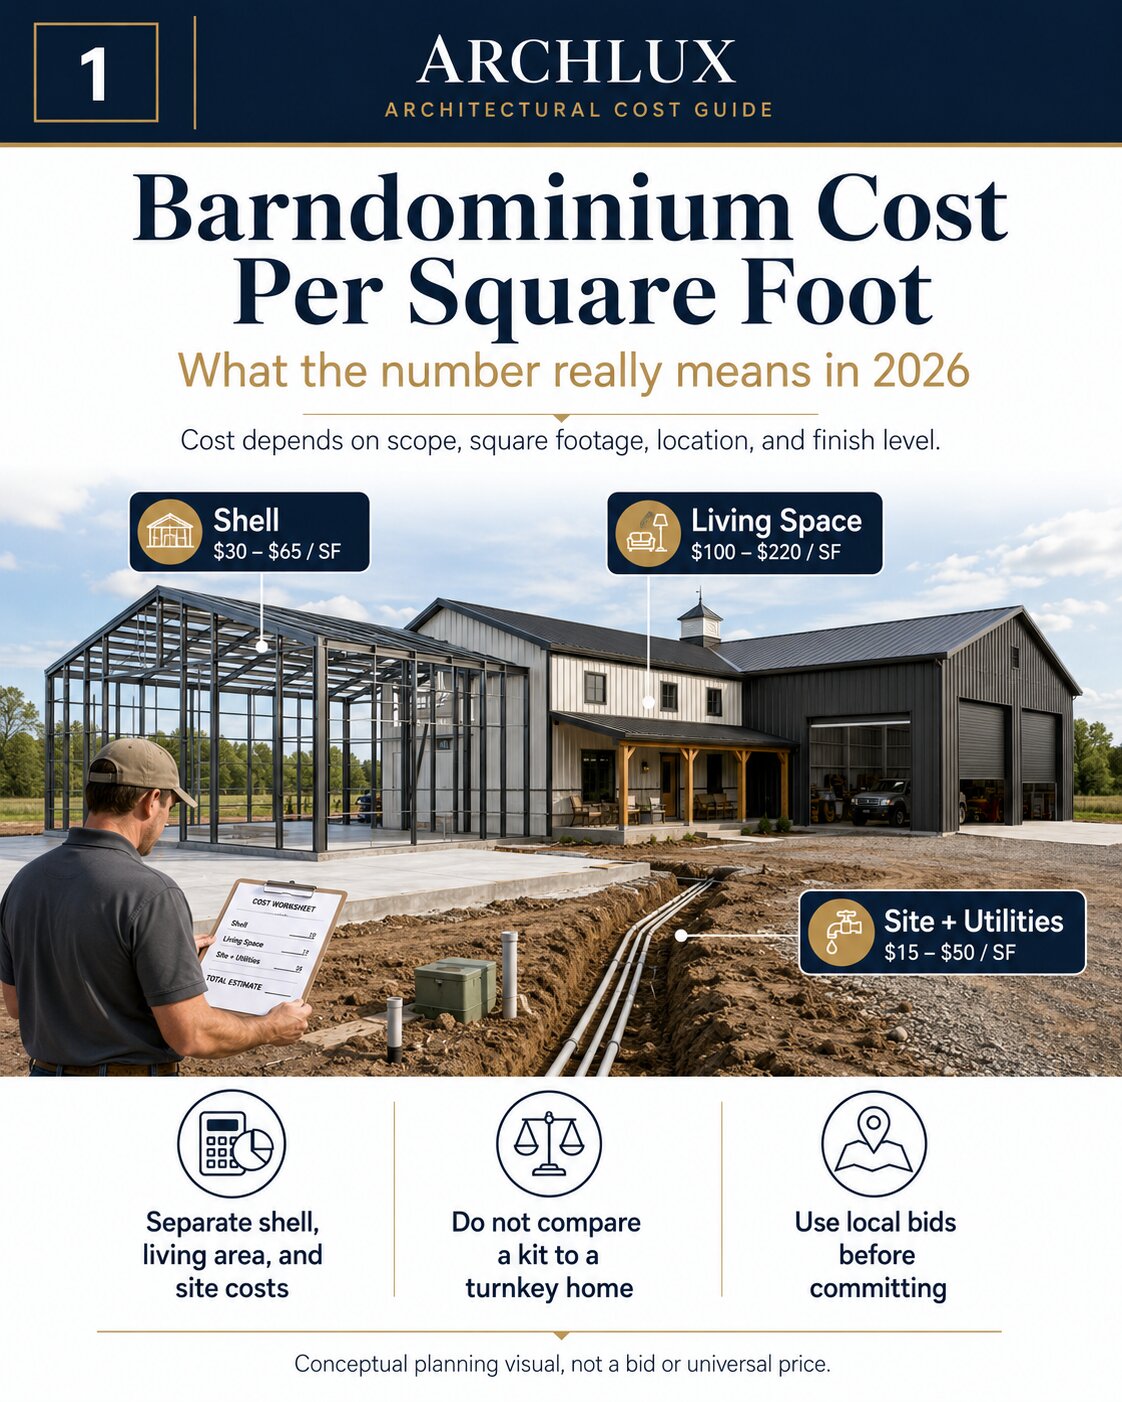
A reliable barndominium budget separates the shell, conditioned living area, shop space, site work, utilities, and professional services.Barndominium cost per square foot is useful only when the square footage and the scope are defined. A $30-per-square-foot shell kit is not comparable to a $170-per-square-foot move-in-ready home. One may include little more than the frame, roof, wall panels, trim, and delivery. The other may include the slab, insulation, windows, plumbing, electrical service, HVAC, kitchen, bathrooms, finishes, permits, contractor overhead, and inspections.
For a professionally built, code-compliant barndominium in the United States in 2026, a prudent early planning range is roughly $120 to $220 per square foot of conditioned living area for a standard-to-upgraded build, before land and unusually difficult site work. Very simple owner-managed projects may fall below that range. Premium custom homes, high-cost labor markets, complex sites, and luxury interiors can exceed $220 to $350 per square foot. These are feasibility ranges, not bids.
The most accurate approach is to price conditioned living space, shop or garage space, porches, and site-wide costs separately. The sections below show how to build that estimate, compare quotes, and avoid the low shell price that makes an incomplete project look affordable.
Quick Answer: What Does a Barndominium Cost Per Square Foot in 2026?
| Scope | Illustrative 2026 planning range | What the number usually means |
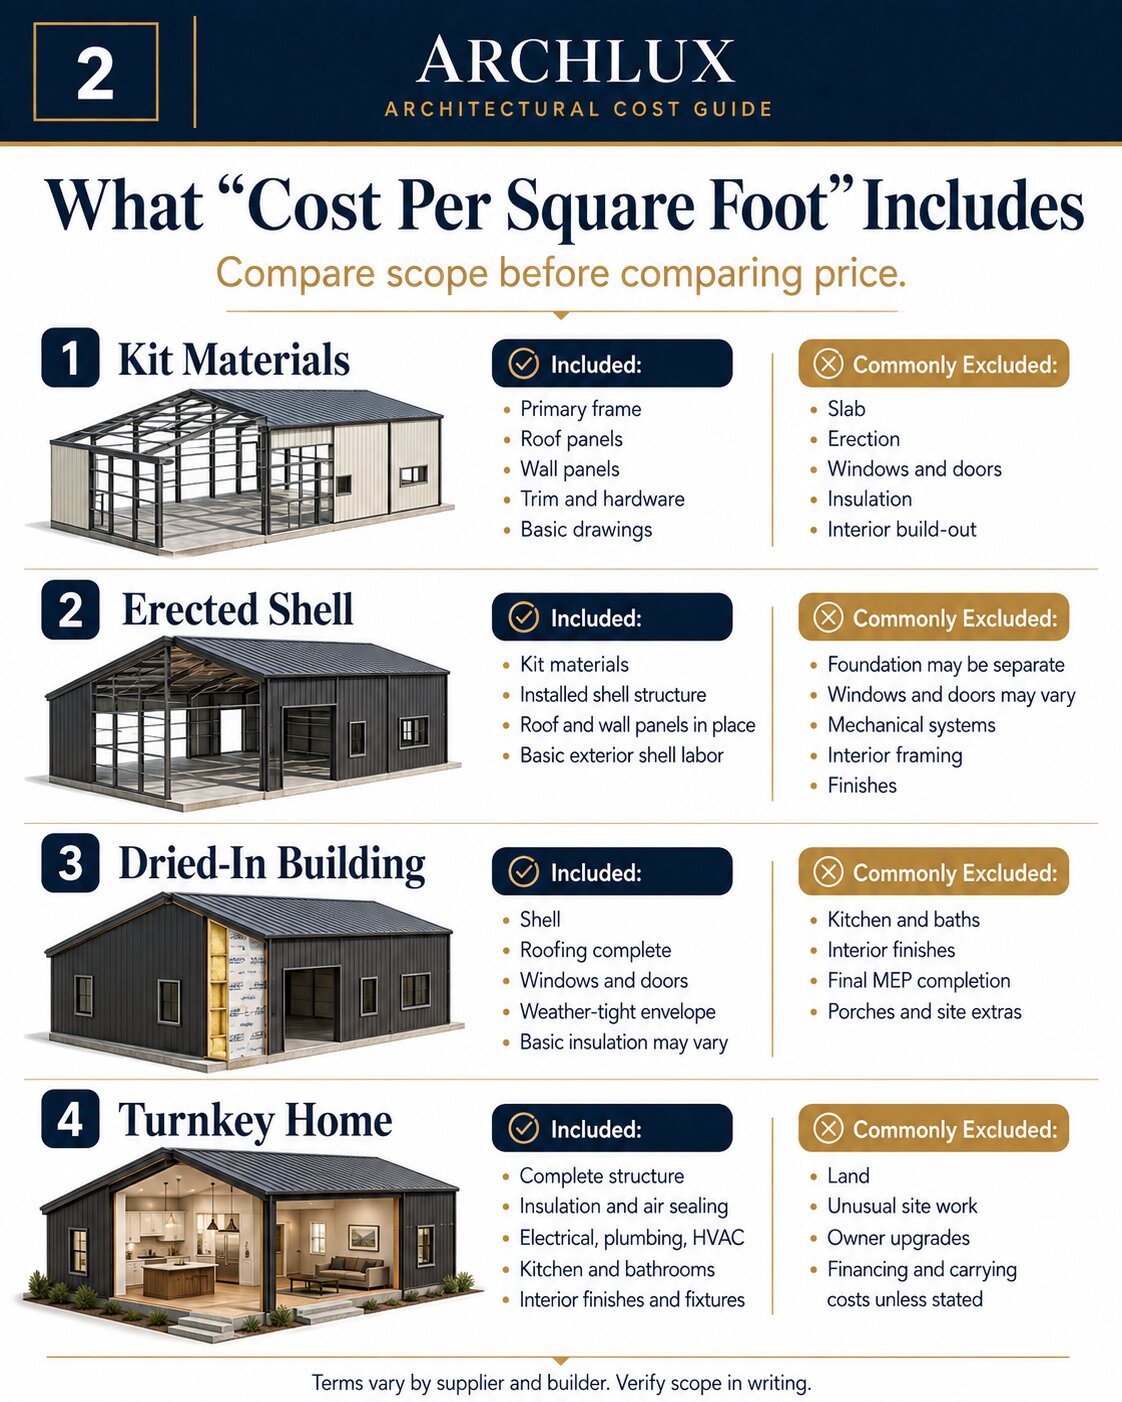
| Kit materials only | $15-$40 per sq. ft. of shell footprint | Frame, roof and wall panels, trim, hardware, drawings, and sometimes delivery. Common exclusions include slab, erection, doors, windows, insulation, and all interior work. |
| Erected or dried-in shell | $45-$90 per sq. ft. of shell footprint | Varies by foundation, erection, openings, weather barrier, windows, doors, insulation scope, design loads, and site access. |
| Finished conditioned living space | $120-$220 per sq. ft. | A practical national planning range for standard-to-upgraded residential work. Local low-cost or premium markets may fall outside it. |
| Premium custom living space | $220-$350+ per sq. ft. | Complex architecture, high-end kitchens and baths, large glazing, custom millwork, difficult sites, and high labor costs. |
| Finished shop or garage area | $50-$120+ per sq. ft. | Depends on insulation, HVAC, overhead doors, electrical loads, plumbing, equipment, slab, ventilation, and finish level. |
These ranges are a synthesis of current consumer cost data, supplier pricing, and trade guidance. Angi and HomeAdvisor report a broad 2026 total-project range around $112,800 to $540,000 with an average near $230,000, while Angi also cites roughly $120 to $180 per square foot for many builds. Current kit listings demonstrate why shell prices look much lower: manufacturers explicitly exclude major items such as foundation, installation, insulation, and interior build-out. Construction pricing also remains volatile; the U.S. Bureau of Labor Statistics reported year-over-year increases in construction inputs and steel-related prices during 2026.
Why Online Barndominium Prices Conflict
The disagreement is often about scope, not arithmetic. A supplier may divide a material package by the full roofed footprint. A builder may divide a contract total by conditioned living area only. A homeowner may exclude land, driveway, well, septic, appliances, or unpaid personal labor. All three can report a truthful number while describing different projects.
1. Shell square footage is not the same as conditioned square footage
A 40-by-60 building has a 2,400-square-foot footprint. If only 1,500 square feet becomes a conditioned home and 900 square feet remains shop space, multiplying the entire 2,400 square feet by a residential finish rate will overstate some items. Multiplying only 1,500 square feet by a shell quote will understate almost everything. Separate the areas before estimating them.
2. A kit is a product, not a complete building budget
Current supplier listings show how limited a kit quote can be. BuildingsGuide describes package pricing as shell-only and excludes foundation, installation, insulation, and interior build-out. Mueller lists predesigned steel-building prices that exclude tax and freight and instructs buyers to check local codes. A low materials price can be legitimate, but it cannot be treated as the final house cost.
3. Location changes labor, design loads, and code scope
A barndominium in a low-cost rural market with flat soil, nearby utilities, and experienced crews will not cost the same as one in a coastal wind region, mountain snow zone, wildfire area, or high-wage metropolitan market. Wind, snow, seismic, flood, frost, energy, fire, and local architectural requirements can affect engineering, foundations, openings, insulation, roofing, drainage, and inspections.
4. DIY labor is often omitted from the reported price
Owner-builders sometimes report only cash outlay. Their figure may exclude hundreds or thousands of hours, equipment ownership, travel, temporary housing, financing carrying costs, rework, or the risk absorbed by the owner. Treat DIY savings as a separate scenario, not proof that a contractor-built project should cost the same.
5. Prices continue to move
Material and construction markets do not stand still. The U.S. Bureau of Labor Statistics reported that final-demand prices were 5.5 percent higher in June 2026 than a year earlier, while detailed intermediate-demand data also showed changes in construction inputs and steel-related products. A budget copied from an older article or social-media build should be escalated and revalidated with local quotes.
The Correct Barndominium Cost Formula
Use a component-based formula instead of one rate for the entire roofed area:
Total project budget = Living area + Shop/garage + Porches + Site work + Utilities + Design/permits + Contingency
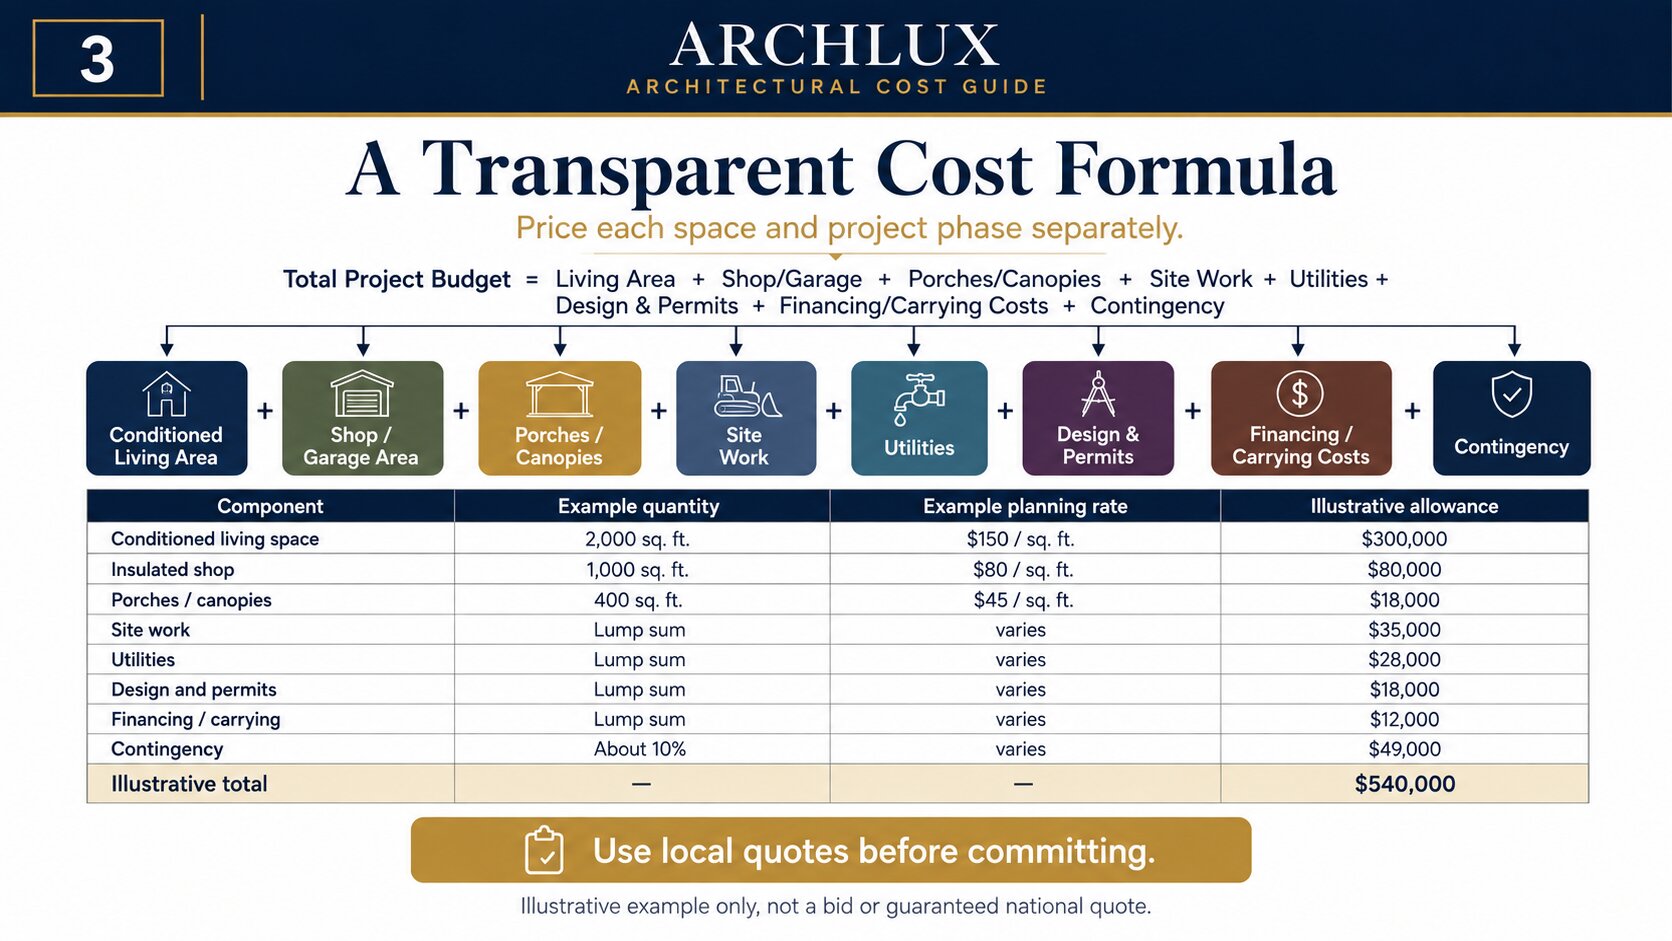
Worked Example: 2,000-Square-Foot Home With a 1,000-Square-Foot Shop
| Component | Example quantity | Example planning rate | Illustrative allowance |
| Conditioned living space | 2,000 sq. ft. | $150/sq. ft. | $300,000 |
| Insulated shop | 1,000 sq. ft. | $75/sq. ft. | $75,000 |
| Covered porch | 400 sq. ft. | $45/sq. ft. | $18,000 |
| Site, driveway, utility extensions, septic/well allowance | Project-specific | Allowance | $60,000 |
| Survey, design, engineering, permits, testing | Project-specific | Allowance | $25,000 |
| Subtotal | $478,000 | ||
| Contingency at 10% | $47,800 | ||
| Illustrative project budget before land and financing | $525,800 |
This example is intentionally transparent, not predictive. A lower-cost market, smaller kitchen, simpler structure, owner-performed work, or serviced lot could reduce the total. Difficult excavation, premium finishes, a large septic system, long utility runs, specialty doors, high wind or snow design, or limited contractor competition could increase it substantially.
Barndominium Cost by Size
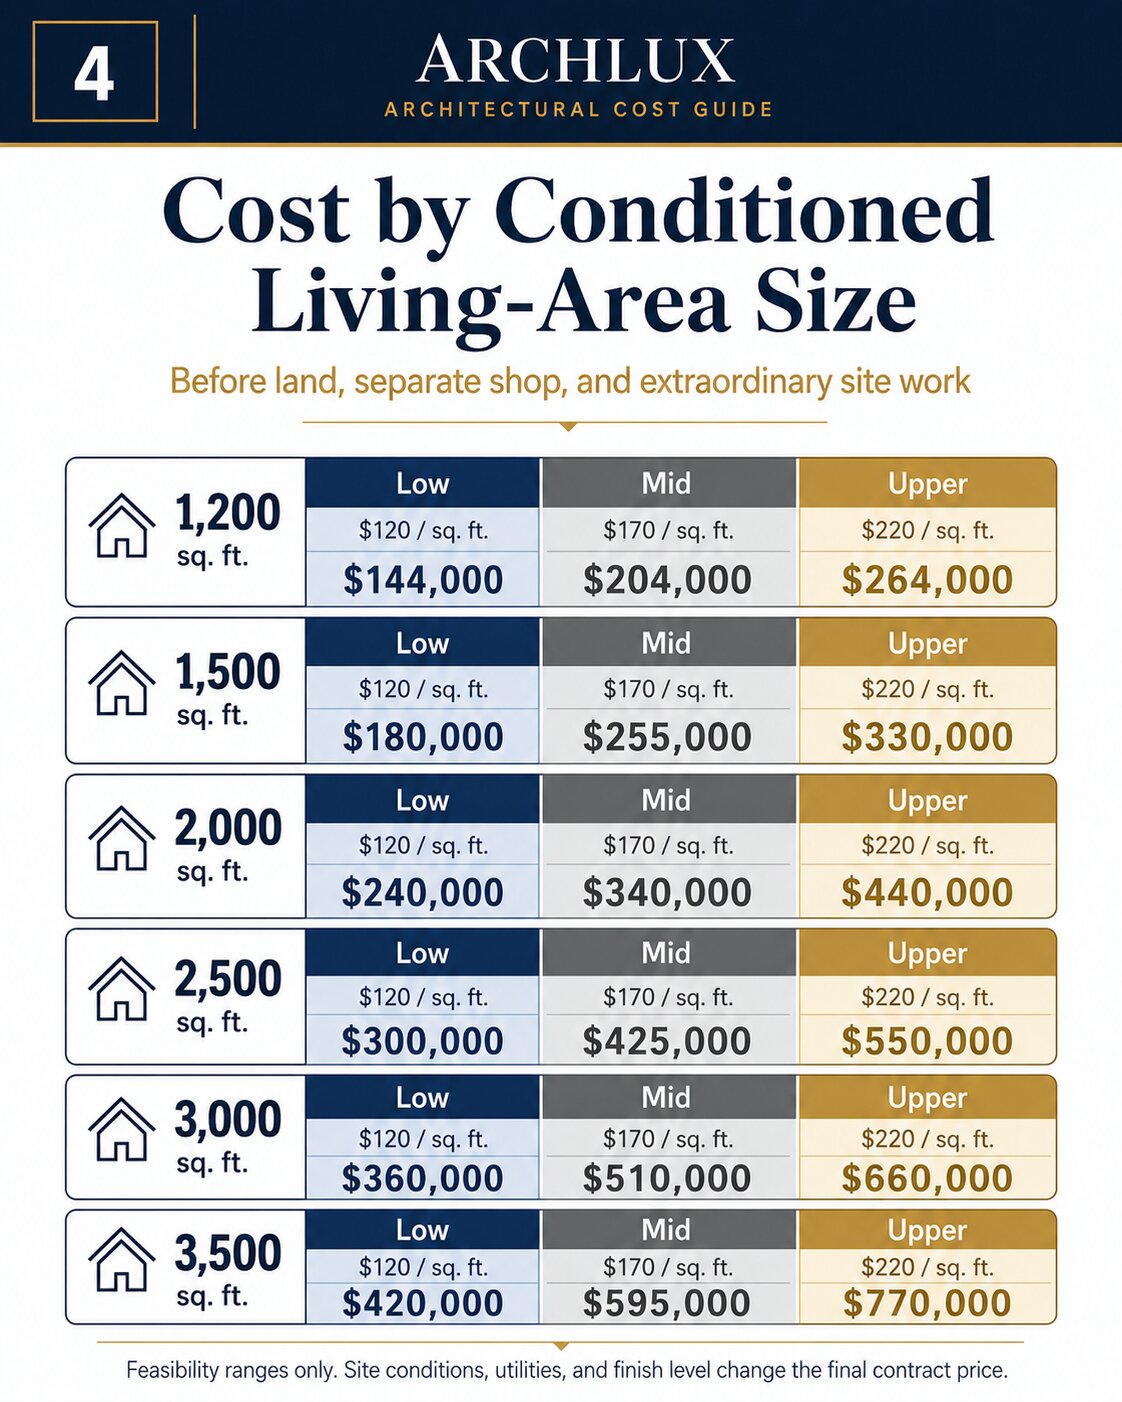
The following table applies the $120 to $220 planning range to conditioned residential area only. It does not include land, extraordinary site work, separate shop space, porches, financing, or major detached structures.
| Conditioned living area | At $120/sq. ft. | At $170/sq. ft. | At $220/sq. ft. |
| 1,200 sq. ft. | $144,000 | $204,000 | $264,000 |
| 1,500 sq. ft. | $180,000 | $255,000 | $330,000 |
| 2,000 sq. ft. | $240,000 | $340,000 | $440,000 |
| 2,500 sq. ft. | $300,000 | $425,000 | $550,000 |
| 3,000 sq. ft. | $360,000 | $510,000 | $660,000 |
| 3,500 sq. ft. | $420,000 | $595,000 | $770,000 |
How Much Does a 40×60 Barndominium Cost?
A 40-by-60 footprint contains 2,400 square feet under the main roof, but the total depends on how that footprint is used.
Scenario A: Fully conditioned 2,400-square-foot home
At the national planning range of $120 to $220 per conditioned square foot, the residential construction allowance is about $288,000 to $528,000 before land and extraordinary site costs.
Scenario B: 1,500-square-foot home plus 900-square-foot shop
Pricing the two areas separately is more realistic. At $120 to $220 per square foot for living space and $50 to $120 for the shop, the combined building allowance is approximately $225,000 to $438,000 before porches, site work, utilities, design, permits, contingency, land, and financing.
Scenario C: Shell package only
A quoted shell package may be tens of thousands of dollars rather than hundreds of thousands because it stops before the slab, erection, insulation, mechanical systems, interiors, and site work. For example, current 40-by-60 supplier listings explicitly identify shell-only pricing and exclude major work. This is useful for comparing packages, not for estimating a completed residence.
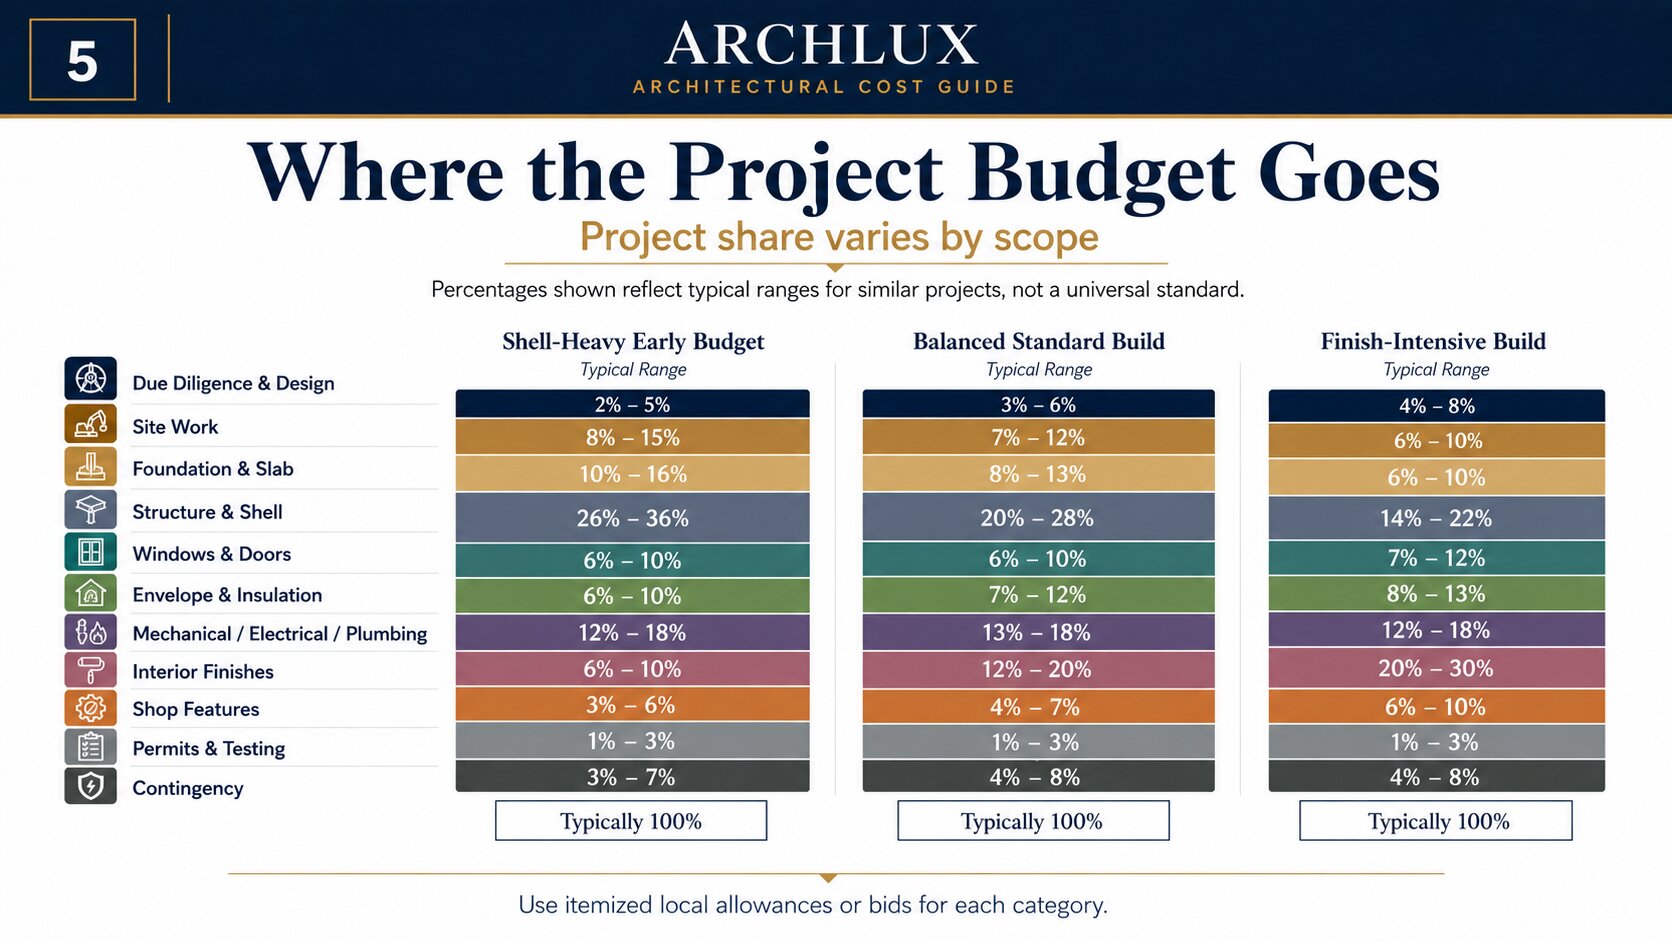
Major Cost Categories
A credible budget should contain written allowances or quotes for every category below. If a quote omits one, do not assume it is included.
Land, due diligence, and preconstruction
- Property purchase, closing costs, and legal access.
- Boundary and topographic survey, easements, setbacks, flood or hazard review.
- Soil evaluation, geotechnical investigation, septic testing, and environmental review where required.
- Architecture, engineering, energy compliance, specifications, and permit documents.
- Planning, building, driveway, septic, well, utility, and fire-department reviews.
Site work and access
- Clearing, demolition, grading, excavation, imported fill, compaction, and erosion control.
- Temporary construction access, crane or delivery access, driveway, culverts, and drainage.
- Retaining walls, rock removal, dewatering, frost protection, and flood-resistant work.
- Final grading, landscaping restoration, exterior concrete, and stormwater management.
Foundation and slab
The slab is not a generic flat price. Soil, frost depth, expansive clay, reinforcement, thickened edges, post or column reactions, vehicle loads, plumbing penetrations, hydronic tubing, insulation, vapor control, termite provisions, and finish quality can change the design. A residential slab and a shop slab supporting lifts or heavy equipment may need different criteria.
Structure and exterior shell
This category can include the primary frame, posts, trusses, secondary framing, roof and wall panels, sheathing, weather barrier, trim, fasteners, gutters, windows, exterior doors, overhead doors, porches, canopies, and erection labor. Confirm wind, snow, seismic, exposure, corrosion, and opening requirements before ordering the package.
Building envelope and condensation control
Insulation is not merely an optional upgrade. A residential barndominium needs a climate-appropriate thermal, air, water, and vapor-control strategy. The Department of Energy provides climate-specific assemblies for foundations, walls, and roofs because condensation-safe details differ by region. Metal framing and cladding also require attention to thermal bridging, interior humidity, roof and wall transitions, and air sealing.
Mechanical, electrical, and plumbing
These systems are often underestimated because they are largely invisible in a shell advertisement. Include service upgrades, panels, lighting, receptacles, appliances, HVAC equipment and distribution, ventilation, water service, well equipment, septic or sewer, water heating, plumbing fixtures, fire sprinklers where required, gas piping, testing, and commissioning. Shop or garage equipment can add large electrical, exhaust, heating, and plumbing loads.
Interior finish-out
Kitchens and bathrooms are cost-dense spaces. Cabinets, countertops, appliances, tile, plumbing fixtures, lighting, doors, trim, drywall, painting, flooring, stairs, railings, closets, built-ins, and acoustic treatments can move the project from economical to premium quickly. Large open rooms do not eliminate the cost of high ceilings, long mechanical runs, large glazing, or specialty finishes.
Professional services, permits, and inspections
Model codes are not a single nationwide permit. State and local jurisdictions adopt and amend requirements, and the authority having jurisdiction controls the project. FEMA tracks state and local adoption because code use and enforcement vary. Budget for design coordination, engineering, plan review, impact fees, inspections, testing, surveys, energy documentation, and possible revisions.
Contingency and escalation
Concept budgets should include contingency. A typical planning allowance may be 5 to 10 percent for a well-defined project on a known site and 10 to 20 percent or more when design, soils, utilities, or owner selections remain uncertain. Contingency is not a substitute for missing scope. It is protection against reasonable unknowns and market movement.
Site Conditions Can Change the Budget More Than the Floor Plan
Two identical barndominiums can produce very different totals because the house sits on a different property. Evaluate the site before buying a kit or finalizing the footprint.
| Site profile | Typical characteristics | Budget effect | Planning response |
| Serviced, flat lot | Public or nearby utilities, good access, known soils, minimal clearing | Lowest uncertainty | Confirm connection fees, easements, drainage, and delivery access. |
| Rural unserviced lot | Well, septic, long electrical run, gravel drive, limited contractors | Moderate to high added cost | Price utilities and access before finalizing the home budget. |
| Sloped or rocky site | Excavation, retaining, blasting, engineered drainage, difficult delivery | High cost risk | Complete survey and geotechnical review before committing to structure. |
| Coastal or high-wind region | Higher design loads, corrosion exposure, opening protection, insurance review | Higher shell and envelope cost | Coordinate engineer, supplier, insurer, and local code early. |
| Cold or heavy-snow climate | Snow loads, frost depth, freeze protection, high-performance envelope | Higher structure and energy scope | Use climate-specific assemblies and verify roof, foundation, and utility requirements. |
| Flood or wildfire exposure | Elevation, defensible space, material restrictions, access and insurance constraints | Potentially substantial | Complete hazard, zoning, insurance, and emergency-access review before design. |
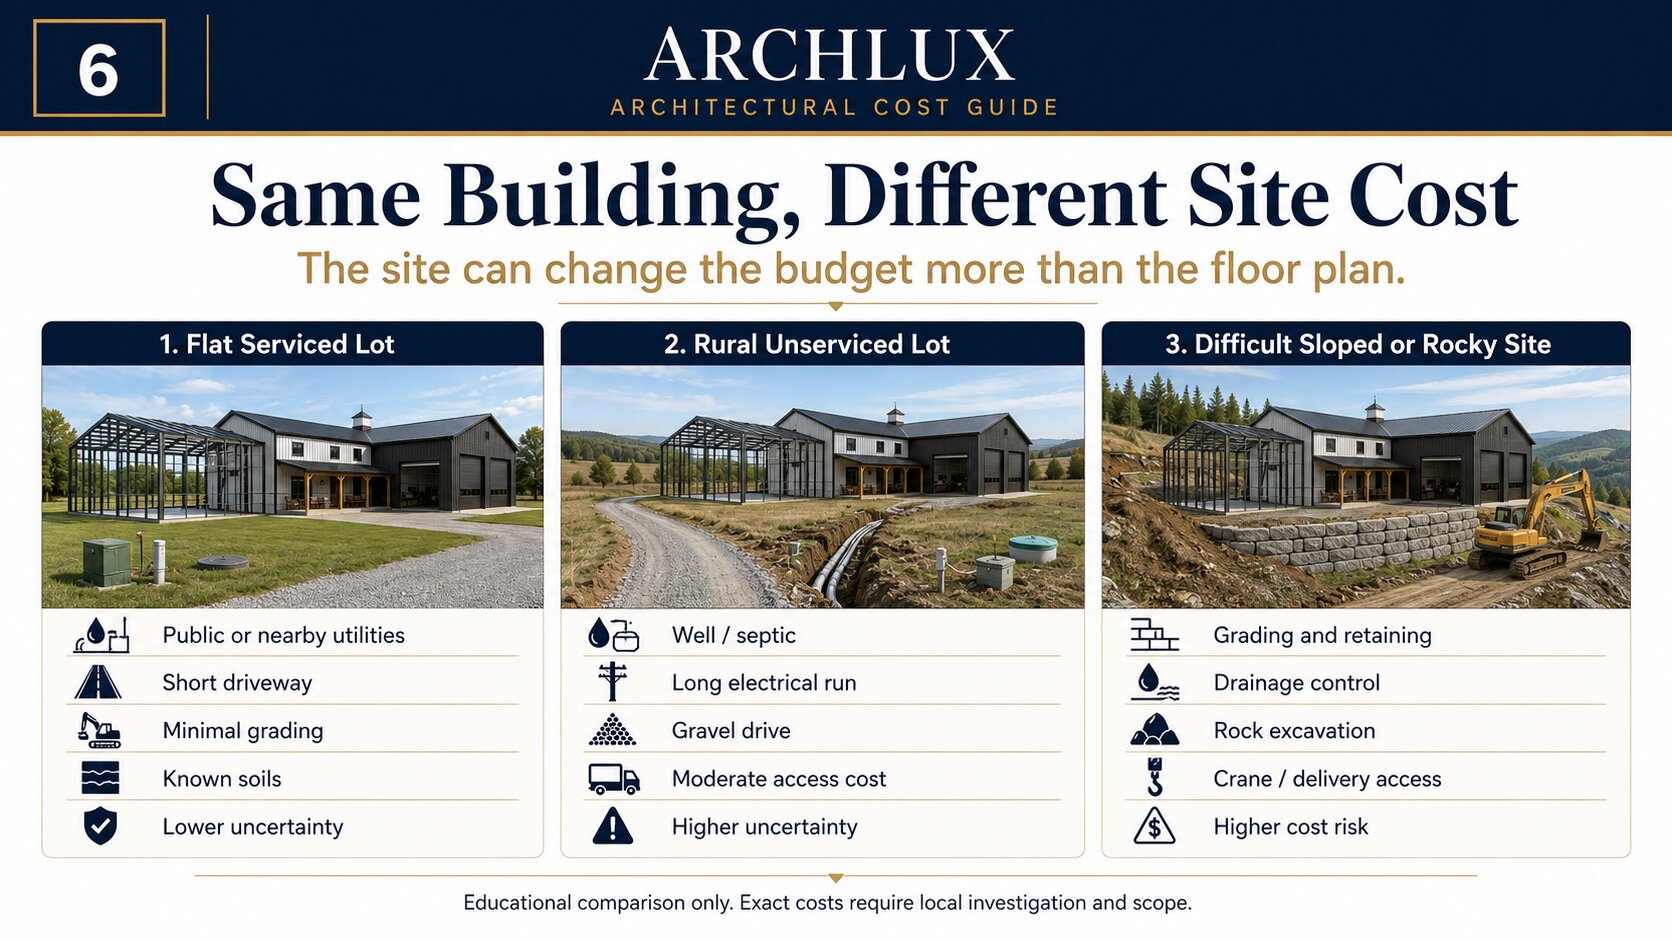
The site can add more uncertainty than the floor plan, especially before soils, utilities, drainage, and access are verified.
Shell, Kit, and Turnkey Quotes: How to Compare Them
Ask every supplier or contractor to complete the same inclusion schedule. A price is not comparable until the scope is normalized.
- Structural frame, trusses, purlins, girts, columns, and bracing.
- Roof and wall panels, underlayment, weather barriers, fasteners, trim, and sealants.
- Engineering criteria, stamped drawings, calculations, and local revisions.
- Freight, unloading, storage, equipment rental, and erection labor.
- Foundation design, excavation, formwork, reinforcement, concrete, and slab finish.
- Windows, personnel doors, overhead doors, hardware, flashing, and installation.
- Insulation, air sealing, vapor control, interior framing, and drywall.
- Electrical, plumbing, HVAC, ventilation, fire protection, and utility connections.
- Kitchen, bathrooms, finishes, appliances, porches, gutters, and exterior flatwork.
- Permits, taxes, fees, contractor overhead, profit, insurance, testing, and cleanup.
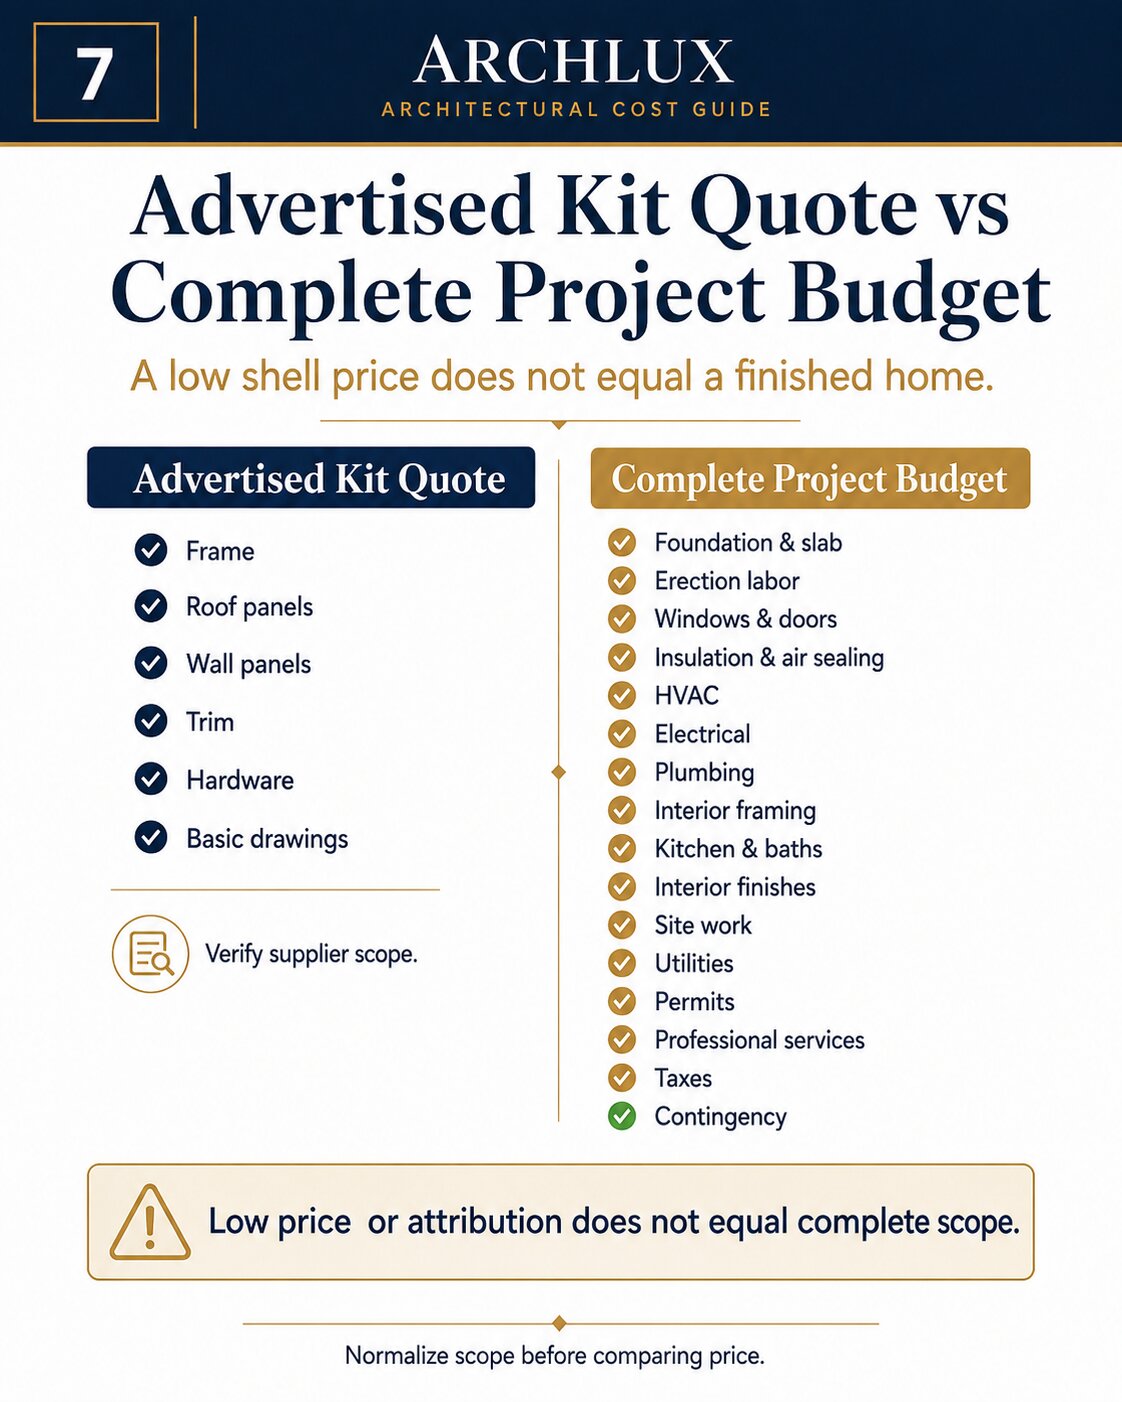
A kit may be a useful starting product, but the finished home requires many additional scopes and services.
Are Barndominiums Cheaper Than Traditional Houses?
Sometimes, but not automatically. A simple rectangular shell, efficient spans, repeated openings, limited corners, straightforward roof geometry, and a mature local barndominium contractor market can reduce structural and erection costs. A large attached shop can also provide functional space at a lower finish level than conditioned living area.
The advantage can disappear when the design adds complex rooflines, large porches, premium windows, luxury kitchens, custom interiors, long utility runs, difficult site work, uncommon building systems, or crews unfamiliar with residential metal and post-frame details. The correct comparison is not barndominium versus generic house. It is two project-specific bids with the same living area, energy performance, finish level, site scope, and professional requirements.
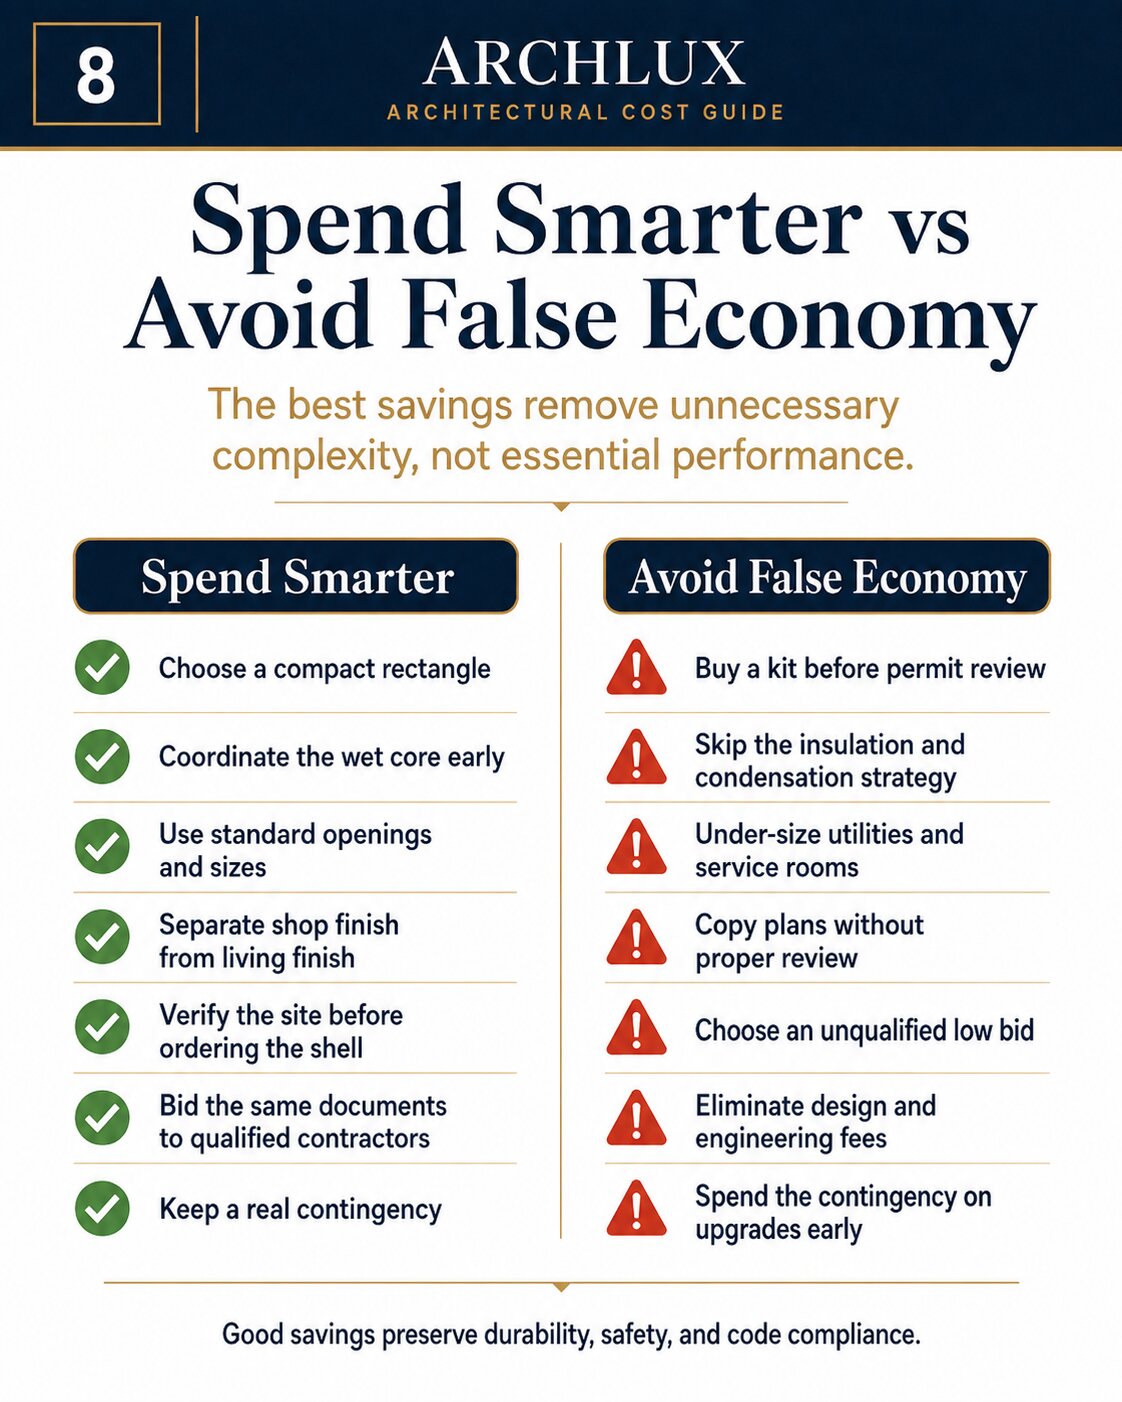
Cost-Saving Decisions That Preserve Quality
- Choose a compact rectangle and align structural bays, rooms, and openings early.
- Limit roof intersections, dormers, unnecessary corners, and unsupported long projections.
- Cluster kitchens, bathrooms, laundry, and mechanical equipment to reduce long service runs.
- Use standard door, window, cabinet, fixture, and appliance sizes when they meet the design.
- Separate living and shop finish levels rather than finishing the shop like a living room.
- Complete survey, soils, septic, utility, access, and hazard review before ordering the shell.
- Freeze the design before fabrication and construction to reduce change orders.
- Bid the same drawings and written specifications to multiple qualified contractors.
- Select climate-appropriate assemblies once, then coordinate structure, insulation, and interior build-out around them.
- Keep a real contingency and protect it from elective upgrades.
False Savings That Commonly Cost More Later
- Buying a kit before confirming zoning, residential approval, design loads, foundation, and delivery access.
- Choosing the lowest shell quote without comparing exclusions, freight, erection, openings, and engineering.
- Using agricultural details for a permanent residence without residential code, energy, moisture, and fire review.
- Deferring air sealing, insulation, or condensation control until after the metal shell is difficult to access.
- Under-sizing electrical service, mechanical rooms, septic capacity, overhead doors, or equipment clearances.
- Treating shop air, vehicle exhaust, dust, fumes, or fuel storage as ordinary residential space.
- Eliminating design and engineering fees while accepting higher change-order and rework risk.
- Assuming owner labor is free and failing to budget tools, rentals, temporary housing, insurance, and schedule delays.
Permits, Codes, and Compliance Costs
A barndominium used as a home is not exempt from residential requirements because it resembles a barn. The applicable path depends on the building, use, size, number of dwelling units, attached shop, business activity, and locally adopted code.
The 2024 International Residential Code is a model code. Its private-garage provisions address protected openings, duct penetrations, and separation from the dwelling, including a prohibition on openings directly into sleeping rooms. Local jurisdictions may adopt another edition or amendments. FEMA emphasizes state and local code adoption and enforcement, so the authority having jurisdiction should be consulted before design or purchase.
When the project includes an attached garage or shop, air quality also deserves a budget. EPA Indoor AirPlus guidance calls for air-sealing between attached garages and occupied spaces and substantially airtight connecting doors; its current verification framework also addresses garage exhaust or verified air-barrier performance. A workshop with woodworking, welding, painting, vehicle repair, or business activity may require a different code classification and more robust ventilation, fire, environmental, or occupational-safety measures than an ordinary private garage.
Commercial or customer-facing use can introduce parking, restroom, accessibility, fire separation, occupancy, wastewater, signage, and insurance requirements. State and local approvals control. Use language such as “may apply depending on actual use and classification,” rather than claiming every private barndominium must meet commercial rules.
Financing, Appraisal, and Carrying Costs
Construction financing can affect the project total even though it is not part of the contractor’s square-foot rate. The Consumer Financial Protection Bureau explains that construction loans are generally short-term, may have higher interest rates than long-term mortgages, and are commonly funded through progress advances. Budget for lender fees, appraisal, inspections, interest during construction, builder’s risk insurance, temporary housing, utilities, storage, and possible conversion or refinancing costs.
Provide the lender and appraiser with a complete package: land information, plans, engineering, specifications, contractor contract, itemized budget, schedule, permits, comparable properties where available, kit or shell documentation, and a clear distinction between conditioned living space and shop or garage area. A shell price alone is rarely sufficient to describe the collateral or total project.
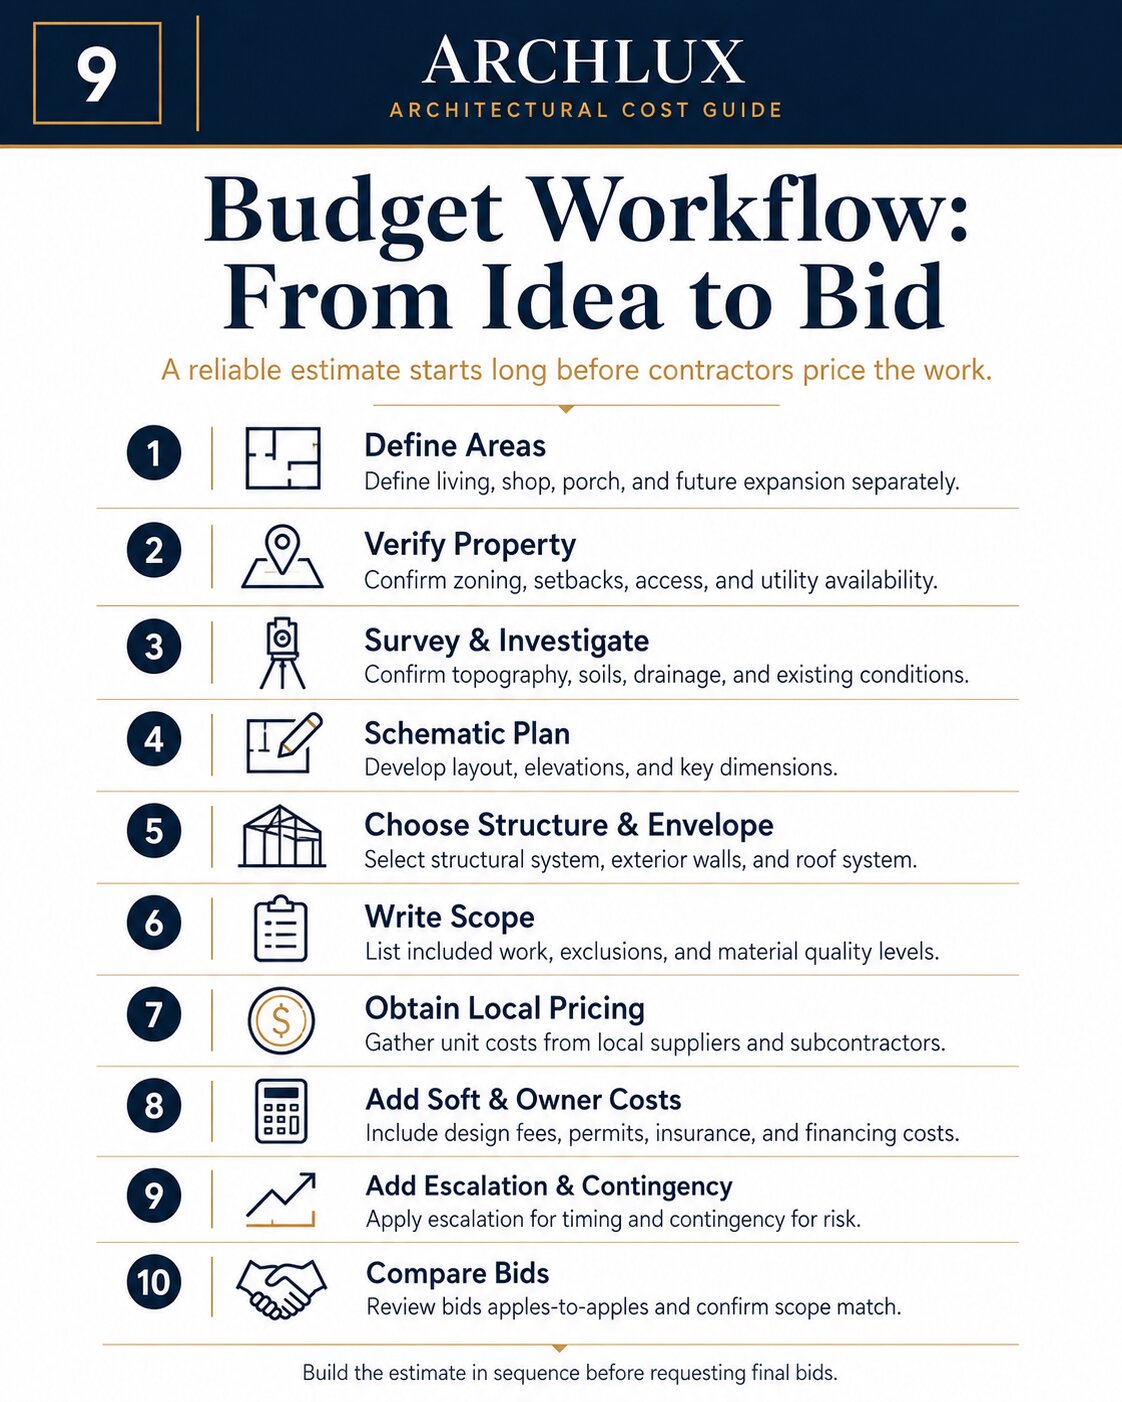
How to Build a Reliable Budget Before Requesting Bids
- Define the conditioned living area, shop area, porches, lofts, and future expansion separately.
- Confirm zoning, residential use, business use, setbacks, access, utilities, septic or sewer, and hazard constraints.
- Complete a survey and obtain the site investigations recommended by the design team and local authority.
- Create schematic plans that locate structural bays, openings, kitchens, bathrooms, mechanical rooms, and shop equipment.
- Select the structural system and climate-appropriate envelope strategy before comparing shell packages.
- Write an inclusion schedule for foundation, shell, openings, insulation, systems, interiors, site work, fees, and cleanup.
- Obtain local quotes or allowances for every major category and identify who owns each scope.
- Add design, engineering, permits, taxes, insurance, financing, temporary facilities, and owner-supplied items.
- Apply escalation for the expected construction date and a contingency appropriate to uncertainty.
- Compare bids line by line, not only by total price or square-foot rate.
Frequently Asked Questions
How much does a barndominium cost per square foot in 2026?
A prudent early range for professionally completed conditioned living space is about $120 to $220 per square foot in many U.S. markets. Simple owner-managed projects can fall lower, while premium custom or high-cost-market builds can exceed $220 to $350 per square foot. Land, difficult site work, and separate shop space should be priced separately.
Why do some barndominiums advertise $20 to $40 per square foot?
That figure often describes a kit or limited shell package rather than a finished home. It may exclude the foundation, erection, windows, doors, insulation, utilities, mechanical systems, interiors, permits, and site work. Read the supplier’s inclusion and exclusion list before comparing it with a turnkey price.
How much does a 2,000-square-foot barndominium cost?
Using the $120 to $220 conditioned-space planning range, the residential construction allowance is roughly $240,000 to $440,000 before land, separate shop area, porches, extraordinary site work, financing, and project-specific soft costs.
How much does a 40×60 barndominium cost?
A fully conditioned 2,400-square-foot home may require roughly $288,000 to $528,000 at the planning range used in this guide. A mixed layout with 1,500 square feet of living area and 900 square feet of shop should price those areas separately, producing an illustrative building allowance around $225,000 to $438,000 before site-wide additions.
Is a barndominium kit cheaper than building from scratch?
A standardized kit can reduce fabrication and procurement cost, but the whole project may not be cheaper if the design requires expensive foundation changes, unusual openings, local engineering revisions, difficult freight, specialized erection, or extensive interior framing. Compare all-in project scope, not the kit price alone.
Does a shop or garage cost the same per square foot as the house?
Usually not. A basic unconditioned shop can cost less than conditioned living space, but tall doors, insulation, heating, cooling, electrical equipment, vehicle lifts, plumbing, ventilation, special slab loads, and fire or business requirements can raise the rate substantially.
Are porches included in barndominium square-foot pricing?
Not consistently. Some quotes divide the price by the full roofed footprint, while others use conditioned living area only. Price porches, canopies, decks, and exterior concrete as separate components unless the contract clearly includes them.
How much contingency should a barndominium budget include?
The appropriate amount depends on design completeness and uncertainty. A well-documented project on a known site may use 5 to 10 percent, while early concepts, difficult sites, owner-managed scopes, or incomplete selections may need 10 to 20 percent or more. The design team and lender can help establish the allowance.
Can a barndominium be financed like a regular house?
Financing is available, but lender familiarity, appraisal support, builder qualifications, plans, specifications, and draw procedures matter. Construction loans typically release funds in stages and may carry higher rates than long-term mortgages. Compare lenders and provide a complete project budget rather than a shell quote.
What is the biggest hidden cost?
There is no single hidden cost for every project. The largest surprises often come from unverified site work and utilities, incomplete shell exclusions, interior finish allowances, foundation changes, or owner-requested changes after fabrication. The best defense is early due diligence and a written scope matrix.
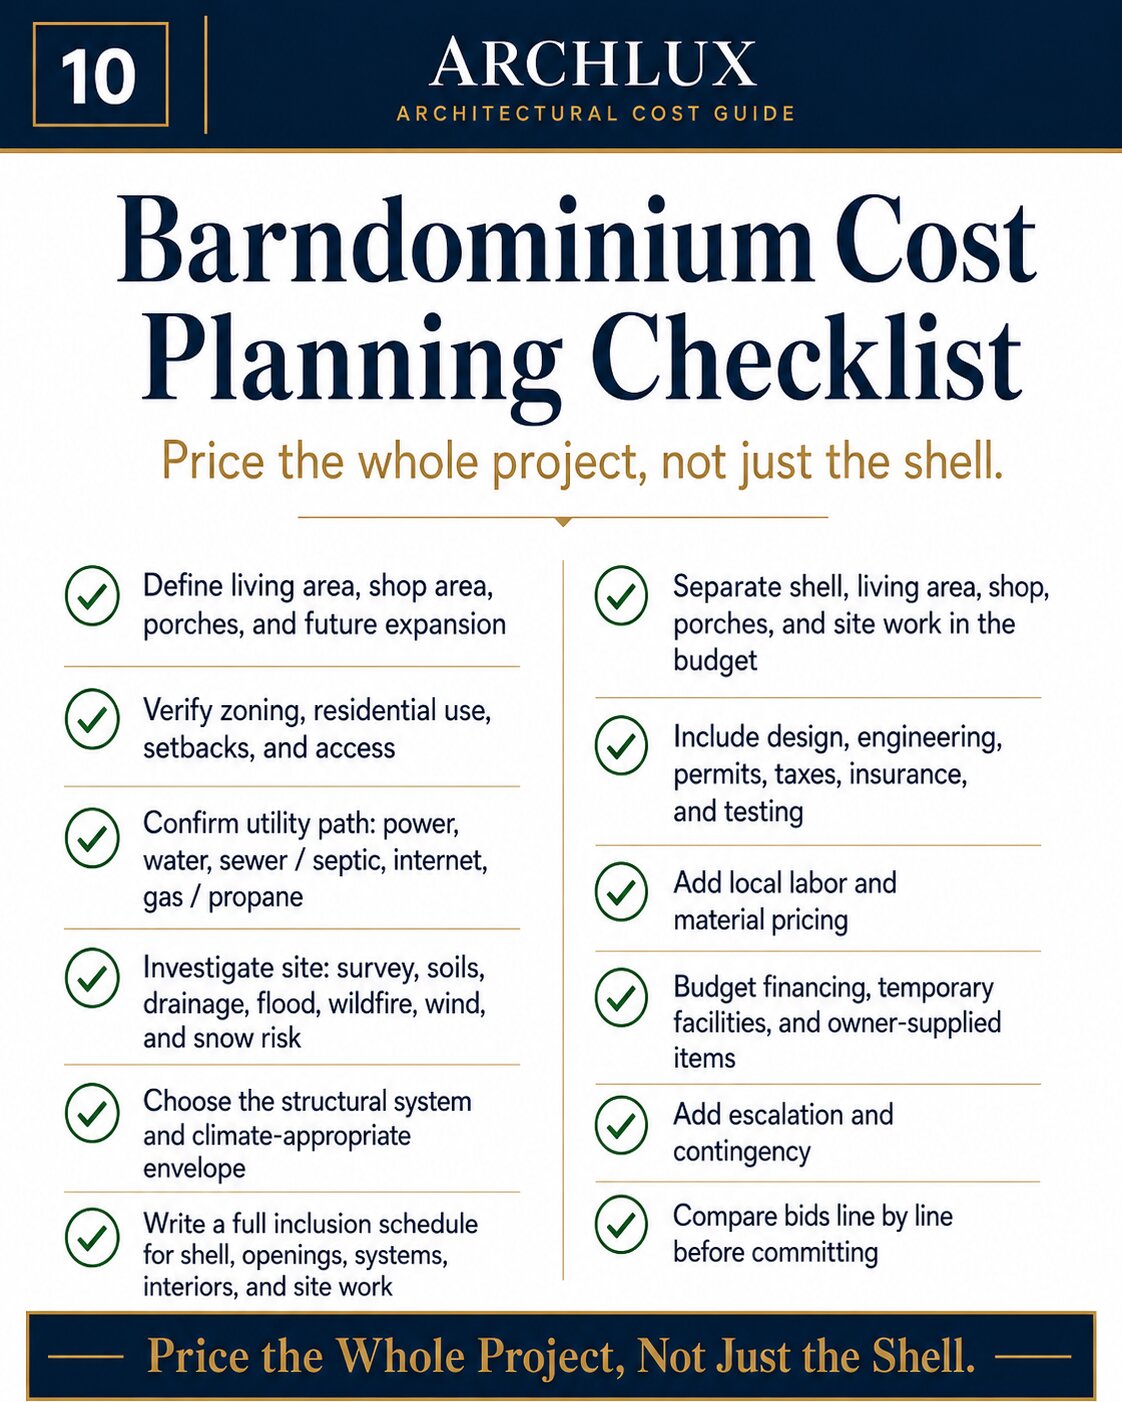
Final Budget Checklist
- Conditioned living area, shop area, porch area, and future expansion are measured separately.
- Land, survey, access, zoning, setbacks, flood or hazard constraints, and utility rights are verified.
- Soil, septic, well, drainage, clearing, grading, driveway, and delivery access have allowances or quotes.
- Foundation and slab criteria match the structural system, soil, climate, plumbing, vehicles, and equipment.
- The kit or shell inclusion list identifies engineering, freight, unloading, erection, openings, insulation, and exclusions.
- Windows, doors, overhead doors, porches, gutters, exterior concrete, and weatherproofing are included.
- Climate-specific insulation, air sealing, condensation control, and thermal bridging are designed.
- Electrical, plumbing, HVAC, ventilation, water, septic or sewer, fire, and shop utilities are coordinated.
- Kitchen, bathrooms, flooring, drywall, paint, trim, cabinetry, appliances, and owner-supplied items are itemized.
- Architecture, engineering, permits, fees, inspections, testing, taxes, insurance, and financing are included.
- Escalation and contingency are documented and protected from optional upgrades.
- Every bid uses the same drawings, specifications, allowances, and inclusion schedule.
Conclusion
The most useful barndominium cost per square foot is not the lowest number. It is the number tied to a defined area, date, location, finish level, and written list of inclusions. Treat a kit as one purchase within a larger project. Price conditioned living space, shop space, porches, site work, utilities, professional services, and contingency separately. Then compare local bids against the same documents and scope.
That approach may produce a higher early estimate than a shell advertisement, but it creates a more credible path to financing, permits, construction, and completion. A realistic budget protects the design, the site, and the owner from reaching the interior phase with the major costs still uncounted.
References and Trusted Sources
- Angi, “How Much Does a Barndominium Cost? [2026 Data],” updated March 17, 2026.
- HomeAdvisor, “How Much Does It Cost to Build a Barndominium in 2026?” updated June 20, 2026.
- Angi, “The Ultimate Barndominium Building Checklist,” updated March 19, 2026.
- U.S. Bureau of Labor Statistics, Producer Price Index program and 2026 releases.
- U.S. Department of Energy, Building America Climate-Specific Guidance.
- International Code Council, 2024 International Residential Code, Chapter 3, including dwelling-garage separation provisions.
- International Code Council, 2024 International Residential Code, Chapter 11, energy-efficiency and air-sealing provisions.
- U.S. Environmental Protection Agency, Indoor AirPlus Verification Requirements Version 2.
- Federal Emergency Management Agency, Building Codes and Consensus Standards.
- Consumer Financial Protection Bureau, “What is a construction loan?”
- BuildingsGuide, current barndominium and metal-building package listings with shell-only exclusions.
- Mueller, Inc., current predesigned steel-building kit listings and exclusions.
- Worldwide Steel Buildings, barndominium kit information and supplier scope examples.
- Archlux, Barndominium Floor Plans.
- Archlux, Metal Buildings With Living Quarters.
- Archlux, Barndominium With Shop Floor Plans.
- Archlux, Metal Shops With Living Quarters.