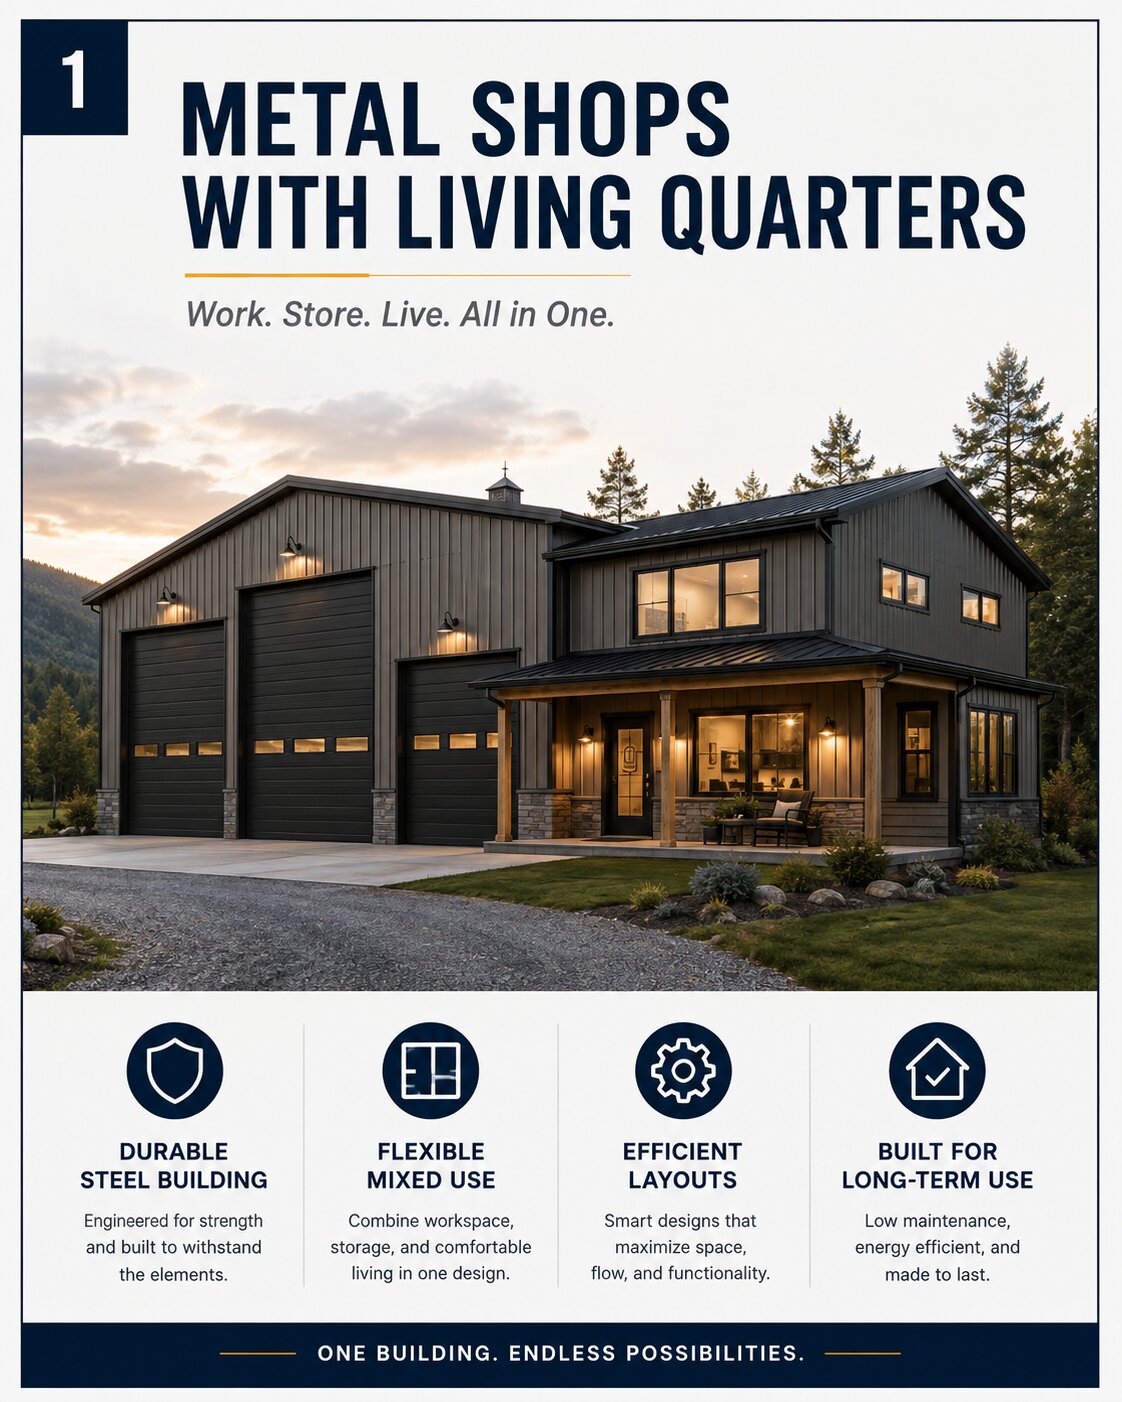
A shop-first metal building can support comfortable living when access, noise, air quality, utilities, and daily circulation are planned together.Metal shops with living quarters combine a working building and a residence under one roof or within one coordinated structure. They can support a hobby workshop, equipment storage, an RV bay, a farm shop, an owner-operated trade, or a caretaker apartment. The convenience is obvious: tools, vehicles, storage, and living space stay close. The planning challenge is equally important because the shop and the home create very different demands on structure, air quality, fire safety, utilities, noise control, access, and local approvals.
The best plan starts with the work, not the exterior style. A building for clean storage is different from a woodworking shop, vehicle-repair space, welding area, or customer-facing business. Before choosing a shell package or floor plan, define the actual shop use, list every vehicle and machine, confirm whether customers or employees will enter, and ask the local authority how the project will be classified.
| Quick answer For a small private shop and compact apartment, a 30×50 or 40×50 footprint can be workable. A 40×60 building often provides a more comfortable balance for a one- or two-bedroom residence and two shop bays. A 50×80 or 50×100 footprint better accommodates family living, RVs, farm equipment, large tools, or separate visitor and delivery routes. These dimensions are planning examples, not standards. The correct size depends on the shop activity, equipment, site access, utilities, household needs, structure, and approval path. |
For a broader discussion of mixed-use steel buildings, read Archlux’s metal buildings with living quarters. For residential-first barn-style plans, compare barndominium with shop floor plans. You can also review barndominium floor plans by size and bedroom count.
What Is a Metal Shop With Living Quarters?
A metal shop with living quarters is a shop-first building that includes an attached, integrated, or closely connected residential area. The structural shell may be a pre-engineered metal building, a cold-formed steel system, a hybrid structure, or another engineered building with metal exterior cladding. The phrase describes the use of the building, not one universal structural system.
| Term | Typical emphasis | Planning distinction |
| Metal shop with living quarters | Work, vehicles, equipment, or storage first | The shop program drives size, doors, clear height, loads, ventilation, and circulation. |
| Metal building with living quarters | Broad mixed-use metal building | May include a garage, barn, studio, storage, office, or shop without being shop-first. |
| Barndominium with shop | Residential-first barn-inspired home | Family floor plan and architectural character usually lead the design. |
| Garage apartment | Vehicle storage plus a smaller dwelling | Often has living space above or beside a conventional private garage. |
| Commercial workshop with residence | Business or industrial use plus residential occupancy | May trigger mixed-occupancy, fire, accessibility, employee-safety, parking, and environmental requirements. |
Do not assume that every shop can be treated as a private residential garage. The 2024 International Building Code classifies spaces according to actual purpose and risk. Office and service transactions can fall within Group B, repair or fabrication can fall within Factory Group F, storage can fall within Group S, and residential space can fall within Group R. Buildings with more than one occupancy group may need a mixed-occupancy analysis. The locally adopted code and the authority having jurisdiction determine the final classification.
Choose the Building System After Defining the Use
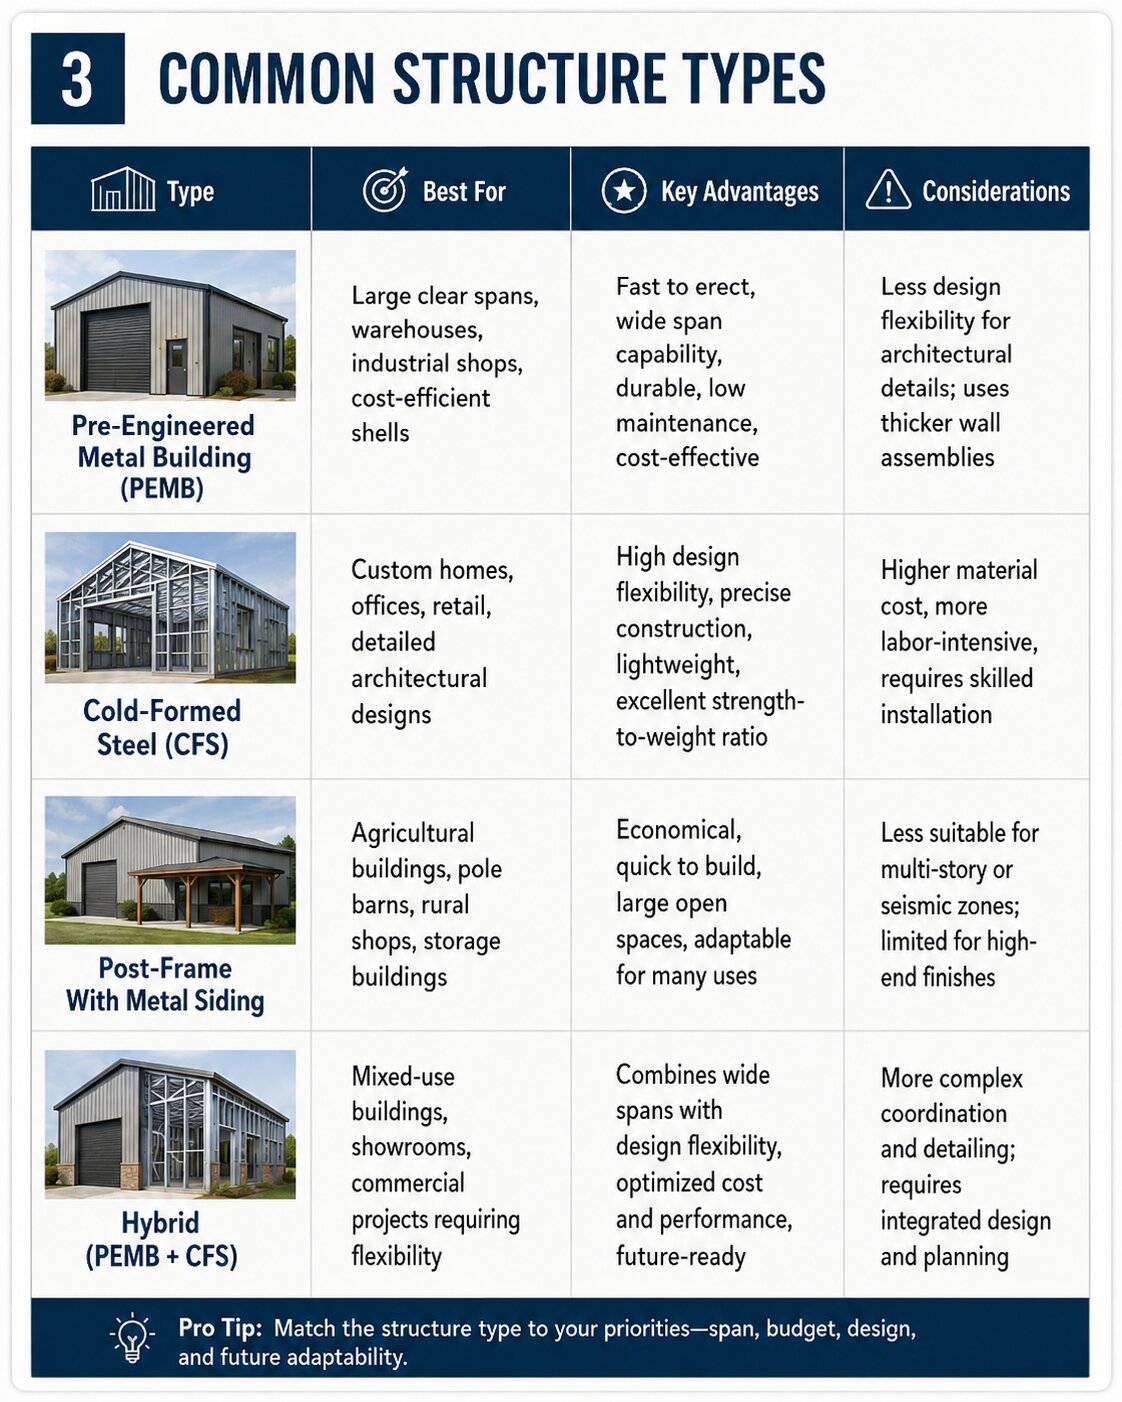
“Metal building” can describe several systems. The right choice depends on span, height, openings, climate loads, finish expectations, local contractors, and how the living quarters connect to the shop. Ask the design team and supplier exactly what is included, who engineers each component, and which party coordinates the shell with foundations, insulation, interior framing, fire separation, and residential openings.
| System | Typical strengths | Questions to resolve | Common misunderstanding |
| Pre-engineered metal building (PEMB) | Long clear spans, tall bays, large openings, coordinated primary steel frame | Frame reactions, crane or lift loads, framed openings, insulation system, interior build-out coordination | A shell package is not a completed residence or permit set. |
| Cold-formed steel building | Useful for smaller spans and lighter buildings; precise framing modules | Local engineering, corrosion exposure, thermal bridging, attachment details | Thin-gauge framing is not interchangeable with a rigid-frame PEMB. |
| Post-frame with metal cladding | Efficient rural construction and flexible exterior appearance | Posts, foundation system, diaphragm design, moisture, fire and interior finish coordination | Metal siding does not make the structural system an all-steel building. |
| Hybrid structure | Can separate residential and shop systems or combine steel spans with conventional interiors | Movement joints, connections, roof drainage, fire and air barriers, construction sequencing | Combining systems requires more coordination, not less. |
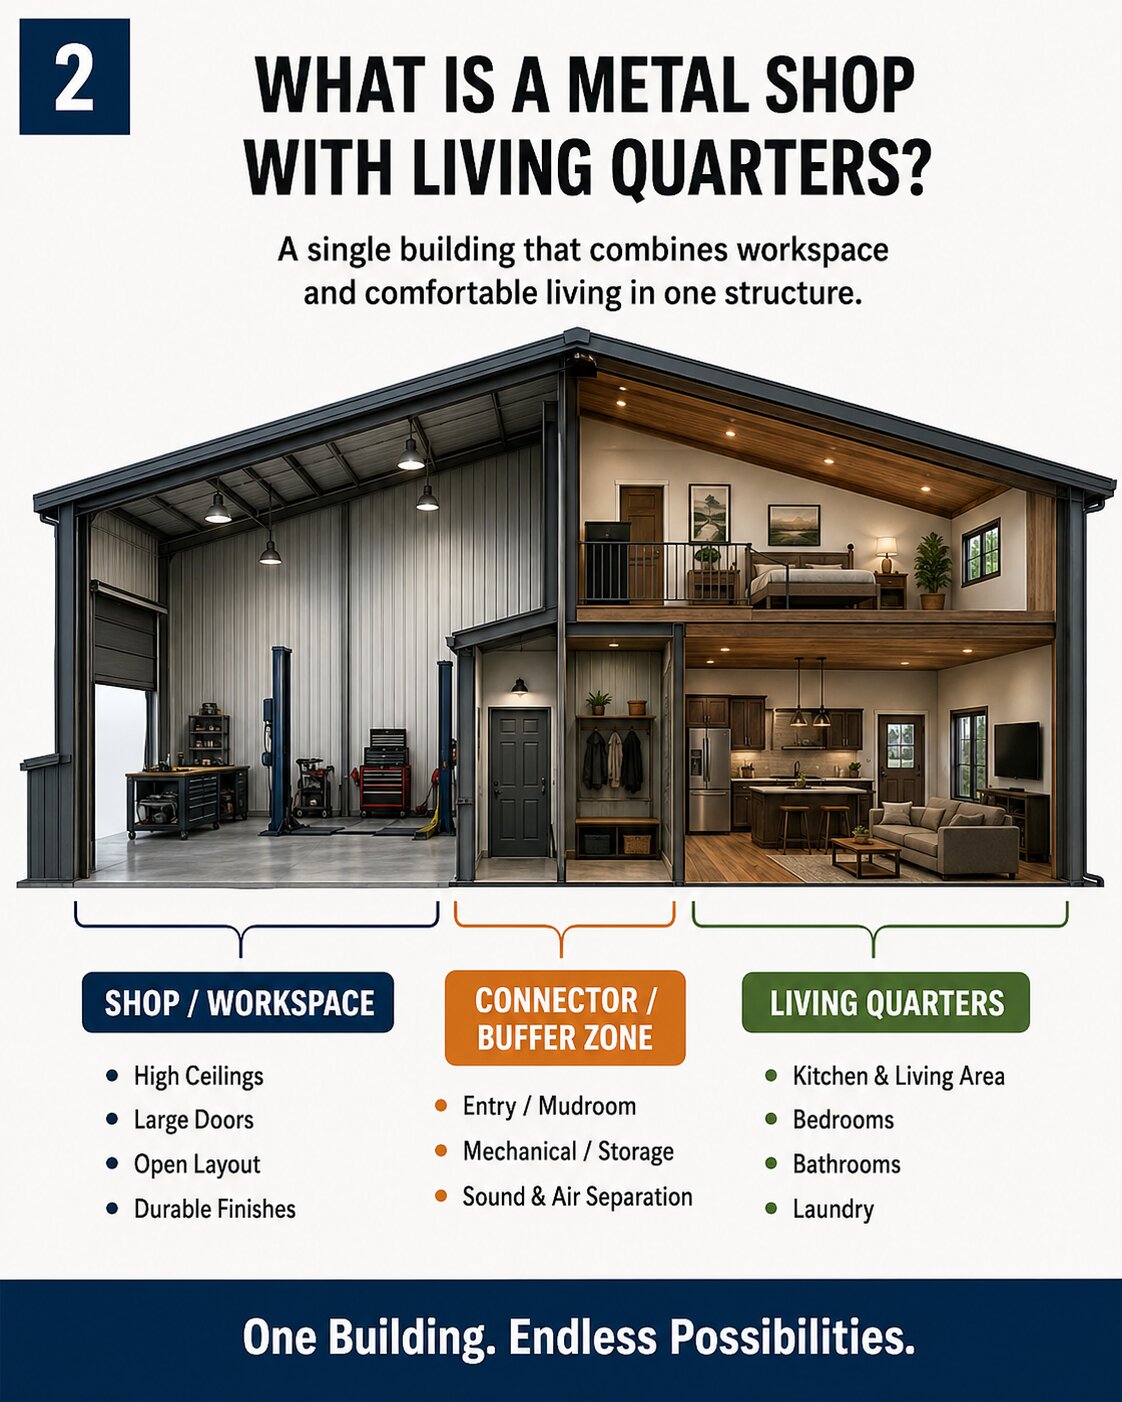
The exterior may look similar, but the structural system changes spans, foundations, openings, insulation details, and project coordination.
Define the Shop Use Before Choosing a Floor Plan
A useful shop brief describes what happens in the building on an ordinary day and during the most demanding task. List equipment, material movement, people, vehicles, deliveries, cleaning methods, exhaust sources, waste, noise, heat, and future expansion. The same 1,500-square-foot shop can perform very differently depending on whether it stores an RV, cuts cabinets, repairs vehicles, or receives customers.
Shop-use planning priorities
| Shop use | Key layout needs | Risks to coordinate early |
| Clean storage / hobby | Flexible bench, tool wall, general lighting, outlets, secure storage | Future equipment, trip hazards, battery charging, combustible storage |
| Woodworking | Machine spacing, lumber path, assembly area, finishing zone, dust collection | Wood dust, ignition, machine guarding, finish vapors, noise |
| Automotive / small engine | Vehicle approach, service clearance, parts storage, compressed air, fluid control | Exhaust, CO, lifts and slab loads, spills, floor drains, fire and waste |
| Welding / fabrication | Hot-work zone, material racks, welding power, source capture, noncombustible surfaces | Fumes, sparks, cylinders, combustible separation, employee rules |
| RV / trailer storage | Tall and wide doors, backing path, clear height, service access | Turning radius, roof projections, exhaust, battery charging, snow/wind loading |
| Customer-facing business | Separate entrance, parking, office, restroom, safe visitor route | Zoning, occupancy, accessibility, employees, signage, deliveries, insurance |
How Much Space Should Be Living Quarters?
Start with measured requirements rather than a preferred ratio. Lay out the living rooms with furniture and circulation. Lay out the shop with full-size vehicles, machines, door tracks, material racks, workbenches, service clearances, and safe walking paths. Add transition, storage, mechanical, and utility rooms before deciding whether the project is home-first or shop-first.
| Project orientation | Illustrative living share | Illustrative shop share | Typical fit |
| Compact caretaker / hobby | 35–50% | 50–65% | One-bedroom apartment with clean shop or storage |
| Balanced owner-operator | 45–60% | 40–55% | One- or two-bedroom residence with two working bays |
| Family plus equipment shop | 45–55% | 45–55% | Three-bedroom home with farm, RV, or equipment space |
| Shop-first rural building | 25–45% | 55–75% | Large work/storage building with compact living quarters |
These percentages are conceptual planning examples, not construction or code standards. A small apartment can still require a full kitchen, bathroom, laundry, mechanical equipment, exits, windows, storage, and accessibility or energy-code review. Likewise, a large open shop still needs circulation, equipment spacing, utility zones, and service access.
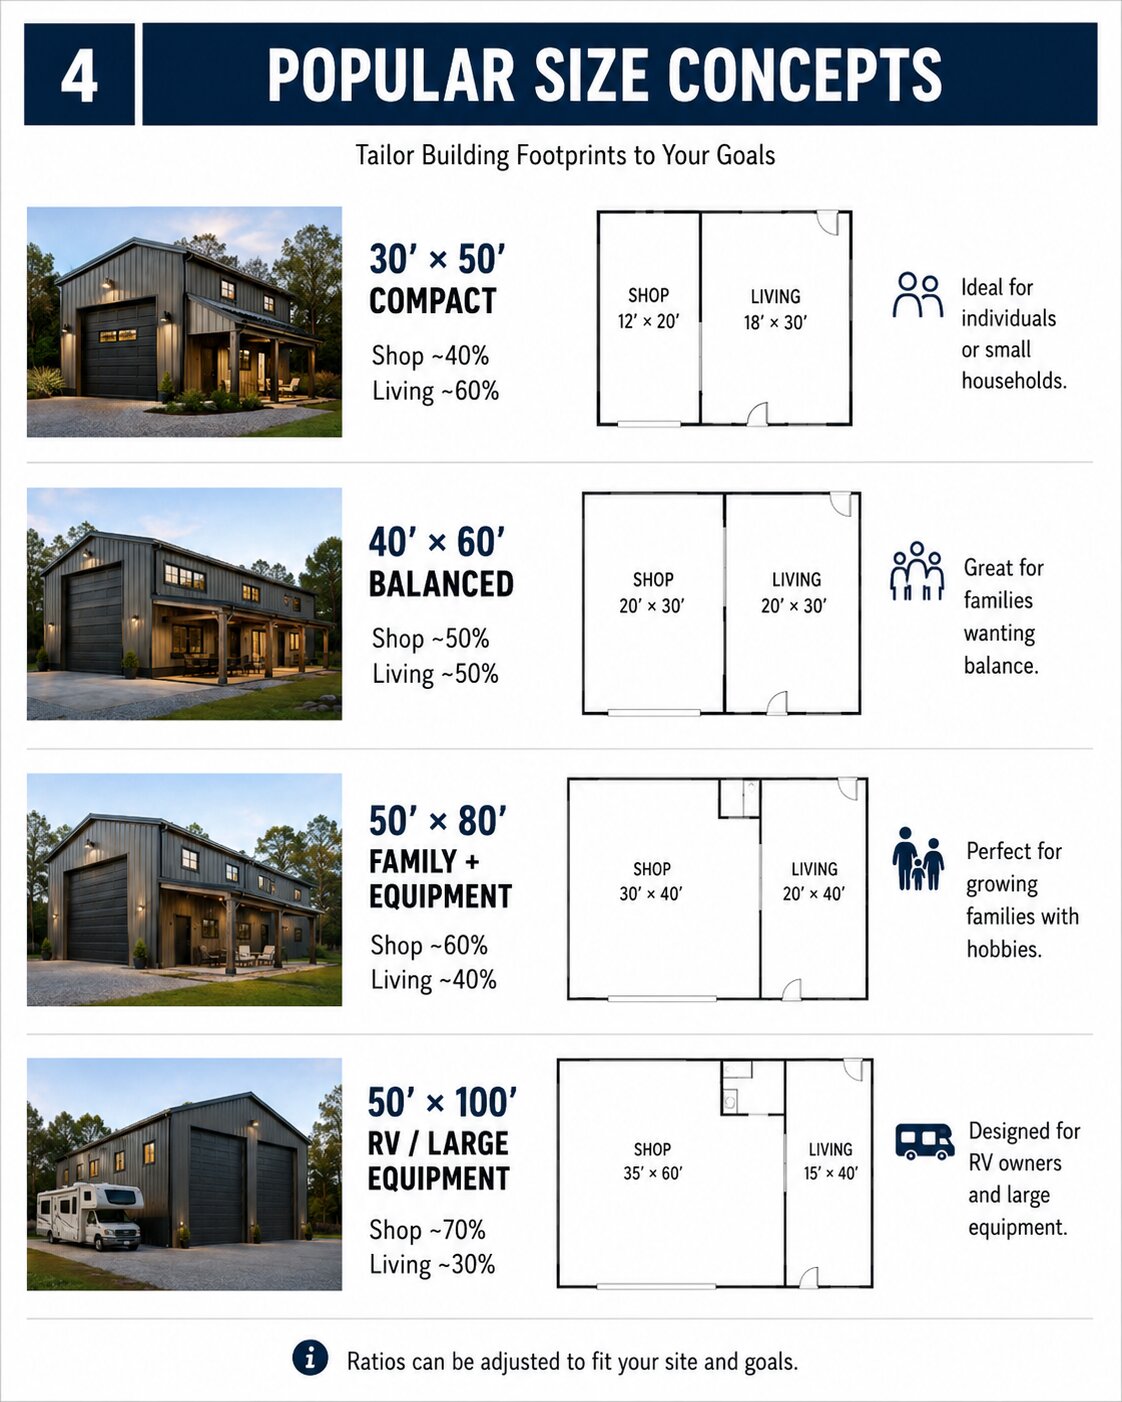
Common Metal Shop Sizes With Living Quarters
Common footprints are useful for early comparison, but nominal width and length do not guarantee usable interior dimensions. Primary frames, columns, bracing, insulation, interior walls, overhead-door tracks, equipment, and required clearances all reduce or shape the usable space. Confirm the actual clear dimensions with the building manufacturer and design team.
| Footprint | Total area | Possible living program | Possible shop program | Main constraint |
| 30×50 | 1,500 sq. ft. | Studio or 1-bedroom; compact utilities | One clean bay or hobby shop | Storage and transition space become tight |
| 40×60 | 2,400 sq. ft. | 1–2 bedrooms; full kitchen and laundry | Two bays, benches, compact equipment | Door placement can compete with bedrooms and windows |
| 50×80 | 4,000 sq. ft. | 2–3 bedrooms plus office | Equipment, farm, woodworking, or multiple bays | Longer travel paths and larger utility loads |
| 50×100 | 5,000 sq. ft. | 2–4 bedrooms or separate apartment | RV bay, trailer, large equipment, storage and work zones | Site access, structure, ventilation, and budget complexity |
| 60×100+ | 6,000+ sq. ft. | Full family residence or two-level living | Commercial-scale or intensive private shop | May trigger different occupancy, fire, accessibility, and business requirements |
Layout Strategies That Work
1. Side-by-side living and shop
The residence occupies one end of the building and the shop occupies the other. A mudroom, storage room, laundry, mechanical room, or controlled corridor forms a transition. This arrangement keeps both uses on grade, simplifies separate entrances, and makes it easier to place bedrooms away from overhead doors. It is often the most straightforward layout for a primary residence.
2. Living quarters behind the shop frontage
The shop faces the main drive while the residence opens to a quieter side or rear yard. This can reduce the visual impact of the living quarters from the work approach, but the design must preserve daylight, emergency egress, private outdoor space, and a residential route that does not cross active loading or vehicle paths.
3. Apartment above a low-hazard support zone
A second-floor apartment can preserve ground-floor shop area, but it adds structural, acoustic, fire, egress, accessibility, and mechanical complexity. Living directly above vehicle repair, welding, dust-producing work, or high-bay equipment is not automatically efficient. A safer planning approach may place living space above offices, storage, or a separated support area rather than above the most active shop zone, subject to project-specific design and approvals.
4. Connected but separated living wing
A short connector, enclosed breezeway, or transition block can keep the residence close while creating stronger separation. This option can improve daylight, roof form, privacy, and pollutant control, but it increases exterior wall, roof, foundation, utility, and drainage coordination.
5. L-shaped or courtyard layout
An L-shaped plan can separate residential and shop drives while creating a protected outdoor area. The trade-off is more complicated roof intersections, drainage, snow movement, foundations, and expansion planning.
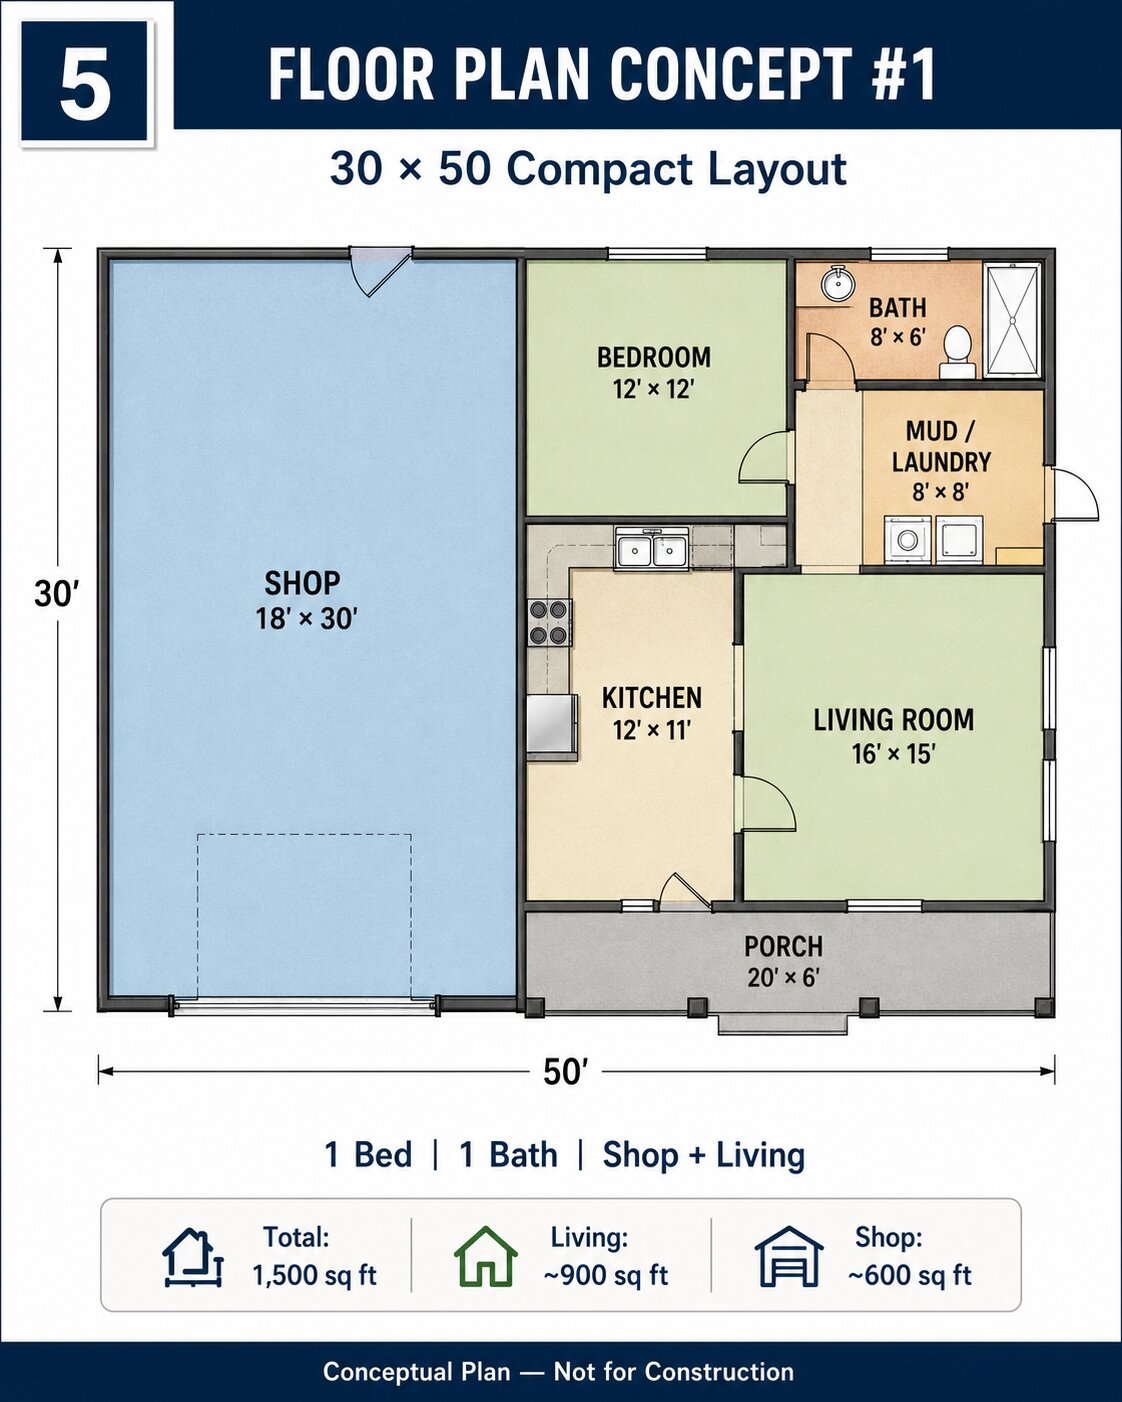
Conceptual Floor Plan 1: 30×50 Compact Shop With One-Bedroom Living Quarters
This compact plan is best for clean storage, a hobby shop, a rural caretaker unit, or an owner who needs more work area than living area. A one-bedroom residence occupies about 550 to 700 square feet, while the shop uses roughly 800 to 950 square feet. The transition zone includes laundry, mechanical equipment, storage, and a controlled connecting door.
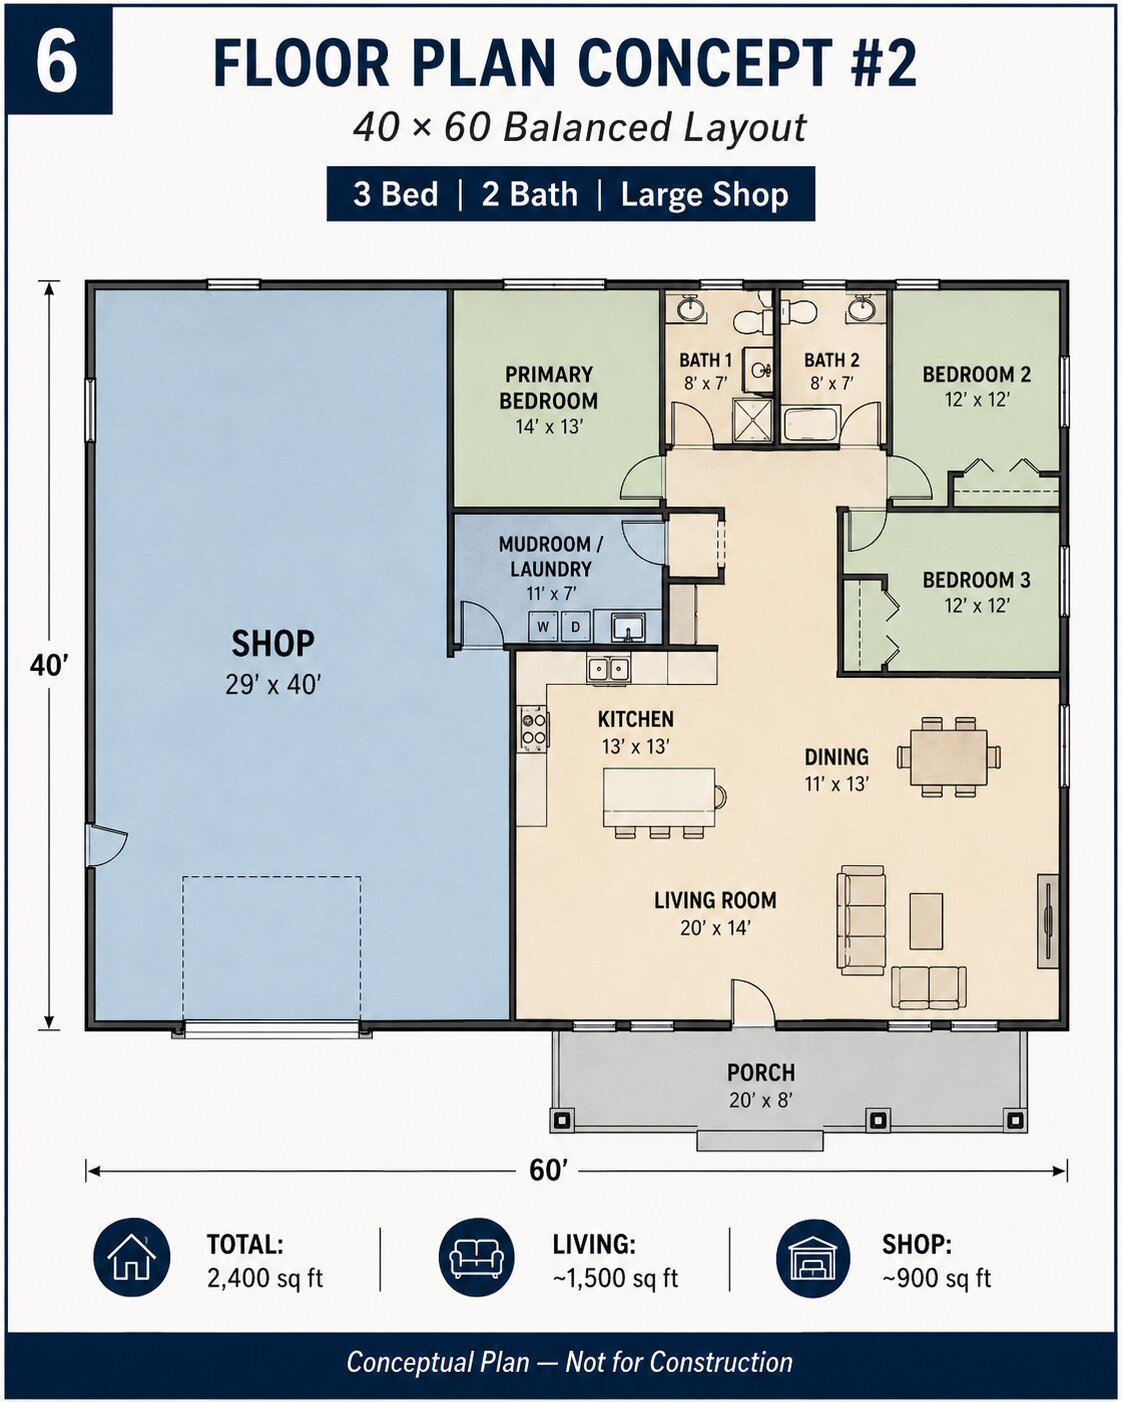
Conceptual Floor Plan 2: 40×60 Two-Bedroom Shop House
A 40×60 building can create a practical balance for an owner-operator, couple, or small family. One concept allocates about 950 to 1,150 square feet to two-bedroom living quarters and the remaining area to two working bays, benches, storage, and utility space. The residential entrance faces a porch or yard, while shop doors face the vehicle approach.
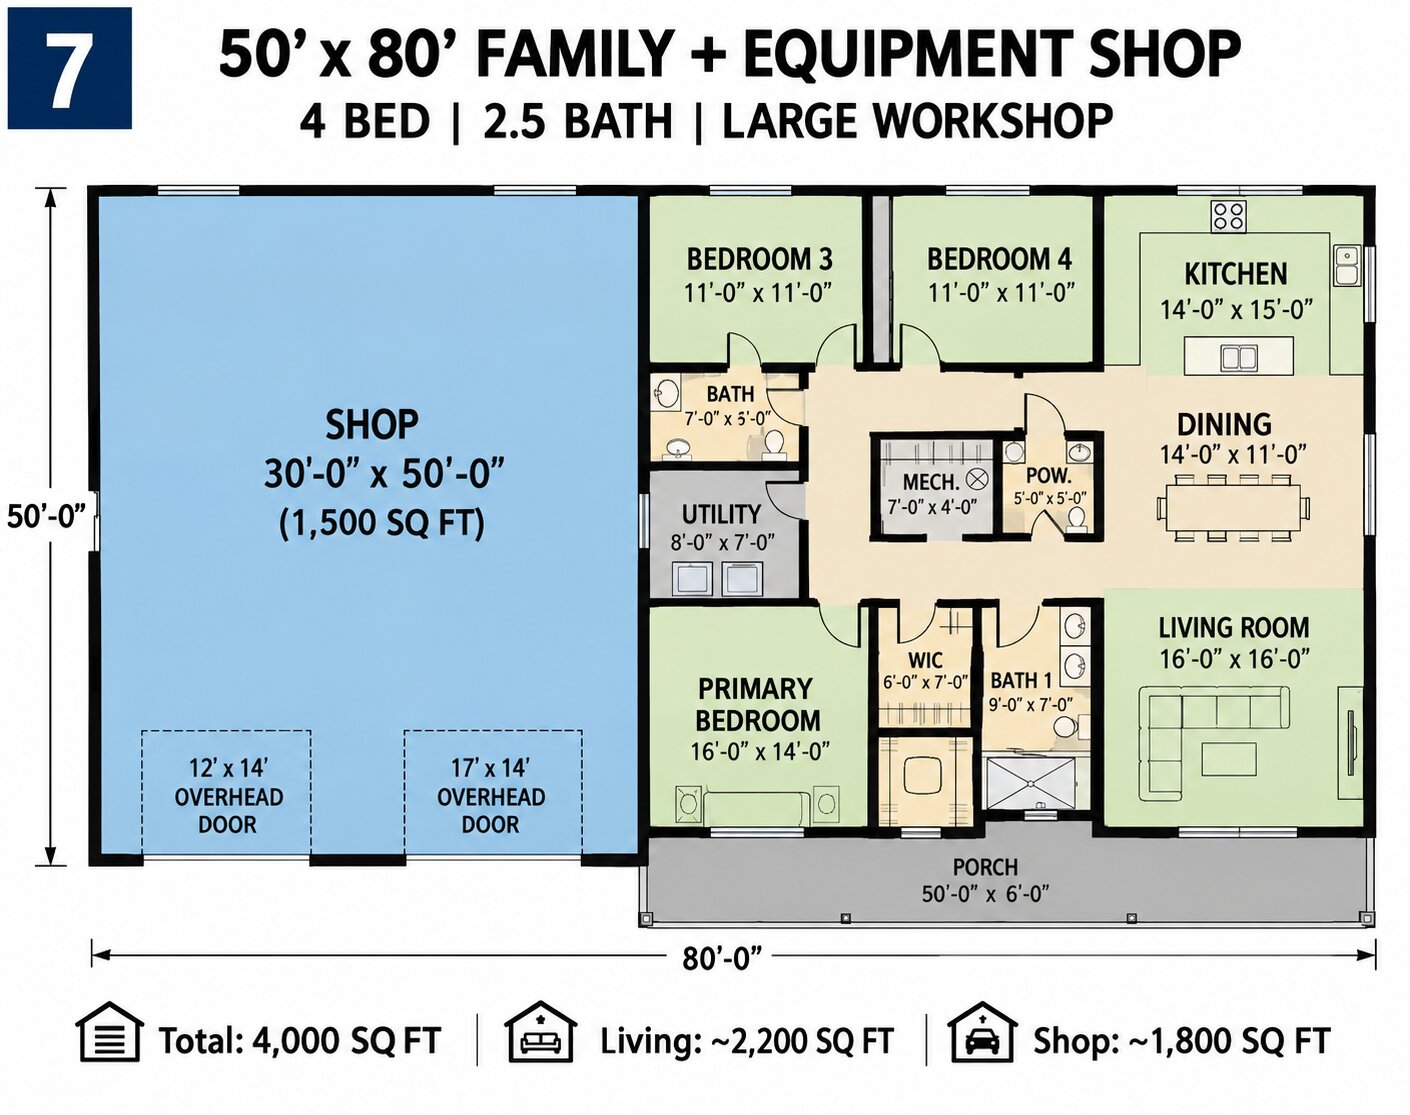
Conceptual Floor Plan 3: 50×80 Family Home and Equipment Shop
A 50×80 footprint works for a family residence paired with farm equipment, woodworking, contracting tools, or multiple vehicles. A concept might devote 1,700 to 2,100 square feet to the residence and 1,900 to 2,300 square feet to the shop and support spaces. The transition block can include laundry, lockers, mechanical equipment, a half bath, and controlled storage.
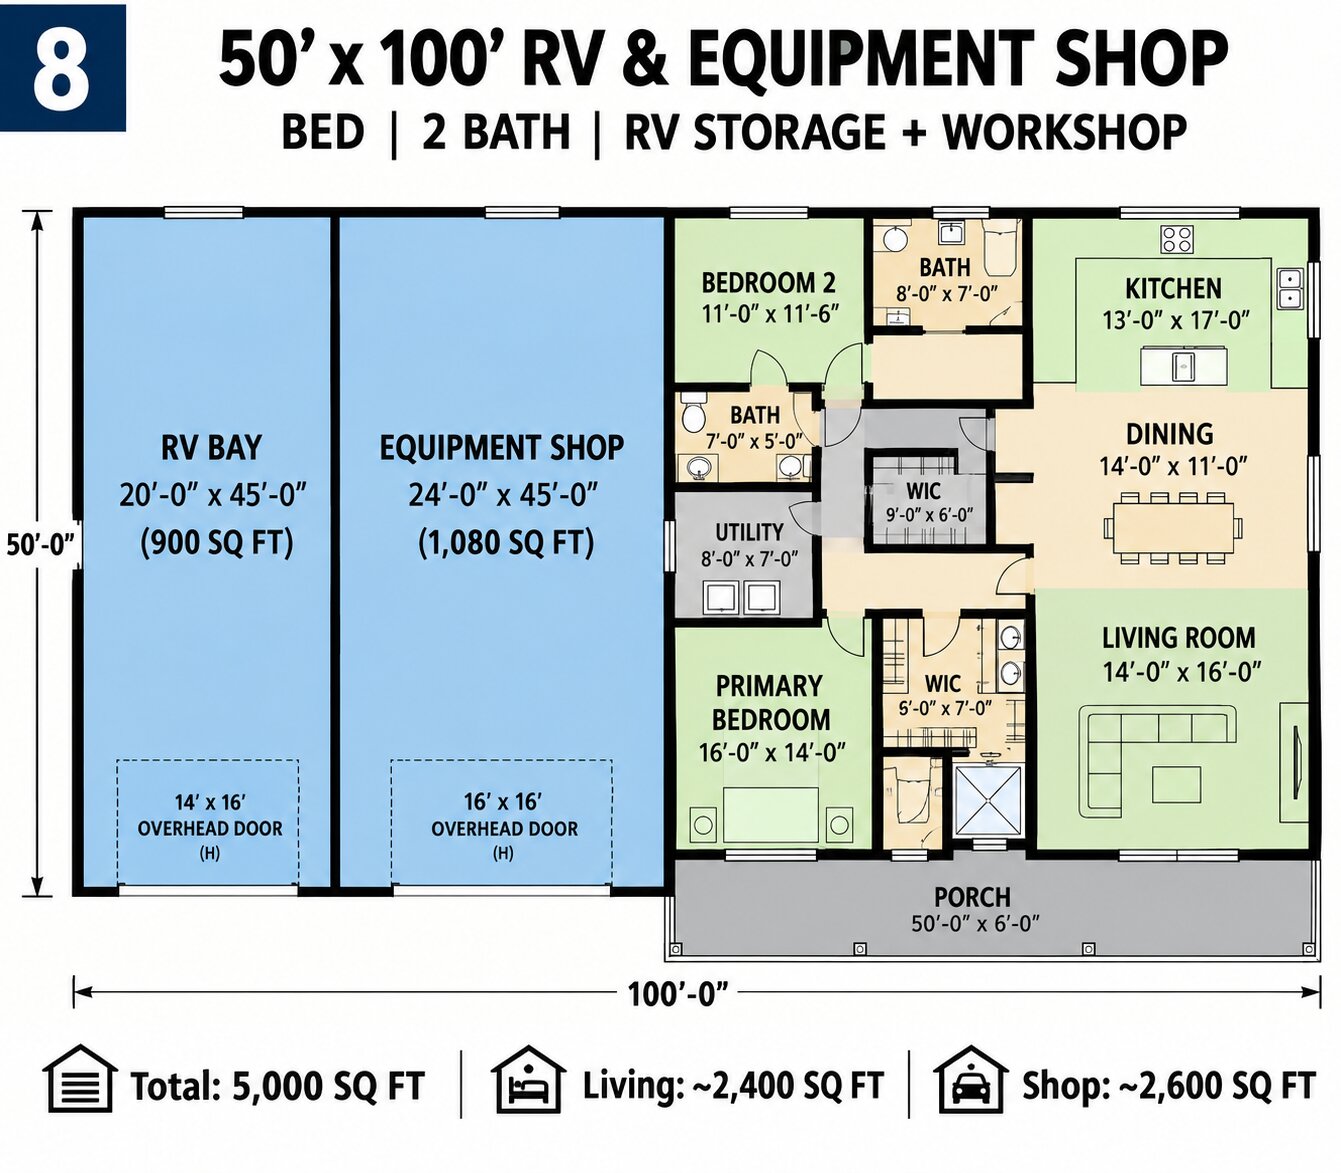
Conceptual Floor Plan 4: 50×100 RV and Large-Equipment Shop
A 50×100 building can serve an RV, trailer, farm, or equipment-intensive use while supporting a full residence or a separate apartment. This scale requires early coordination of site turning paths, clear height, door openings, structural frame spacing, fire protection, electrical service, exhaust, and wastewater. The living quarters should have an independent identity and should not depend on the shop for daily access.
Residential-Shop Separation Is More Than a Wall
The separation strategy must respond to actual shop hazards. A clean storage building, private vehicle garage, cabinet shop, welding area, and customer-facing repair business are not interchangeable. Vehicle exhaust, carbon monoxide, wood dust, welding fumes, solvents, noise, heat, battery charging, and combustible materials can affect the home and may change the code path.
Where the shop is treated as a private garage, the 2024 International Residential Code model provisions do not permit an opening directly from the garage into a sleeping room. They address protected self-closing and self-latching doors, duct penetrations, other penetrations, and dwelling-garage fire separation. These provisions are a starting point, not a universal answer for every workshop. A more intensive use can require the International Building Code, mixed-occupancy analysis, fire protection, or other requirements.
EPA Indoor AirPlus Version 2 is a voluntary high-performance program rather than a general building code. Its attached-garage provisions emphasize air-sealed assemblies, gasketed doors, separation of residential HVAC equipment and ductwork from garages, and verified control of garage-to-house air transfer. These principles are valuable even when certification is not pursued: create a continuous air barrier, keep residential return air out of the shop, seal penetrations, and provide purpose-designed pollutant control.
- Do not place the connecting door directly into a bedroom.
- Provide a transition room or controlled corridor where practical.
- Keep residential HVAC returns, air handlers, and unprotected ducts out of the shop.
- Coordinate fire, air, thermal, acoustic, and moisture barriers as complete assemblies.
- Keep bedrooms away from overhead-door tracks, compressors, lifts, and late-night work zones.
- Plan carbon monoxide alarms, detection, and exhaust according to the adopted code and actual sources.
- Do not assume an open overhead door provides reliable ventilation.
Carbon Monoxide, Engine Exhaust, Dust, and Fumes
NIOSH warns that carbon monoxide can accumulate quickly in buildings and semi-enclosed spaces, even where an area appears ventilated. Gasoline-powered engines, generators, compressors, pressure washers, and similar equipment should not be operated indoors or partly enclosed unless the engine can be located outdoors away from openings and air intakes. Vehicle or engine work requires a professional exhaust and exposure-control strategy, not a box fan and an open door.
For woodworking, OSHA identifies local exhaust ventilation at or near the source as the primary method of controlling wood dust. Commercial or employee-occupied operations may also need machine guarding, housekeeping, training, respiratory protection, and combustible-dust controls. A private hobby shop may not be subject to every workplace rule, but the hazards do not disappear because the user is the owner.
Welding and fabrication can create fumes, ultraviolet radiation, sparks, hot metal, gases, and fire hazards. The ventilation and fire-control design must match the process, metals, coatings, and enclosure. Do not use a generic exhaust-fan number or assume that residential ventilation is adequate.
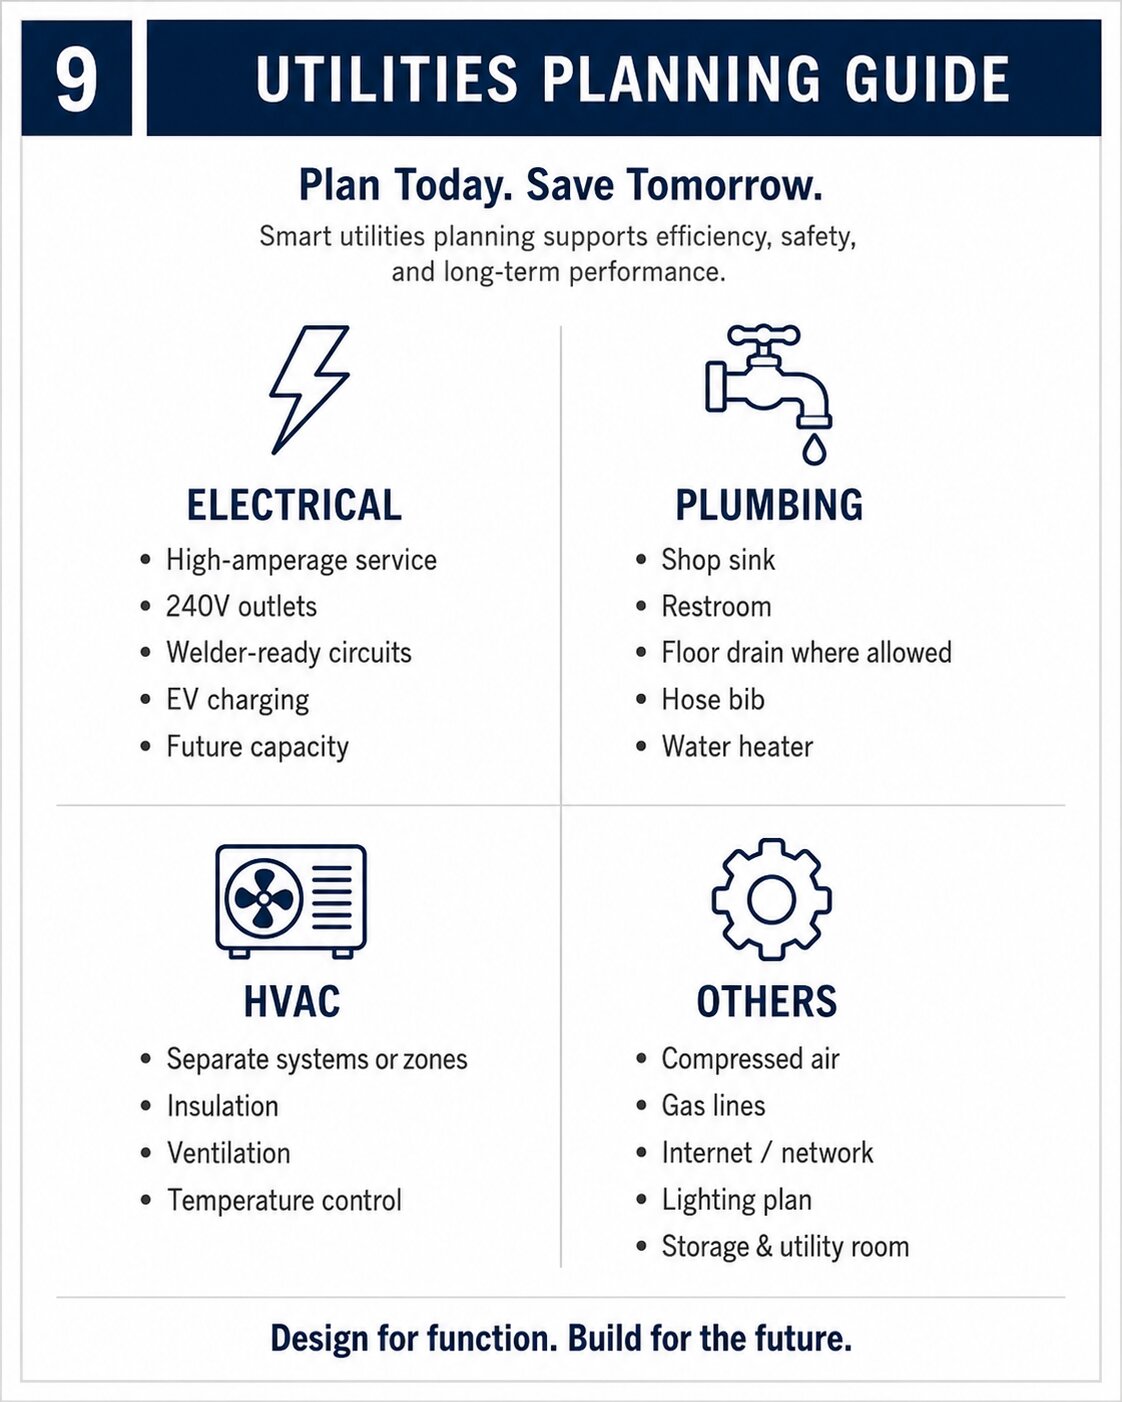
Utilities and Mechanical Planning
Electrical service
Create an equipment schedule before selecting the service and panels. Include welders, compressors, dust collectors, vehicle lifts, EV charging, pumps, shop heating and cooling, water heating, machine tools, exterior lighting, office equipment, battery charging, and future loads. A qualified electrical professional should perform the load calculation and coordinate grounding, bonding, overcurrent protection, receptacles, disconnects, equipment listings, hazardous locations where applicable, and the adopted electrical code.
Heating, cooling, and ventilation
The residence and shop normally need separate air-distribution and control strategies. The shop has different ceiling height, door operation, occupancy, heat gains, pollutants, and humidity. Coordinate source capture, general ventilation, make-up air, heating, cooling, freeze protection, combustion safety, filtration, and controls around the actual use. Exhaust air must not be pulled back through residential windows, doors, or outdoor-air intakes.
Plumbing and wastewater
Decide whether the shop needs a handwashing sink, utility sink, restroom, hose connection, eyewash, floor drain, wash bay, or process water. Then verify the legal discharge route. EPA notes that motor-vehicle repair fluids can enter floor drains or sinks and create regulated motor-vehicle waste disposal wells. Do not connect an automotive or process drain to a septic system, dry well, storm drain, or soil without explicit approval and appropriate treatment. A “floor drain” is not a harmless default feature.
Compressed air and gases
Locate compressors to control noise, vibration, intake-air quality, drainage, heat, and service access. Gas cylinders, fuel, solvents, finishes, and chemicals require storage based on product labels, fire rules, quantity, use, ventilation, and separation. Do not hide cylinders or fuel systems inside sealed decorative cabinets.
Structure, Slab, Doors, and Equipment Loads
Large openings and concentrated loads must be part of the structural design from the beginning. Do not order a shell and assume that doors, lifts, mezzanines, cranes, racks, solar panels, or heavy masonry can be added later without redesign.
- Measure every vehicle, trailer, roof accessory, mirror, hitch, and turning path.
- Confirm the actual framed opening and clear opening of every overhead door.
- Coordinate door tracks, operators, lighting, sprinklers, ducts, and ceiling-mounted equipment.
- Identify vehicle lifts, machine anchors, racks, storage loads, and wheel loads before the slab is designed.
- Coordinate column locations, bracing, mezzanines, and interior partitions with usable shop zones.
- Provide protected bollards or guards where vehicles could strike columns, utilities, or equipment.
- Confirm wind, snow, seismic, flood, frost, soil, and drainage design criteria for the property.
Insulation, Condensation, and Acoustic Control
A comfortable residence and a workable shop require more than insulation placed between metal panels. Steel framing can create thermal bridges, and large doors can become major sources of heat loss, heat gain, air leakage, and condensation. The roof and wall assemblies must be selected for the climate, interior humidity, building use, and construction sequence.
The U.S. Department of Energy’s Building America guidance provides climate-specific assemblies for thermal efficiency and condensation control. Use the project climate zone and whole-building design rather than copying a detail from another state. Coordinate continuous air, water, vapor, and thermal control layers, and ensure that changes in assembly between shop and residence do not create hidden condensation paths.
For noise, combine distance, room placement, resilient construction, air sealing, equipment isolation, and operational limits. A thick wall alone will not control impact from overhead doors, compressors, vehicle movement, or equipment attached to the structure. Place quiet rooms away from the most active bays whenever possible.
Site Planning and Circulation
The site plan should separate family life from shop operations before the building footprint is finalized. A safe design considers drive geometry, backing, deliveries, pedestrians, emergency access, snow storage, drainage, outdoor air intakes, septic systems, wells, overhead utilities, easements, and future expansion.
- Give the residence an obvious entrance that visitors can reach without walking through a loading area.
- Provide separate or clearly organized residential and shop drives where traffic volume or vehicle size warrants it.
- Keep trailer backing and equipment turning away from porches, play areas, bedrooms, and outdoor living space.
- Locate shop exhaust and chemical storage away from residential windows and air intakes.
- Protect the building from roof runoff, hillside drainage, ponding, and contaminated wash water.
- Reserve space for utility equipment, waste collection, fire-department access, and future bays.
Zoning, Occupancy, Business Use, and Accessibility
A dwelling beside a private hobby shop is not automatically approved on every parcel. Before buying a building kit or plan, ask the local planning and building departments whether the property allows a dwelling, accessory shop, home occupation, commercial repair, agricultural use, employees, customers, signage, outdoor storage, deliveries, and the proposed hours of operation.
FEMA explains that building-code adoption and enforcement occur through state, local, tribal, and territorial authorities. The model code shown online may not be the edition or amendment adopted for the property. Confirm the authority having jurisdiction, permit sequence, design criteria, and required licensed professionals.
If customers enter the shop or the nonresidential portion becomes a commercial facility, accessibility requirements may apply. The U.S. Department of Justice explains that businesses open to the public and newly constructed or altered commercial facilities can be subject to Title III and the ADA Standards for Accessible Design. This can affect parking, routes, doors, service counters, restrooms, and other features. The ADA does not automatically convert a private home into a public facility; applicability depends on the real use.
Employee-occupied work can also bring occupational-safety duties. Confirm workplace, fire, environmental, hazardous-material, and insurance requirements before treating an owner’s private shop as a business.
How Much Does a Metal Shop With Living Quarters Cost?
There is no reliable national price per square foot that captures every metal shop with living quarters. A low shell advertisement and a turnkey residence are different products. Costs change with region, design loads, site access, soil, utilities, residential finish level, shop equipment, doors, insulation, fire protection, and the contractor’s scope.
Compare quotes by scope, not headline price
| Budget layer | Often includes | Frequently excluded or misunderstood |
| Building kit / shell package | Primary frame, secondary framing, roof and wall panels, basic trim | Foundation, erection, freight, equipment, openings, insulation, interiors, permits |
| Erected shell | Kit plus assembly of the metal shell | Site work, slab, utilities, residential framing, MEP systems, finishes |
| Dried-in building | Shell, completed exterior openings, weather-resistant enclosure | Interior residential completion, shop equipment, final utilities, site work |
| Finished shop | Slab, doors, lighting, basic utilities, shop finishes | Residence, specialty ventilation, equipment, wastewater treatment, fire systems |
| Turnkey mixed-use project | Site, shell, living quarters, shop build-out, utilities and finishes per contract | Land, unusual utility extensions, owner equipment, financing, some permits or design fees |
Major cost drivers
- Survey, soils, grading, retaining walls, drainage, driveway, and access for construction equipment.
- Foundation and slab design, including concentrated equipment or lift loads.
- Wind, snow, seismic, flood, and corrosion exposure requirements.
- Building width, clear span, eave height, roof geometry, framed openings, and mezzanines.
- Overhead-door size, number, insulation, wind rating, operators, and service doors.
- Residential windows, porch, kitchen, bathrooms, HVAC, laundry, cabinets, and finishes.
- Shop electrical service, heating, ventilation, compressed air, plumbing, drainage, and fire protection.
- Well, septic, sewer, water, electrical extension, gas, communications, and backup systems.
- Design professionals, energy analysis, permit fees, inspections, testing, and commissioning.
- Contingency for site conditions, product changes, escalation, and owner-requested upgrades.
| Budgeting principle Build a line-item project budget that separates land and site work, design and approvals, shell, foundation, residential build-out, shop build-out, utilities, equipment, and contingency. Require every quote to state exclusions, assumptions, design criteria, taxes, freight, erection, and responsibility for coordination. |
Common Planning Mistakes
- Buying a shell before zoning, occupancy, and residential use are confirmed.
- Choosing a footprint from total square footage without laying out real vehicles, machines, rooms, and storage.
- Treating a welding, woodworking, or repair shop as if it were only a private garage.
- Putting bedrooms beside overhead-door tracks, compressors, or late-night work areas.
- Using the shop as the only route into the residence.
- Connecting residential return air or air-handling equipment to the shop environment.
- Assuming open doors provide adequate exhaust or carbon-monoxide control.
- Adding vehicle lifts, heavy racks, masonry, or mezzanines after the slab and frame are designed.
- Installing floor drains without a legally approved wastewater destination.
- Using a kit price as the total project budget.
- Ignoring customer access, employees, parking, accessibility, fire, and environmental requirements.
- Copying a floor plan or insulation detail from another climate or jurisdiction.
- Calling a conceptual layout a blueprint or permit-ready plan.
- Leaving no room for service access, future electrical loads, or expansion.
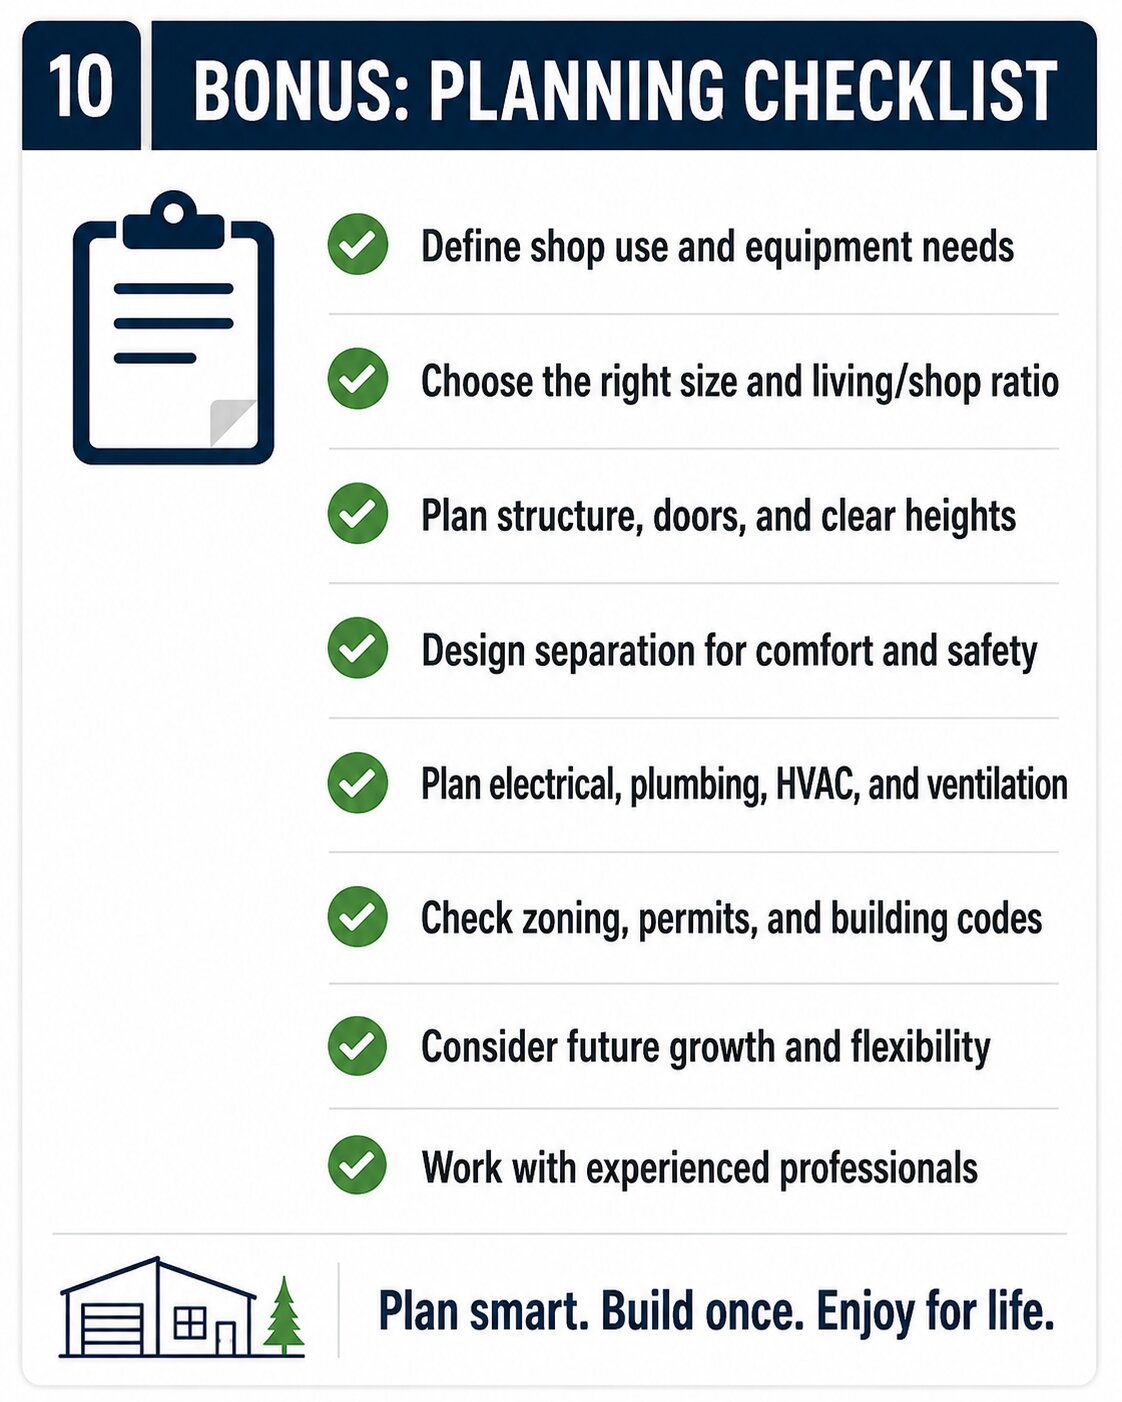
Metal Shop With Living Quarters Planning Checklist
- Confirm the survey, property boundaries, easements, flood risk, drainage, utilities, well, and septic constraints.
- Describe the exact shop activity, equipment, vehicles, materials, customers, employees, and operating hours.
- Confirm zoning, dwelling use, home occupation, commercial activity, and outdoor storage rules.
- Identify the adopted building, fire, energy, mechanical, plumbing, electrical, and accessibility requirements.
- Measure every vehicle, trailer, machine, workbench, rack, door, and service clearance.
- Lay out residential rooms with furniture, daylight, exits, storage, and private outdoor space.
- Create separate residential, visitor, delivery, vehicle, and emergency routes.
- Coordinate fire, air, thermal, acoustic, and moisture separation between uses.
- Plan separate residential HVAC and shop pollutant-control systems.
- Complete electrical load, plumbing, wastewater, gas, and ventilation planning before ordering the shell.
- Identify slab, equipment, lift, mezzanine, rack, and future structural loads.
- Compare quotes by full scope and document every exclusion.
- Use qualified local professionals and obtain permits before construction.
- Retain high-resolution original plans, engineering, product data, approvals, and inspection records.
Frequently Asked Questions
What is the best size for a metal shop with living quarters?
A 40×60 footprint is a practical starting point for many private projects because it can fit compact one- or two-bedroom living quarters and two working bays. A 50×80 or 50×100 building is more suitable for RVs, farm equipment, large machines, or a full family residence. The correct size depends on real equipment and room layouts, not a universal recommendation.
Can I live legally in a metal shop?
Only when the property, zoning, permits, occupancy, construction, utilities, life-safety systems, and inspections allow residential use. A shop shell or agricultural building is not automatically approved as a dwelling.
Can the living quarters be above the shop?
Sometimes, but living above a shop adds structural, fire, acoustic, egress, accessibility, air-quality, and mechanical complexity. The design must reflect the actual shop use and local approval path. Placing living space above an office or separated support zone may be easier than placing it above intensive work.
Does a shop need separate HVAC from the residence?
The residence and shop generally need separate air-distribution and pollutant-control strategies. Residential return air should not pull from the shop. Final heating, cooling, exhaust, make-up air, and filtration must be designed for the actual activities and code requirements.
Can I run an automotive or welding business from the building?
Possibly, but that use can change zoning, occupancy classification, fire protection, ventilation, wastewater, accessibility, parking, environmental, employee-safety, and insurance requirements. Confirm the business use before purchasing plans or a building package.
Should a shop have a floor drain?
Not automatically. The drain destination and wastewater content determine whether it is allowed. Automotive fluids, solvents, wash water, sediment, or process waste should not enter a septic system, storm drain, dry well, or soil without explicit approval and appropriate treatment.
Are metal-building kit prices the total construction cost?
No. Kit prices commonly exclude foundations, erection, freight, site work, utilities, residential build-out, shop systems, openings, permits, engineering, finishes, and equipment. Compare complete written scopes.
Are online floor plans ready for permits?
Conceptual plans and inspiration images are not permit or construction documents. A project-specific design must address the site, structure, climate loads, energy code, fire and occupancy requirements, utilities, local amendments, and professional seals where required.
How do I reduce noise between the shop and home?
Use distance, room placement, isolated equipment, resilient assemblies, air sealing, controlled openings, and operating practices. Keep bedrooms away from doors, compressors, lifts, and machinery. Acoustic design should be coordinated with fire, air, thermal, and structural requirements.
Is a metal shop with living quarters the same as a barndominium?
They overlap, but the emphasis differs. A barndominium is usually residential-first and barn-inspired. A metal shop with living quarters is shop-first, with work, equipment, bays, and operational needs driving the building plan.
Final Takeaway
A successful metal shop with living quarters is not a shop shell with an apartment squeezed into the remaining corner. It is a coordinated mixed-use project that gives the shop enough room to operate, gives the residence privacy and healthy indoor air, and gives the site safe routes for people, vehicles, deliveries, utilities, and emergencies. Define the work, classify the use, test the layout, coordinate the systems, and confirm local approvals before ordering the building.
Authoritative References and Further Reading
The following primary sources support the planning, safety, code, accessibility, air-quality, and environmental guidance in this manuscript. Local requirements may differ.
- International Code Council: 2024 International Residential Code, Chapter 3: Building Planning — Model provisions for private-garage openings, penetrations, and dwelling-garage separation.
- International Code Council: 2024 International Building Code, Chapter 3: Occupancy Classification and Use — Explains how business, factory, storage, residential, and other uses are classified by actual purpose and risk.
- International Code Council: 2024 International Building Code, Section 508: Mixed Use and Occupancy — Model framework for buildings containing more than one occupancy group and limited live/work-unit provisions.
- U.S. Environmental Protection Agency: Indoor AirPlus Program Documents — Current voluntary residential indoor-air specifications and verification resources, including attached-garage isolation.
- U.S. Environmental Protection Agency: Indoor AirPlus Technical Guidance — Links high-performance indoor-air requirements to Building America technical guidance.
- U.S. Department of Energy: Building America Climate-Specific Guidance — Climate-zone assemblies for thermal performance and condensation control.
- CDC / NIOSH: Carbon Monoxide Hazards at Work — Warns that CO from engines and tools can accumulate rapidly in buildings and semi-enclosed areas.
- CDC / NIOSH: Preventing Carbon Monoxide Poisoning from Small Gasoline-Powered Engines and Tools — Recommends keeping gasoline engines outside and away from building openings and air intakes.
- Occupational Safety and Health Administration: Woodworking eTool: Wood Dust — Identifies local exhaust ventilation at or near the source as the primary control for wood dust.
- Occupational Safety and Health Administration: Woodworking: Hazards and Solutions — Overview of machine, dust, chemical, fire, and workplace hazards in woodworking operations.
- U.S. Environmental Protection Agency: Motor Vehicle Waste Disposal Wells — Explains how vehicle-repair fluids entering floor drains or sinks can create regulated waste-disposal concerns.
- ADA.gov / U.S. Department of Justice: Businesses That Are Open to the Public — Explains Title III coverage for public accommodations and commercial facilities and the role of accessible design.
- ADA.gov / U.S. Department of Justice: 2010 ADA Standards for Accessible Design — Federal accessibility standards for covered new construction and alterations.
- Federal Emergency Management Agency: Building Codes and Standards — Background on code adoption, enforcement, and resilient construction by authorities having jurisdiction.
1 thought on “Metal Shops With Living Quarters: Layouts, Sizes, Costs, and Planning Guide”