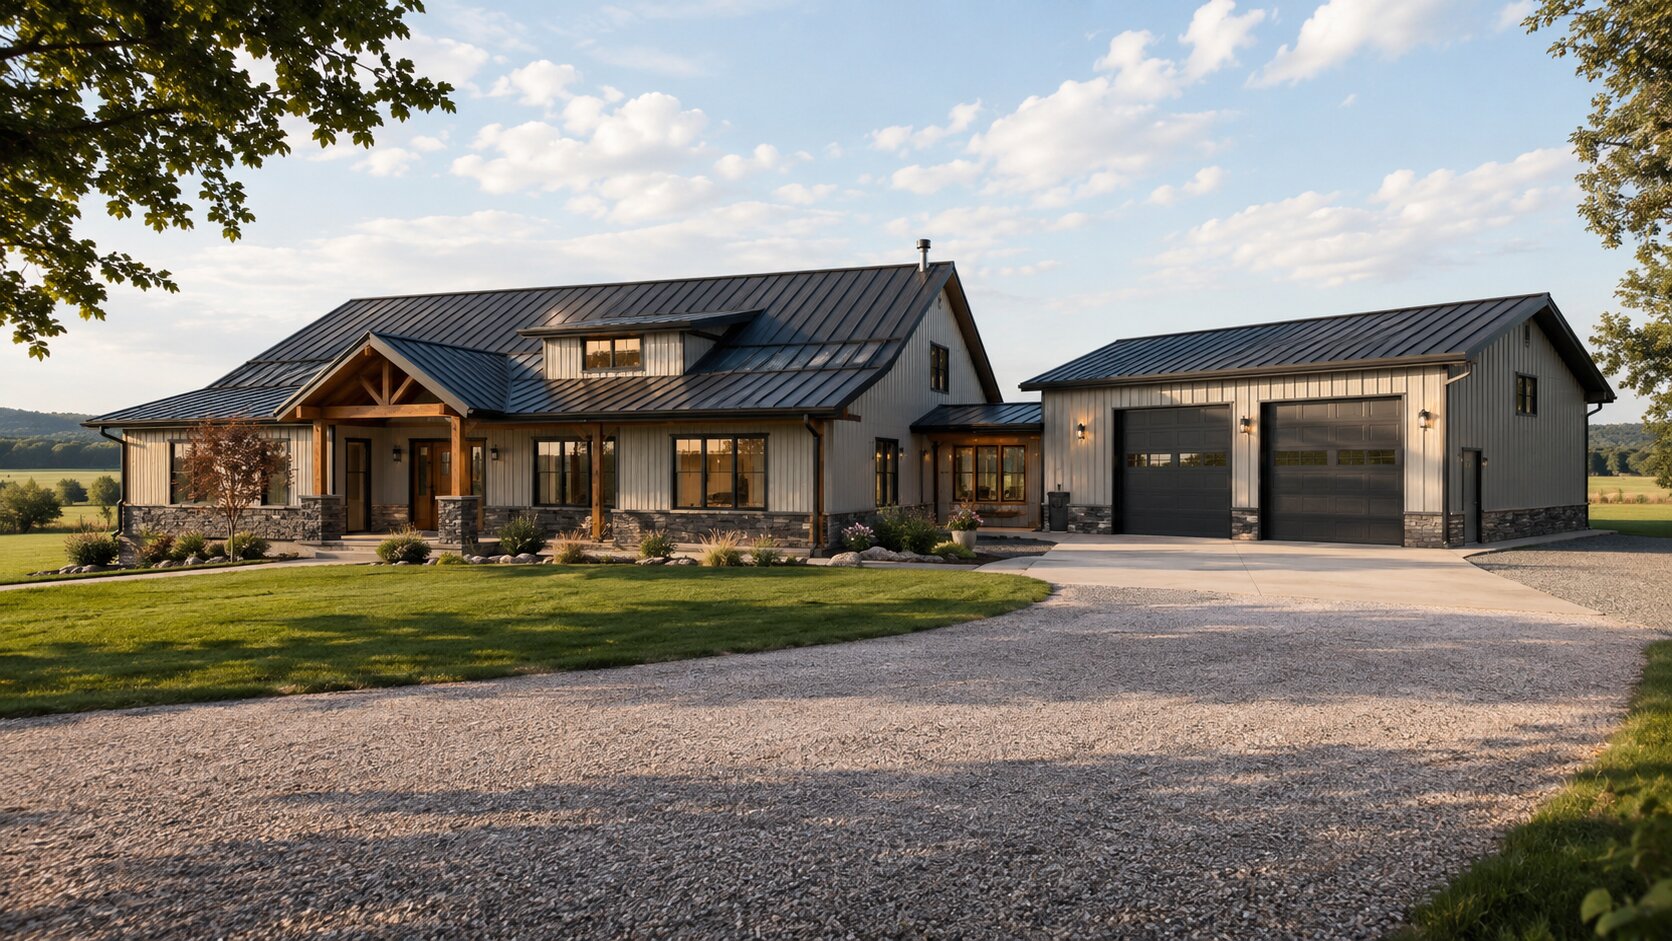
A well-planned barndominium gives the home and shop distinct identities while keeping circulation, utilities, and daily routines connected.A barndominium with a shop can place home, storage, equipment, and work under one roof. That convenience is valuable, but it also makes the floor plan more demanding. The project must accommodate family privacy, large doors, vehicles, tools, deliveries, noise, dust, fumes, utilities, and future equipment without allowing the shop to overwhelm the home.
The best plan is not simply the one with the largest workshop. It is the plan that matches the actual shop use, provides enough living space, creates a safe transition between occupancies, and fits the property, budget, utility capacity, and local approval process.
| Quick answer For many families, a 40-by-60 or 40-by-80 footprint offers a practical starting point. A home-first project may devote roughly 25 to 35 percent of the footprint to the shop, while a balanced or shop-first project may allocate 35 to 60 percent. These are planning examples, not standards. Choose the ratio only after listing vehicles, equipment, work zones, bedrooms, storage, mechanical systems, and future expansion needs. |
For a broader comparison of residential layouts, bedroom counts, and common footprints, see Archlux’s barndominium floor plans by size and bedroom count. For mixed-use metal-building systems, garage separation, insulation, and utility planning, review metal buildings with living quarters.
Barndominium With Shop Planning at a Glance
| Decision | Questions to answer before selecting a plan |
| Shop use | Is the space for hobbies, woodworking, vehicles, farm equipment, RV storage, fabrication, a studio, or a public-facing business? |
| Living program | How many bedrooms, bathrooms, offices, accessible features, and storage areas are needed now and later? |
| Shop ratio | Should the home lead the project, should both uses be balanced, or is the shop the primary driver? |
| Access | How will residents, guests, customers, deliveries, trailers, and emergency responders reach the building? |
| Separation | Where will the mudroom, utility room, hallway, storage, or mechanical buffer sit between the shop and home? |
| Utilities | What electrical loads, plumbing fixtures, ventilation, heating, cooling, drainage, and future equipment are expected? |
| Approvals | Does zoning allow the dwelling, shop activity, employees, customers, signage, deliveries, parking, wastewater, and storage? |
| Budget | Are quotes comparing a kit, shell, erected shell, finished shop, or complete turnkey home? |
What Is a Barndominium With a Shop?
A barndominium with a shop is a residence combined with a substantial work, storage, vehicle, or equipment area. The building may use a pre-engineered metal system, post-frame construction, conventional framing, or a hybrid approach. The exterior may look barn-inspired, modern farmhouse, industrial, or residential.
The name does not determine the legal use. A private hobby workshop, an attached private garage, an agricultural equipment bay, and a customer-facing repair business can be treated differently by zoning, building, fire, environmental, accessibility, and workplace-safety authorities. The design team should describe the real activities and stored materials rather than relying on the label “shop.”
| Term | Typical emphasis |
| Barndominium with shop | Residential floor plan with an integrated workshop, garage, storage, or equipment zone. |
| Shop house or shouse | Home and work functions intentionally combined in one building. |
| Metal building with living quarters | Mixed residential and nonresidential space in a metal building; it may not have a barn-inspired appearance. |
| Garage with living quarters | Vehicle storage is the main nonresidential use, sometimes with an apartment beside or above it. |
| Commercial workshop with residence | Business activity, employees, customers, parking, hazardous materials, or manufacturing may change the project classification. |
Define the Shop Use Before Choosing a Floor Plan
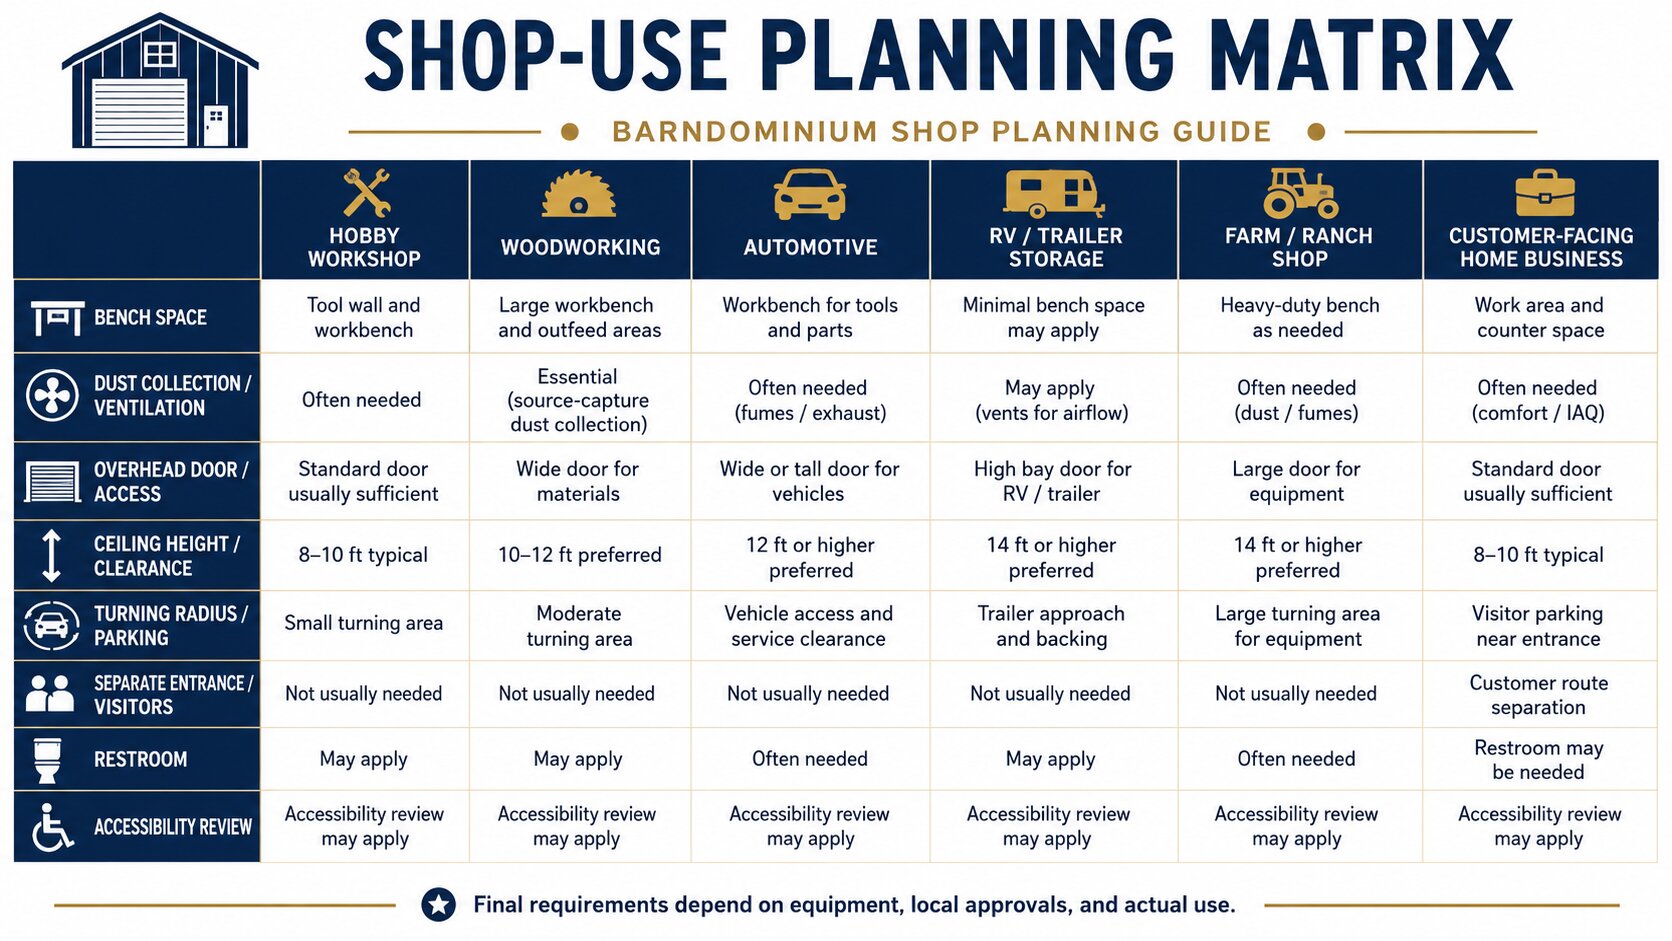
A floor plan cannot be evaluated accurately until the shop activities are defined. A two-bay hobby garage has different needs from a woodworking shop, an RV bay, a farm-equipment building, or a public-facing service business. Start with equipment and workflow, then size the building around real clearances and service requirements.
| Shop use | Planning priorities |
| Hobby workshop | Workbenches, tool storage, bright task lighting, flexible outlets, clean storage, and a simple service door. |
| Woodworking | Source-capture dust collection, material storage, machine spacing, finishing activities, noise control, and safe housekeeping. |
| Automotive or equipment | Vehicle circulation, lift or jack requirements, ceiling height, slab loads, exhaust control, fluid storage, and service access. |
| Farm or ranch shop | Mud control, wide doors, trailer movement, equipment height, wash-down strategy, drainage review, and durable finishes. |
| RV or trailer storage | Door height and width, interior turning space, shore power, roof clearance, maintenance access, and long-bay storage. |
| Studio or fabrication space | Daylight, sinks, ventilation, compressed air or specialty power, clean and dirty zones, and material storage. |
| Customer-facing business | Separate entrance, parking, visitor route, restroom, accessibility, signage, deliveries, fire review, and business approval. |
For woodworking, OSHA identifies local exhaust ventilation as the preferred engineering approach for controlling wood dust in workplaces. Private hobby use and employment-based commercial use are not identical regulatory situations, but the hazard still deserves source control, housekeeping, and professional system design.
How Much Space Should the Shop Use?
There is no universal shop-to-living ratio. The correct split depends on the equipment list, family size, property access, climate, budget, and whether the shop is conditioned year-round. The following ratios are useful for early programming only.
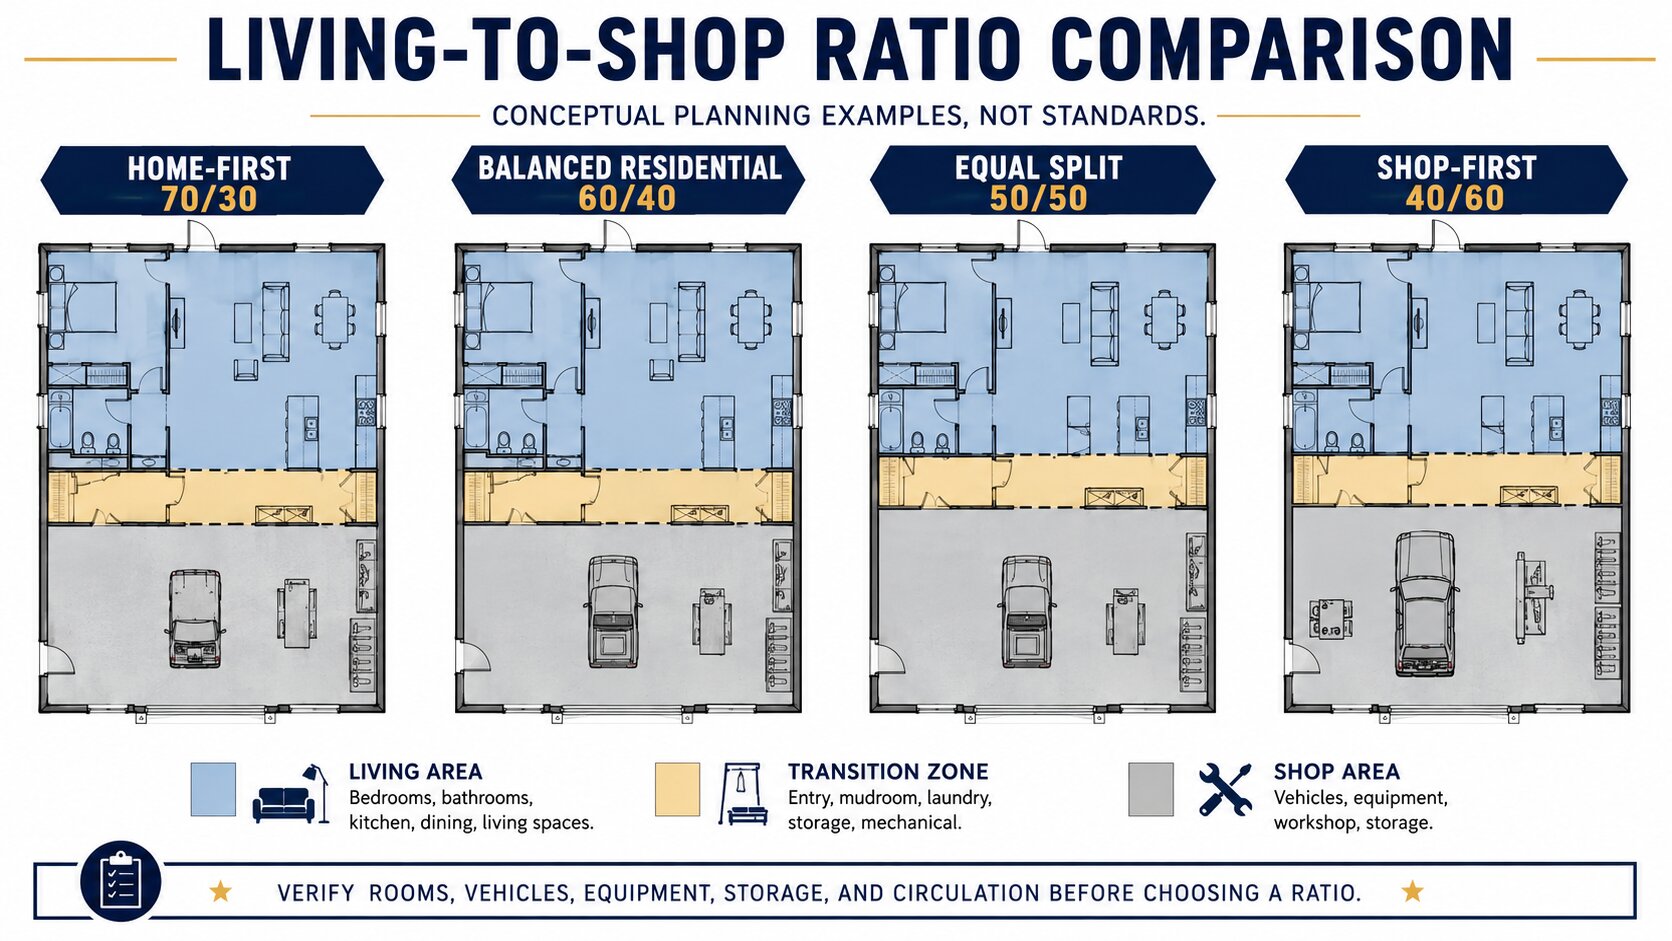
| Project orientation | Illustrative living share | Illustrative shop share | Best suited for |
| Home-first | 65–75% | 25–35% | Families needing a useful garage or hobby shop without sacrificing bedroom, kitchen, and storage space. |
| Balanced | 50–65% | 35–50% | Households that use the shop frequently and need meaningful work or equipment space. |
| Shop-first | 35–50% | 50–65% | Equipment-intensive rural properties, RV storage, large workshops, or business-oriented projects. |
The shop area should include more than the open floor. Count wall storage, mechanical equipment, electrical panels, dust collection, compressor space, stairs, restroom, office, utility sink, safe clearances, and the zone needed to open vehicle doors or maneuver equipment.
Conceptual Floor Plans by Size
| Conceptual plan disclaimer Every floor plan in this article is an original planning concept. It is not a blueprint, permit set, engineering document, code analysis, or construction drawing. A qualified local design team must adapt the concept to the property, structural system, climate, soil, hazards, utilities, and adopted regulations. |
30×50 Compact Barndominium With Shop
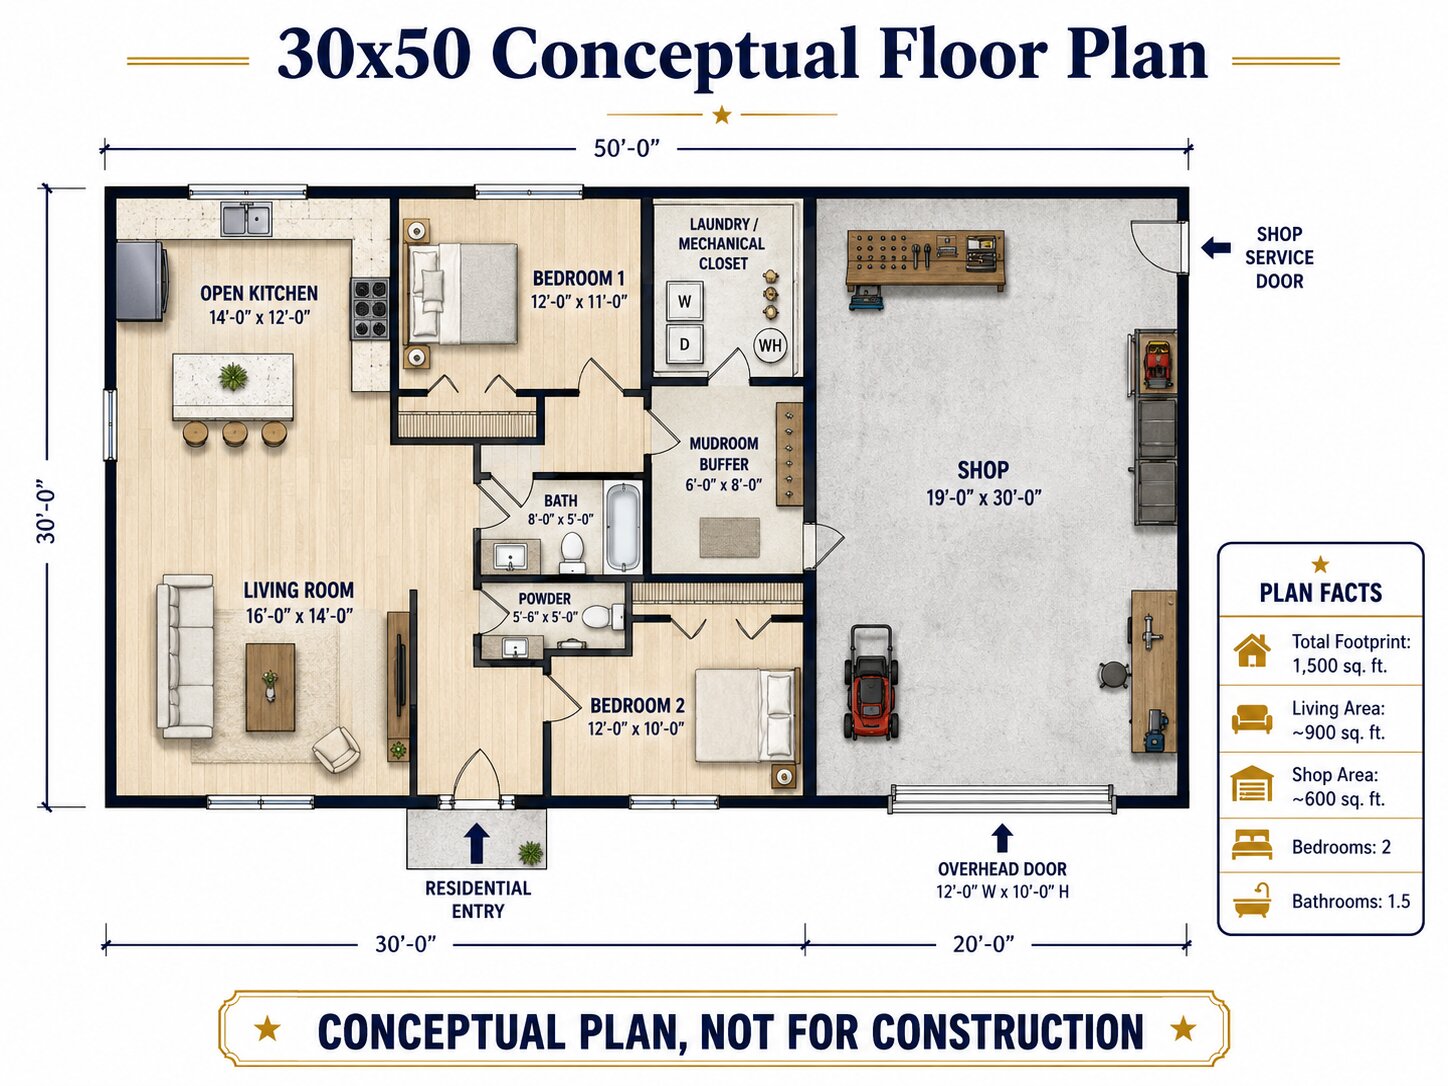
A 30-by-50 building provides a 1,500-square-foot footprint. This size can work for a couple, small family, starter home, guest property, or compact hobby shop. The challenge is fitting storage and building systems without turning the living area into a narrow corridor.
| Planning item | Concept |
| Total footprint | 1,500 sq. ft. |
| Living area | About 850–950 sq. ft. |
| Shop area | About 550–650 sq. ft. |
| Bedrooms | 2 |
| Bathrooms | 1 to 1.5 |
| Best for | Couple, starter home, guest unit, studio, or hobby shop |
| Main strength | Affordable footprint and short utility runs |
| Main limitation | Limited storage, mechanical room, and equipment expansion |
Use built-in storage, a compact plumbing core, and a straight path from the residential entry to the living room. Avoid using the mudroom as the only route for every visitor. The shop should have its own exterior service door so a large overhead door is not the only means of access.
40×60 Balanced Three-Bedroom Plan
A 40-by-60 footprint provides 2,400 square feet and is one of the most adaptable starting points. A three-bedroom home can occupy roughly 1,450 to 1,550 square feet, leaving about 850 to 950 square feet for a two-bay shop or workshop.
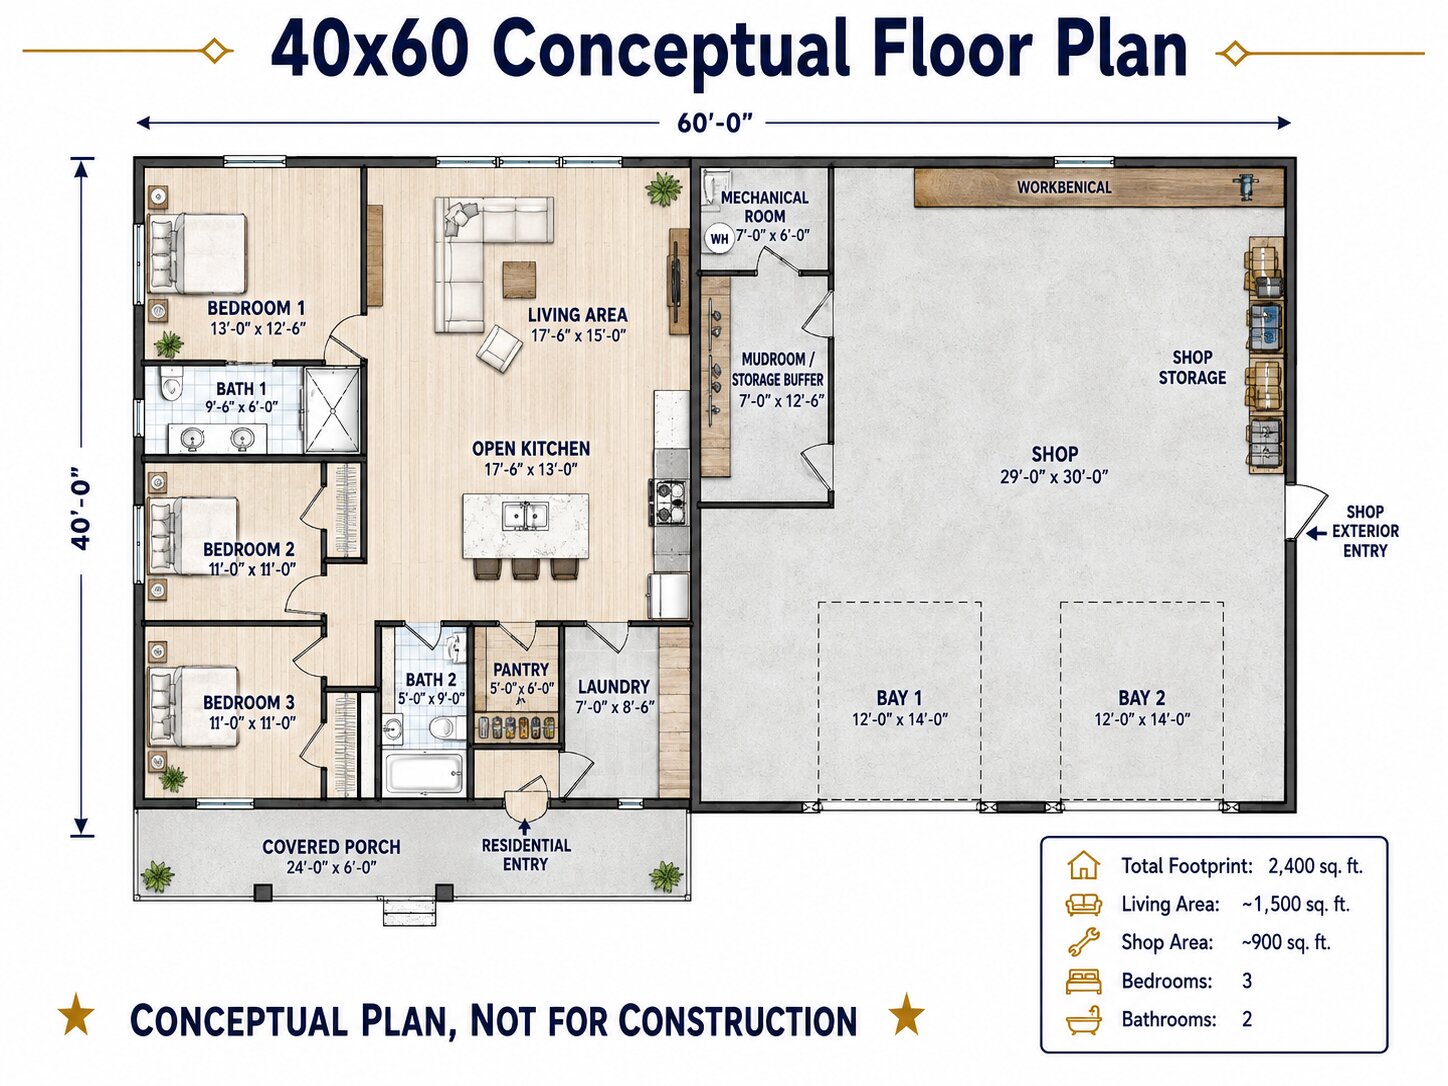
| Planning item | Concept |
| Total footprint | 2,400 sq. ft. |
| Living area | About 1,450–1,550 sq. ft. |
| Shop area | About 850–950 sq. ft. |
| Bedrooms | 3 |
| Bathrooms | 2 |
| Best for | Family home with vehicles, tools, or a frequent-use hobby shop |
| Main strength | Balanced program with manageable building width |
| Main limitation | Large equipment or RV storage may require more length or height |
A mudroom, laundry, pantry, storage room, or mechanical room can create a useful buffer. Grouping these spaces also helps shorten utility runs. Place the primary bedroom at the opposite end of the home from overhead doors whenever the site and solar orientation allow it.
40×80 Four-Bedroom Barndominium
A 40-by-80 footprint provides 3,200 square feet. It can support a four-bedroom home, a three-bedroom home plus office, or a multigenerational suite while preserving a meaningful shop. The extra length also allows cleaner separation between residential and work circulation.
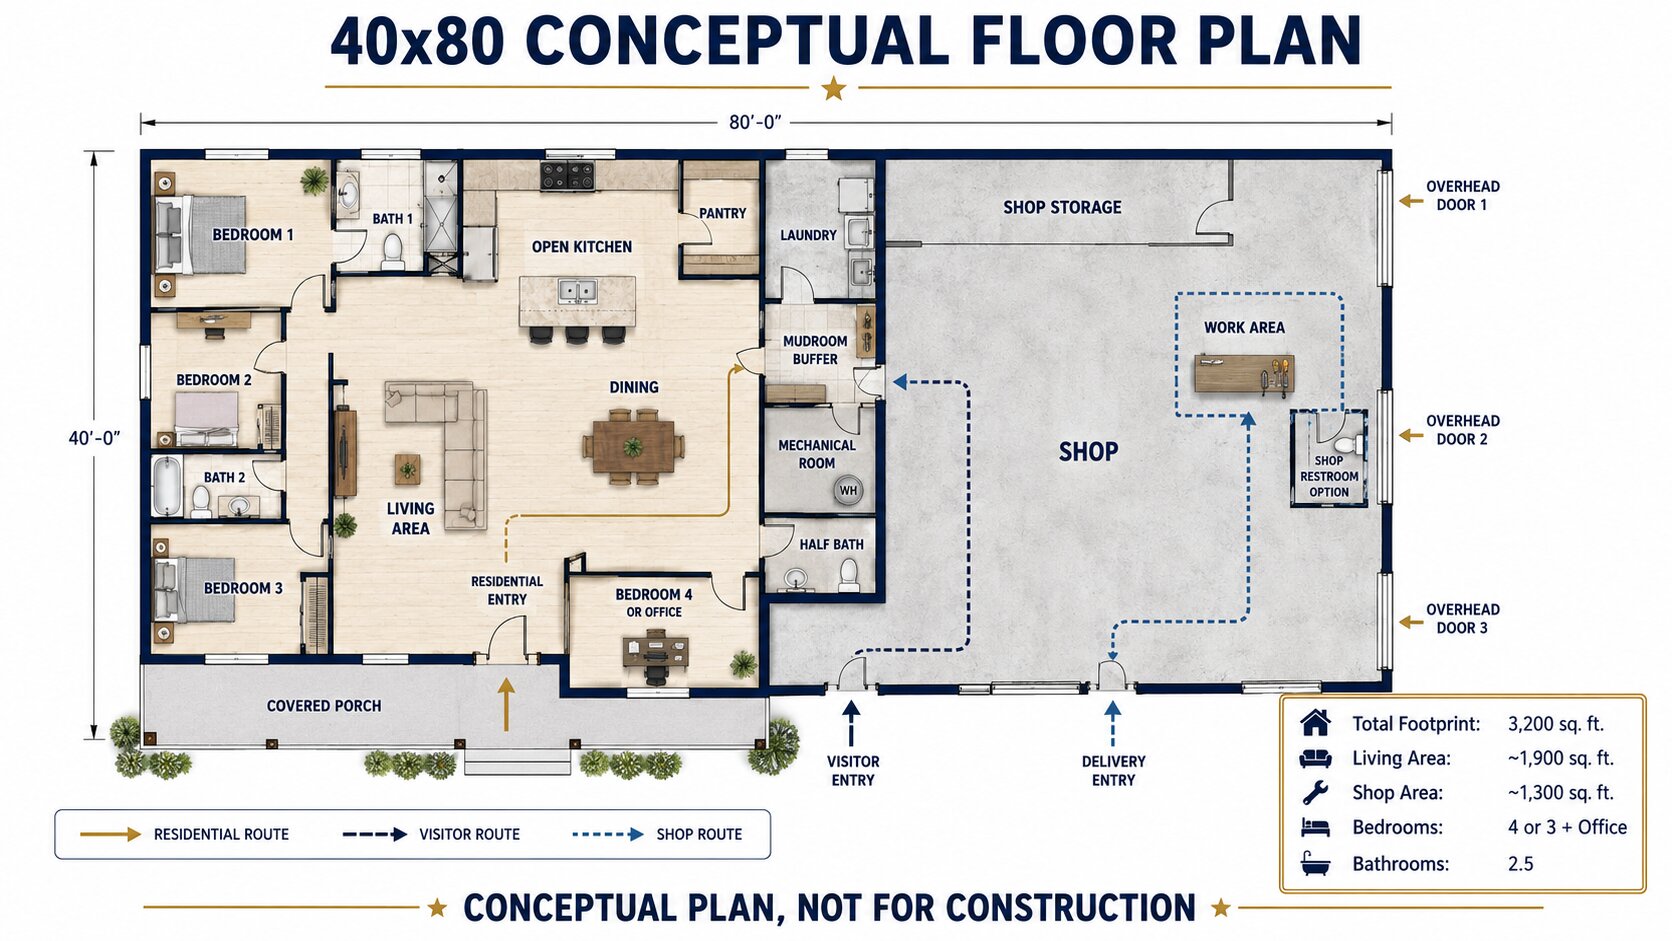
| Planning item | Concept |
| Total footprint | 3,200 sq. ft. |
| Living area | About 1,850–1,950 sq. ft. |
| Shop area | About 1,250–1,350 sq. ft. |
| Bedrooms | 4 or 3 plus office |
| Bathrooms | 2 to 2.5 |
| Best for | Family home, larger workshop, equipment storage, or home office |
| Main strength | Better zoning and future flexibility |
| Main limitation | Long roof, foundation, and utility runs require careful coordination |
If the shop includes a restroom, utility sink, or wash area, coordinate wastewater approval before finalizing the slab. A floor drain is not automatically permitted, especially where oil, solvents, sediment, or process water could enter the drainage system.
50×80 Home-Business Layout
A 50-by-80 footprint provides 4,000 square feet and can support a family home plus a substantial business or studio. This configuration needs a clear line between private residential space and customer or employee areas.
| Planning item | Concept |
| Total footprint | 4,000 sq. ft. |
| Living area | About 2,100–2,300 sq. ft. |
| Shop or business area | About 1,700–1,900 sq. ft. |
| Recommended features | Separate visitor entrance, office, shop restroom, customer parking, delivery route, and controlled residential connection |
| Best for | Contractor, studio, service business, small fabrication operation, or employee workspace |
| Primary approval issue | Zoning, parking, accessibility, fire, signage, wastewater, hazardous materials, and business licensing |
A home-based business may trigger requirements that do not apply to a private hobby shop. A customer-facing area can become a place of public accommodation, while an employee workplace may involve occupational-safety obligations. Confirm the real use before selecting a residential plan and adding an office label.
50×100 RV and Equipment Shop
A 50-by-100 footprint provides 5,000 square feet and can support an RV bay, equipment storage, workshop, office, and a full-size family home. The building may look straightforward on paper, but large doors, tall clearances, vehicle turning, slab loads, roof framing, heating, and electrical service can dominate the design.
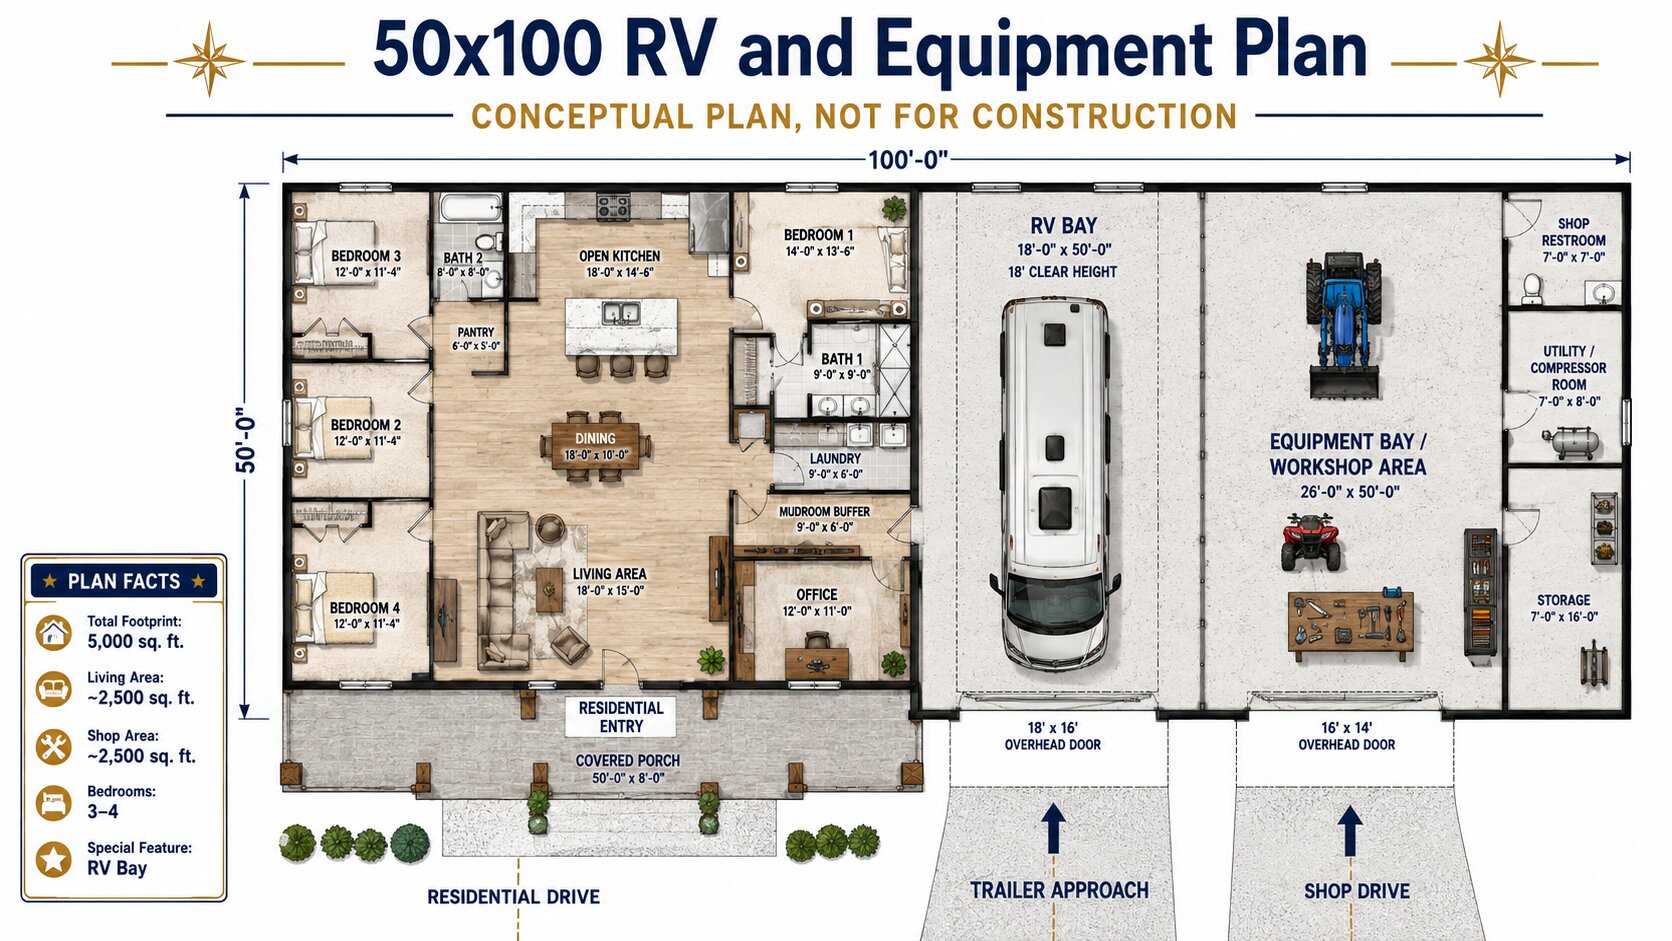
| Planning item | Concept |
| Total footprint | 5,000 sq. ft. |
| Living area | About 2,400–2,600 sq. ft. |
| Shop area | About 2,400–2,600 sq. ft. |
| Bedrooms | 3 to 4 |
| Special features | RV bay, equipment area, office, dedicated shop utilities, and trailer circulation |
| Best for | Large rural property or equipment-intensive use |
| Main limitation | Site work, utilities, heating, structure, and door systems can raise costs quickly |
L-Shaped Barndominium With a Shop Wing
An L-shaped plan can make the shop feel more separate while creating a protected courtyard or outdoor-living area. It also allows the residential entry and shop driveway to face different directions. This configuration is useful when the site benefits from separate arrival zones or when noise and vehicle movement need stronger separation.
The tradeoff is complexity. Roof intersections, valleys, drainage, snow accumulation, foundations, lateral-load paths, and utility routing require more coordination than a simple rectangle. Do not choose an L shape only because it looks attractive in a rendering.
Choose the Right Shop Configuration
| Configuration | Advantages | Limitations |
| Shop at one end | Simple structure, short connection, easy future lengthwise expansion | Noise and overhead doors can be close to living rooms if zoning is weak |
| Side-by-side full length | Efficient rectangular footprint and clear structural grid | Long shared wall increases separation, acoustic, and air-sealing work |
| L-shaped shop wing | Better visual and circulation separation; protected courtyard potential | More complex roof, foundation, drainage, and structure |
| Living space above shop | Preserves ground-level shop area and views | Requires stairs, floor structure, acoustic control, and stronger separation |
| Connected by breezeway or link | Reduces direct transfer of noise and pollutants | More exterior envelope, weather exposure, and walking distance |
| Detached shop | Maximum separation and flexible future use | Duplicates utilities, site work, security, and weather-protected circulation |
Plan Residential, Transition, and Shop Zones
The most reliable layouts create three zones instead of drawing one line between the home and shop. The residential zone contains private and quiet rooms. The shop zone contains vehicles, equipment, storage, and work. The transition zone manages boots, tools, laundry, mechanical equipment, handwashing, storage, and controlled access.
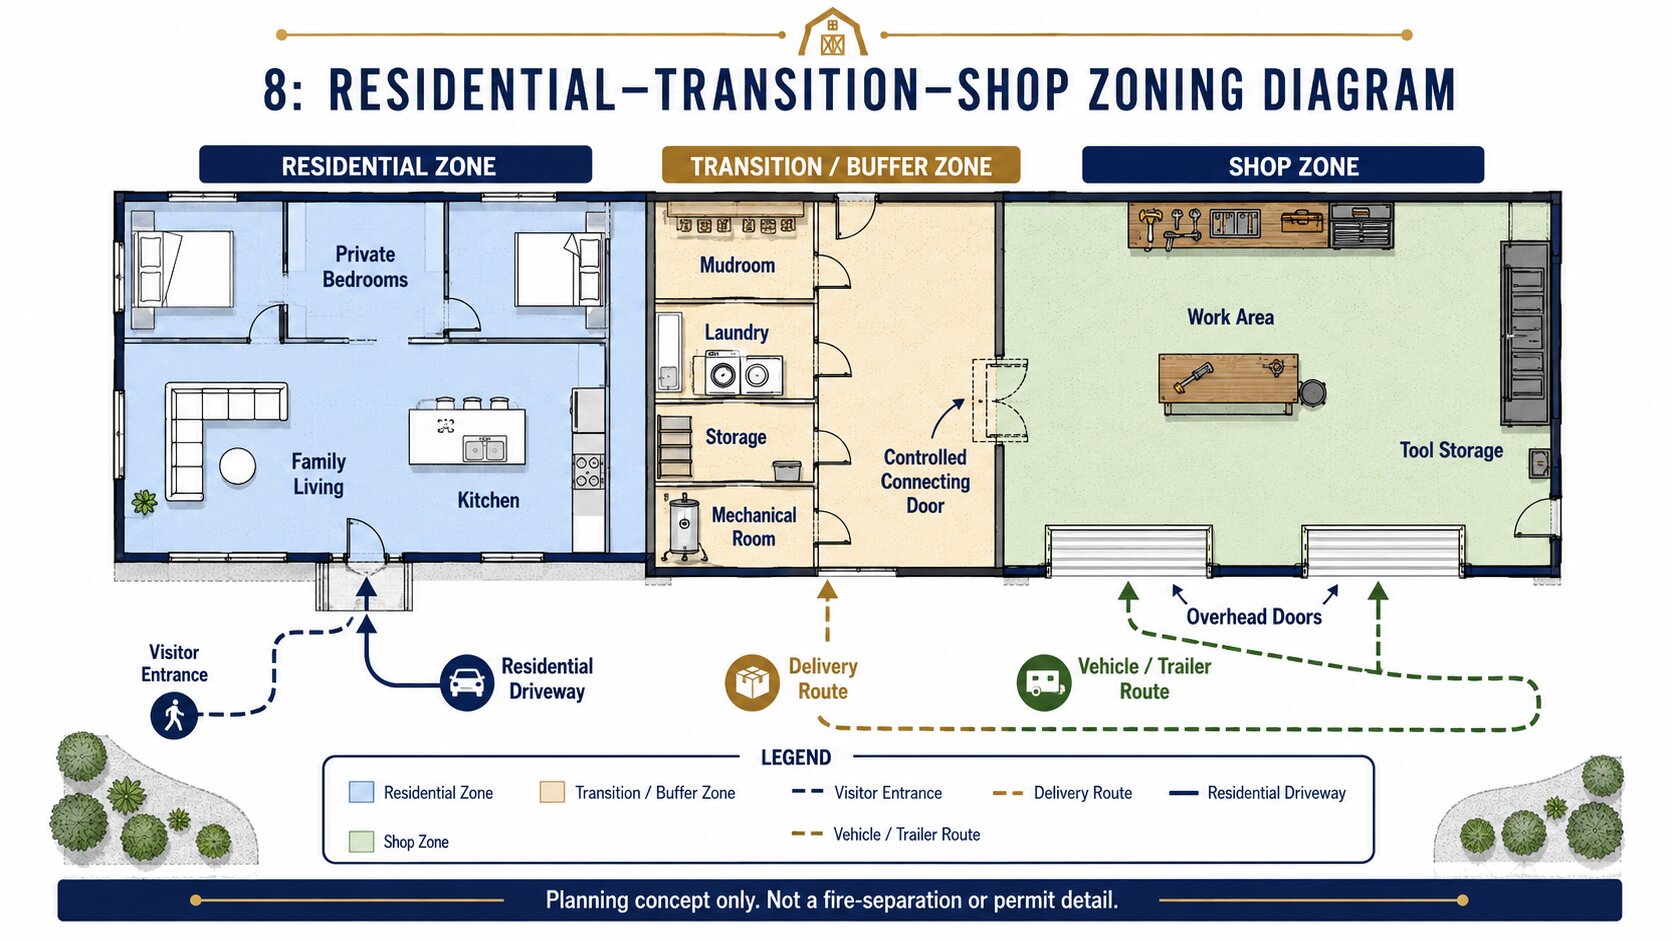
Avoid placing the only pantry, laundry, or family entry inside the shop. Residents should not have to walk through active work zones to reach the house. Guests should be able to find the residential entrance without crossing a loading path, and deliveries should not require access to private family rooms.
Residential-Shop Separation and Indoor Air Quality
A workshop can produce vehicle exhaust, dust, fumes, odors, noise, heat, moisture, and ignition hazards. The separation strategy should be based on the actual use, not only on whether the room has an overhead door.
The 2024 International Residential Code is a model code, not a single nationwide law. Its private-garage provisions prohibit openings directly from a garage into a sleeping room and address protected doors, self-closing and self-latching operation, ducts, penetrations, and dwelling-garage separation. The locally adopted edition and amendments determine what is enforceable for a specific project.
EPA Indoor AirPlus guidance emphasizes isolating attached garages from occupied space through air-sealed assemblies and substantially airtight connecting doors. It also treats garage exhaust or verified garage-to-house air-barrier performance as strategies within its voluntary certification framework. A shop may need a different or more robust design when activities exceed ordinary private-garage use.
- Do not place a connecting door directly into a bedroom.
- Use a deliberate transition space instead of allowing the shop to open into the kitchen or main living room.
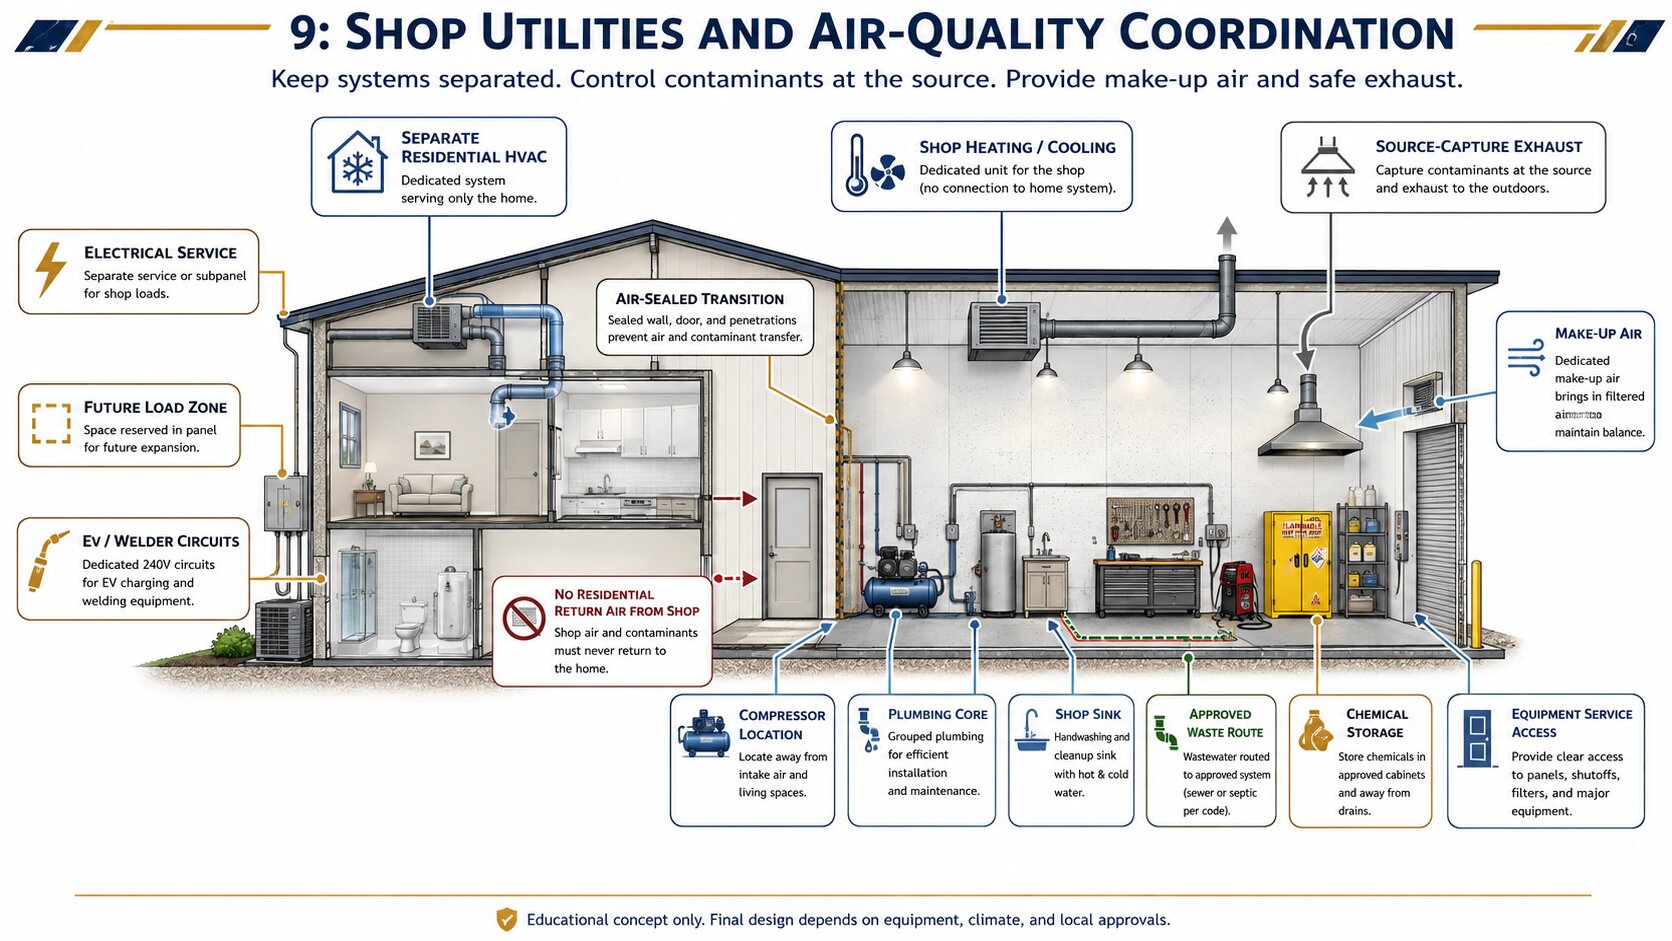
- Do not use the shop as a residential return-air location.
- Coordinate air sealing, firestopping, door assemblies, penetrations, and mechanical systems before construction.
- Keep bedrooms away from overhead doors, compressors, dust collectors, and late-night work zones.
- Provide activity-specific source control, exhaust, make-up air, and storage based on qualified design.
- Install carbon-monoxide alarms and other detection where required by the adopted code and project conditions.
Utilities and Shop Systems
The shop utility plan should be developed before the building package, foundation, and wall openings are finalized. Adding large electrical loads, drains, exhaust ducts, gas equipment, or a vehicle lift later can be expensive or impossible without major changes.
Electrical Planning
List every major load: welders, compressors, dust collection, vehicle lifts, EV charging, pumps, shop HVAC, electric heat, water heating, power tools, exterior lighting, office equipment, and future machinery. A qualified electrical professional should perform the load calculation and coordinate service size, panel locations, grounding, receptacles, emergency disconnects, and equipment listings with the adopted electrical code.
Plumbing and Wastewater
Decide whether the shop needs a handwashing sink, utility sink, restroom, hose connection, wash-down area, floor drain, eyewash, or process water. Confirm where the wastewater may legally go. Oil, solvents, paint residue, sediment, animal waste, and industrial chemicals should not be routed into a residential septic or stormwater system without explicit approval and appropriate treatment.
Heating, Cooling, and Ventilation
The home and shop usually need separate thermal and air-distribution zones. Large overhead doors, high ceilings, intermittent occupancy, equipment heat, fumes, and dust make the shop load pattern different from the residence. The design should address source capture, general ventilation, make-up air, humidity, combustion safety, freeze protection, and the effect of door operation on heating and cooling.
Commercial or employment-based operations can introduce OSHA requirements that do not apply to a private hobby space. OSHA identifies local exhaust ventilation as the preferred engineering control for workplace wood dust and maintains standards for ventilation, air contaminants, electrical hazards, and other shop conditions.
Structural Planning and Large Openings
A metal-building supplier or structural-frame manufacturer typically designs the system it sells, but that scope may not include the foundation, mezzanine, residential build-out, equipment loads, vehicle lift, interior bearing walls, or site work. Clarify the engineer-of-record responsibilities in writing.
Coordinate the following before the shop shell is ordered:
- Overhead-door width, height, track, operator, wind rating, and headroom.
- Clear spans, columns, bracing, and how they affect vehicle and equipment movement.
- Ceiling height for RVs, lifts, storage racks, mezzanines, and exhaust systems.
- Foundation reactions, anchor locations, slab thickness, joints, and equipment pads.
- Concentrated loads from lifts, machinery, tanks, racks, safes, masonry, or storage.
- Future solar, suspended equipment, cranes, hoists, or roof-mounted systems.
- Snow, wind, seismic, flood, wildfire, and other site-specific hazards.
Metal Building Manufacturers Association resources emphasize that metal building systems are custom-designed systems whose framing, roof, wall, anchorage, and other components work together. Do not treat the shell as a collection of interchangeable parts.
Insulation, Condensation, and Sound Control
The residence and shop may operate at different temperatures and humidity levels. The shop may also experience large door openings, equipment heat, vehicle moisture, wash-down, or seasonal shutdown. These conditions make enclosure design more complex than adding insulation between metal framing members.
The U.S. Department of Energy provides climate-specific building assemblies for thermal performance and condensation control. The correct approach depends on climate zone, wall and roof system, continuous insulation, air-barrier location, vapor control, roof color, slab conditions, indoor humidity, and mechanical operation.
- Use a continuous and coordinated air-control layer.
- Address thermal bridging through framing and structural connections.
- Choose vapor-control materials for the climate and complete assembly.
- Insulate overhead doors and verify their air-leakage performance.
- Protect the slab edge and control ground moisture where required.
- Use closets, storage, utility rooms, and corridors as acoustic buffers.
- Control vibration from compressors, machinery, and overhead doors at the source.
- Design wall and ceiling assemblies for the required fire, thermal, and acoustic performance together.
Zoning, Business Use, Accessibility, and Workplace Rules
A private hobby shop does not automatically have the same approval path as an automotive business, fabrication shop, retail studio, employee workplace, farm operation, or customer-facing service facility. Describe the actual use to the planning and building departments before relying on a residential floor plan.
FEMA’s building-code adoption guidance explains that state, local, tribal, and territorial authorities adopt and enforce building-code packages. Zoning and land-use rules are also local. A plan advertised as “code compliant” online may not match the code edition, amendments, hazards, or administrative requirements for the property.
| Issue to confirm | Why it matters |
| Residential use | Agricultural or commercial zoning does not automatically permit a dwelling. |
| Home occupation | Customer visits, employees, signage, noise, deliveries, and parking may be limited. |
| Commercial activity | Vehicle repair, fabrication, retail, manufacturing, and storage can change occupancy and fire review. |
| Accessibility | A public-facing business or commercial facility may trigger ADA design obligations; an ordinary private residence is different. |
| Workplace safety | Employers with workers may have OSHA obligations, including hazard control and recordkeeping. |
| Wastewater and chemicals | Floor drains, wash-down, oils, solvents, paints, fuels, and agricultural products may require separate approval. |
| Fire access | Large rural buildings may need driveway width, turnaround, water supply, addressing, or emergency-access review. |
| Insurance and financing | Residential, agricultural, business, vehicle, and equipment uses can affect underwriting and loan terms. |
Title III of the Americans with Disabilities Act applies to businesses open to the public and to new construction or alterations of covered commercial facilities. It should not be presented as a universal requirement for every private barndominium. Use the phrase “may apply depending on actual use and project classification,” then confirm the scope with qualified professionals.
Cost Planning Without Misleading Per-Square-Foot Claims
A single national cost per square foot cannot describe a barndominium with a shop. A shell quote may exclude the foundation, erection, doors, insulation, design, utilities, permits, interior walls, HVAC, and site work. A finished shop may also cost far more than simple storage if it includes tall doors, heavy electrical service, lifts, plumbing, ventilation, offices, restrooms, or conditioned space.
| Cost group | Examples to include in the budget |
| Due diligence | Survey, zoning review, soils, flood or hazard review, easements, driveway, and utility availability. |
| Site work | Clearing, grading, drainage, excavation, retaining, driveway, trailer circulation, and utility trenching. |
| Structure | Building system, engineering, freight, erection, cranes, bracing, framed openings, and special loads. |
| Foundation and slab | Footings, anchors, reinforcement, vapor control, insulation, joints, equipment pads, and lift or rack requirements. |
| Building envelope | Roof and wall systems, windows, residential doors, overhead doors, insulation, air sealing, flashing, and moisture control. |
| Living build-out | Kitchen, bathrooms, bedrooms, cabinets, finishes, HVAC, plumbing, electrical, appliances, and porches. |
| Shop build-out | Doors, power, lighting, heating, cooling, exhaust, plumbing, storage, equipment, office, restroom, and safety systems. |
| Professional and approval costs | Architecture, engineering, energy documentation, permits, inspections, utility fees, and testing. |
| Contingency | Unknown soil, utility extension, material changes, design revisions, weather, and owner upgrades. |
Ask every bidder to identify inclusions, exclusions, allowances, delivery, erection, taxes, equipment, utility connections, and permit responsibilities. Compare equivalent scopes, not headline prices.
Common Planning Mistakes
- Buying a building kit before confirming zoning, utilities, site access, and the room program.
- Sizing the shop from floor area alone without checking doors, equipment, turning, wall storage, and service zones.
- Allowing shop traffic to pass through the main residential entrance or family living area.
- Placing bedrooms beside overhead doors, compressors, or late-night work zones.
- Using the residential HVAC system to return air from the shop.
- Assuming a private hobby shop and a customer-facing business have the same requirements.
- Adding a floor drain without wastewater approval.
- Ordering doors, lifts, mezzanines, or racks without structural coordination.
- Using an online conceptual plan as a permit or construction document.
- Comparing shell prices with turnkey-home prices.
- Copying a competitor’s architectural plan or redrawing it with minor changes.
- Planning only for current equipment and leaving no route for future expansion or replacement.
Barndominium With Shop Planning Checklist
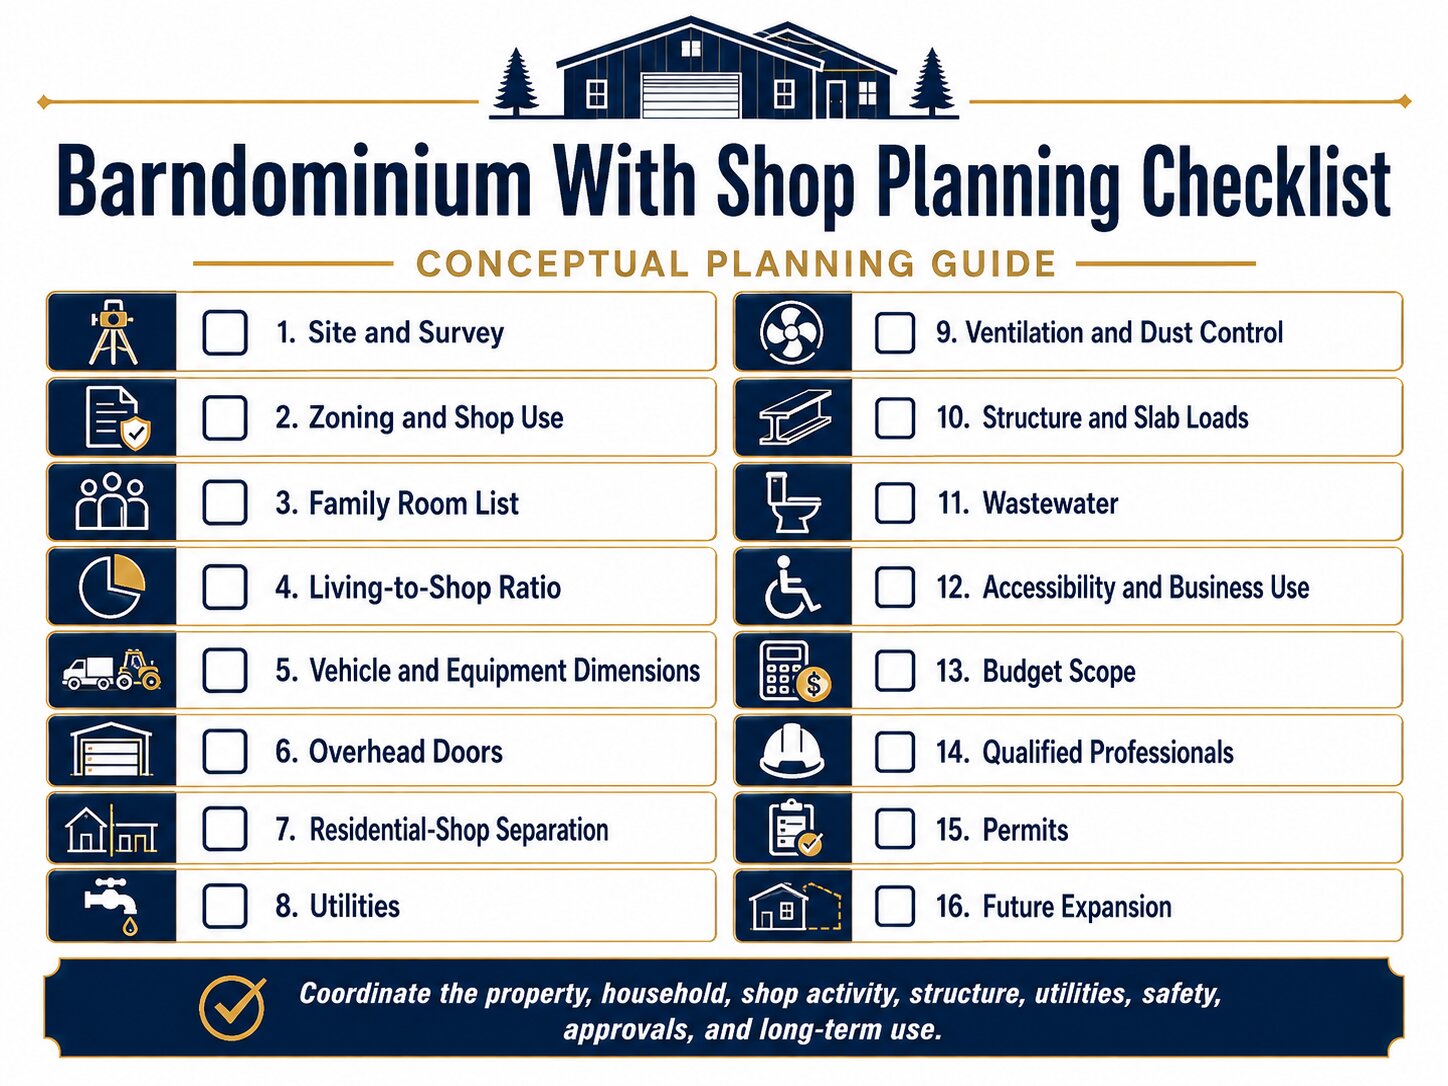
- Confirm the property survey, drainage, driveway, utility, septic, and hazard constraints.
- Describe the exact shop use, equipment, materials, employees, customers, deliveries, and hours.
- Create separate lists for household rooms and shop work zones.
- Measure every vehicle, trailer, machine, lift, rack, and storage system.
- Test the living-to-shop ratio with furniture and equipment layouts.
- Plan distinct residential, visitor, delivery, and emergency routes.
- Create a transition zone between the home and shop.
- Coordinate overhead doors, structure, slab, utilities, and mechanical systems before ordering the shell.
- Confirm electrical loads, wastewater, ventilation, dust, fumes, and chemical storage.
- Check zoning, permits, adopted codes, fire access, accessibility, business rules, insurance, and financing.
- Compare equivalent contractor scopes and include contingency.
- Use original conceptual visuals and licensed professional documents for the final project.
Frequently Asked Questions
What is the best size for a barndominium with a shop?
A 40×60 footprint is a practical starting point for many three-bedroom homes with a two-bay shop. A 40×80 or 50×80 building offers more separation, storage, and equipment space. The best size is the smallest footprint that fits the complete household, vehicles, equipment, service clearances, utilities, and future needs without forcing unsafe compromises.
How much of a barndominium should be shop space?
Home-first projects often devote about 25 to 35 percent of the footprint to the shop. Balanced projects may use 35 to 50 percent, while shop-first projects may use 50 percent or more. These are planning examples only. The correct ratio follows the actual room and equipment program.
Can the shop be larger than the living area?
Yes. Rural equipment, RV, fabrication, agricultural, or business-oriented projects may need a shop larger than the home. Confirm zoning, insurance, financing, utilities, fire access, and business-use implications before finalizing a shop-first plan.
Can you run a business from a barndominium shop?
Sometimes. Home-occupation rules, customers, employees, signage, parking, deliveries, noise, hazardous materials, wastewater, fire review, accessibility, and licensing can all affect approval. Ask the local planning department about the actual business activity.
Should the shop have a separate entrance?
Yes, in most plans. A separate service door prevents the overhead door from becoming the only shop access and reduces unnecessary movement through the residence. Customer or employee uses may need a separate public entrance and route.
Can a bedroom share a wall with the shop?
It may be possible in some projects, but it is usually better to use closets, bathrooms, utility rooms, hallways, or storage as buffers. Overhead doors, compressors, machinery, and late-night work can create noise and vibration. A door directly from a garage into a sleeping room is prohibited by the 2024 IRC model provisions, subject to local adoption.
Does a shop need a separate HVAC system?
The residence should not use the shop as a return-air source. The shop frequently needs a separate heating, cooling, exhaust, and make-up-air strategy because its doors, activities, contaminants, and operating schedule differ from the home. Final design requires project-specific mechanical analysis.
Can living space be built above the shop?
Yes, but the floor structure, stairs, exits, fire and smoke separation, acoustic control, utilities, and HVAC need coordinated design. The shop activities may change what is permitted below living space.
Can a barndominium shop include an RV bay?
Yes. Measure the complete RV, roof equipment, mirrors, slides, doors, and turning path. Coordinate door height, clear interior height, structure, slab, power, ventilation, and service access with the selected vehicle and building system.
Are online floor plans ready for construction?
Usually not. Conceptual layouts, stock plans, and marketing drawings may need adaptation for the site, structural system, climate, code edition, foundation, energy requirements, utilities, and local permit process. Confirm the exact scope and license before purchase.
How do you control noise, dust, and fumes?
Start with source control, shop-specific ventilation, a sealed separation, no residential return air from the shop, acoustic buffers, vibration isolation, and safe storage. The strategy must match the tools, vehicles, chemicals, and occupancy.
Is a barndominium with a shop more expensive?
It can be. Simple unconditioned storage may be less costly than residential space, but tall doors, heavy electrical service, lifts, conditioned workshops, plumbing, exhaust, office space, and business requirements can increase the shop cost substantially. Compare complete scopes rather than one average square-foot price.
Final Thoughts
A barndominium with a shop works best when the home and workspace are planned as one coordinated project but operated as distinct zones. Begin with the shop activities, household needs, property access, and approval path. Then test the living-to-shop ratio, transition space, utilities, structure, and long-term expansion before ordering a building package.
The strongest plan is not the most dramatic rendering. It is the plan that keeps bedrooms quiet, vehicles moving safely, utilities serviceable, contaminants controlled, and the home comfortable while giving the shop enough room to perform its real job.
References and Editorial Sources
- International Code Council. 2024 International Residential Code, Chapter 3: Building Planning.
- Federal Emergency Management Agency. Building Codes Adoption Playbook for Authorities Having Jurisdiction.
- U.S. Department of Energy. Building America Climate-Specific Guidance.
- U.S. Environmental Protection Agency. Indoor AirPlus Program Documents.
- U.S. Environmental Protection Agency. Indoor AirPlus Verification Requirements, Version 2.
- Occupational Safety and Health Administration. Wood Dust: Overview and Control Resources.
- Occupational Safety and Health Administration. Woodworking eTool: Wood Dust.
- Occupational Safety and Health Administration. Home-Based Worksites Directive.
- U.S. Department of Justice. Businesses That Are Open to the Public: ADA Title III.
- U.S. Department of Justice. 2010 ADA Standards for Accessible Design.
- U.S. Copyright Office. Architectural Works.
- Metal Building Manufacturers Association. Design Resources.
- Metal Building Manufacturers Association. Energy and Sustainability Resources.
- Archlux. Barndominium Floor Plans: Sizes, Bedrooms, Shops, and Planning Guide.
- Archlux. Metal Buildings With Living Quarters: Floor Plans, Costs, and Design Ideas.