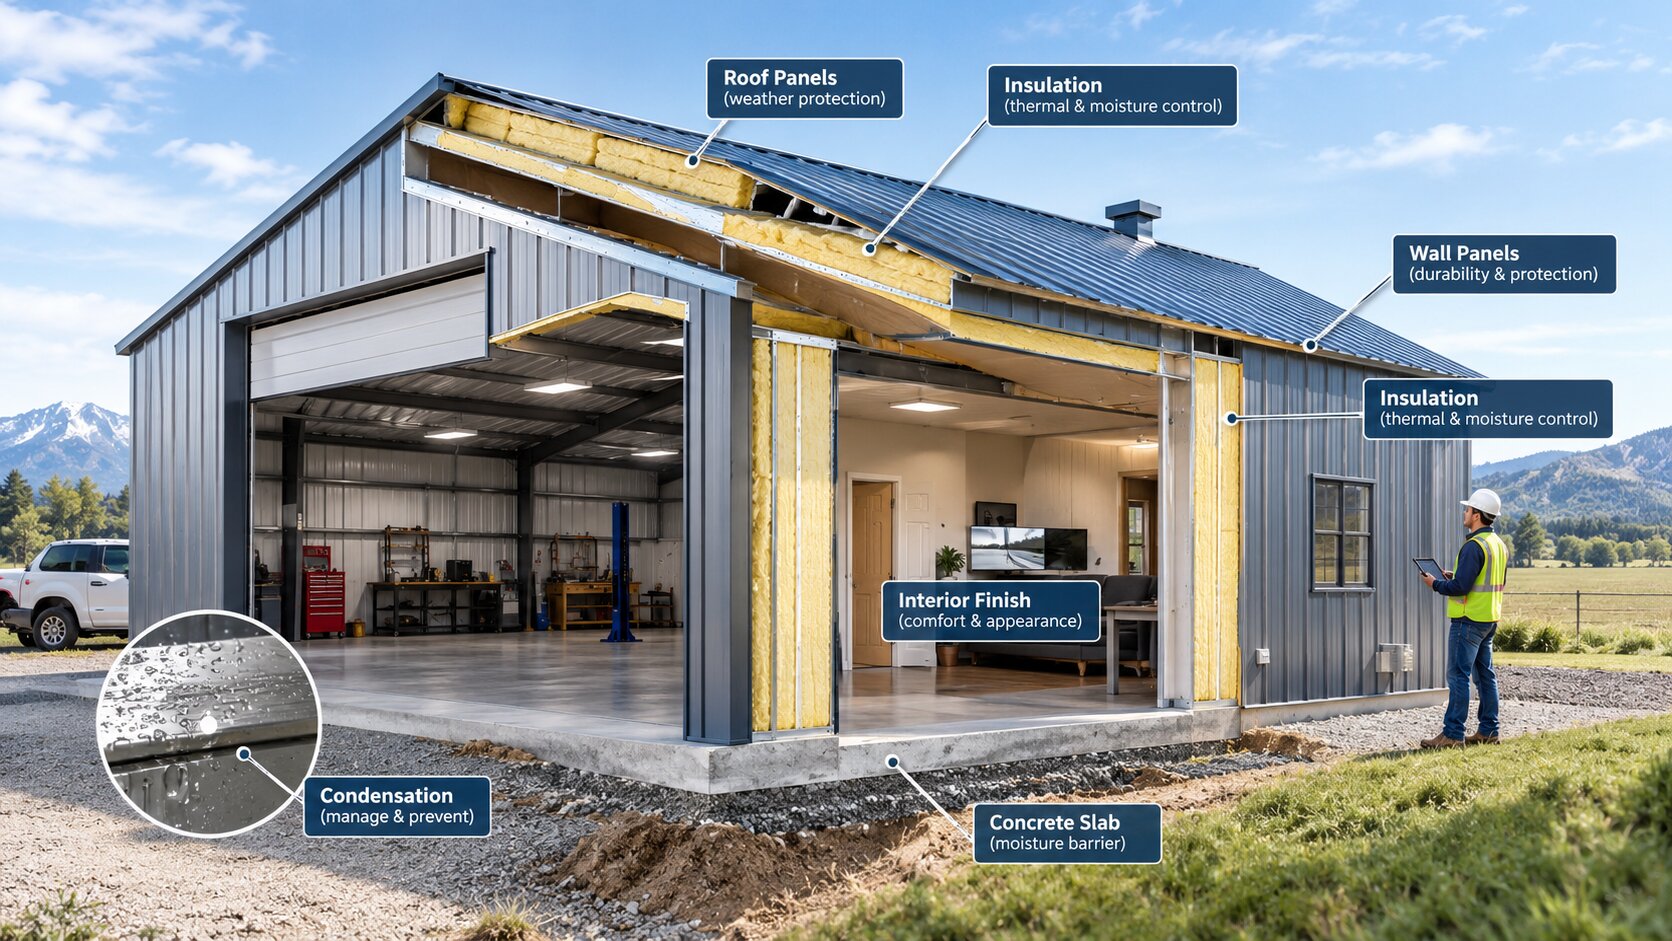
A durable metal building controls heat, air, vapor, rainwater, ground moisture, and indoor humidity as one coordinated enclosure.Metal building insulation and condensation control are not separate decisions. Insulation slows heat flow, but condensation occurs when moisture reaches a surface or layer cold enough for water vapor to become liquid. A building can contain a high nominal R-value and still sweat, rust, smell musty, or wet the insulation if air leakage, vapor control, thermal bridging, indoor humidity, or roof and wall details are wrong.
The most reliable strategy is to design the building enclosure as a connected system. The roof, walls, slab, doors, windows, penetrations, HVAC, ventilation, and the way the building is used all affect temperature and moisture. A dry equipment shed, a heated automotive shop, a conditioned barndominium, and a customer-facing business may need very different assemblies even when their exterior metal panels look identical.
This guide explains why condensation happens, how common insulation systems perform, which questions to ask before choosing an assembly, how to diagnose an existing building, and where building codes, fire protection, product listings, and professional design become important.
Quick Answer: How Do You Stop Condensation in a Metal Building?
| The short answer Keep the interior-side temperature of vulnerable surfaces above the dew point, keep moisture-laden air from leaking into cold cavities, manage vapor diffusion according to climate and assembly, prevent rain and ground water entry, reduce thermal bridges, and control indoor humidity with appropriate ventilation, heating, cooling, or dehumidification. Insulation is one part of this system, not the complete cure. |
- Define whether the building is unconditioned, intermittently heated, fully conditioned, residential, commercial, agricultural, or mixed-use.
- Identify the climate zone, winter design temperature, summer humidity, wind-driven rain exposure, and site drainage conditions.
- Choose the roof, wall, and slab assemblies before ordering the shell so control layers can remain continuous at purlins, girts, eaves, openings, and transitions.
- Use a continuous air barrier. Air-permeable insulation such as fiberglass is not an air seal.
- Place vapor-control materials only where appropriate for the climate and assembly. More vapor resistance is not automatically safer.
- Control indoor moisture from occupants, cooking, bathing, unvented heaters, vehicle snow, wash-down, curing concrete, livestock, and industrial processes.
- Inspect installation quality and commission the enclosure and mechanical systems before finishes hide the details.
For mixed-use building planning, see Archlux’s metal buildings with living quarters guide. Shop-first projects should also review metal shops with living quarters.
Why Metal Buildings Condense
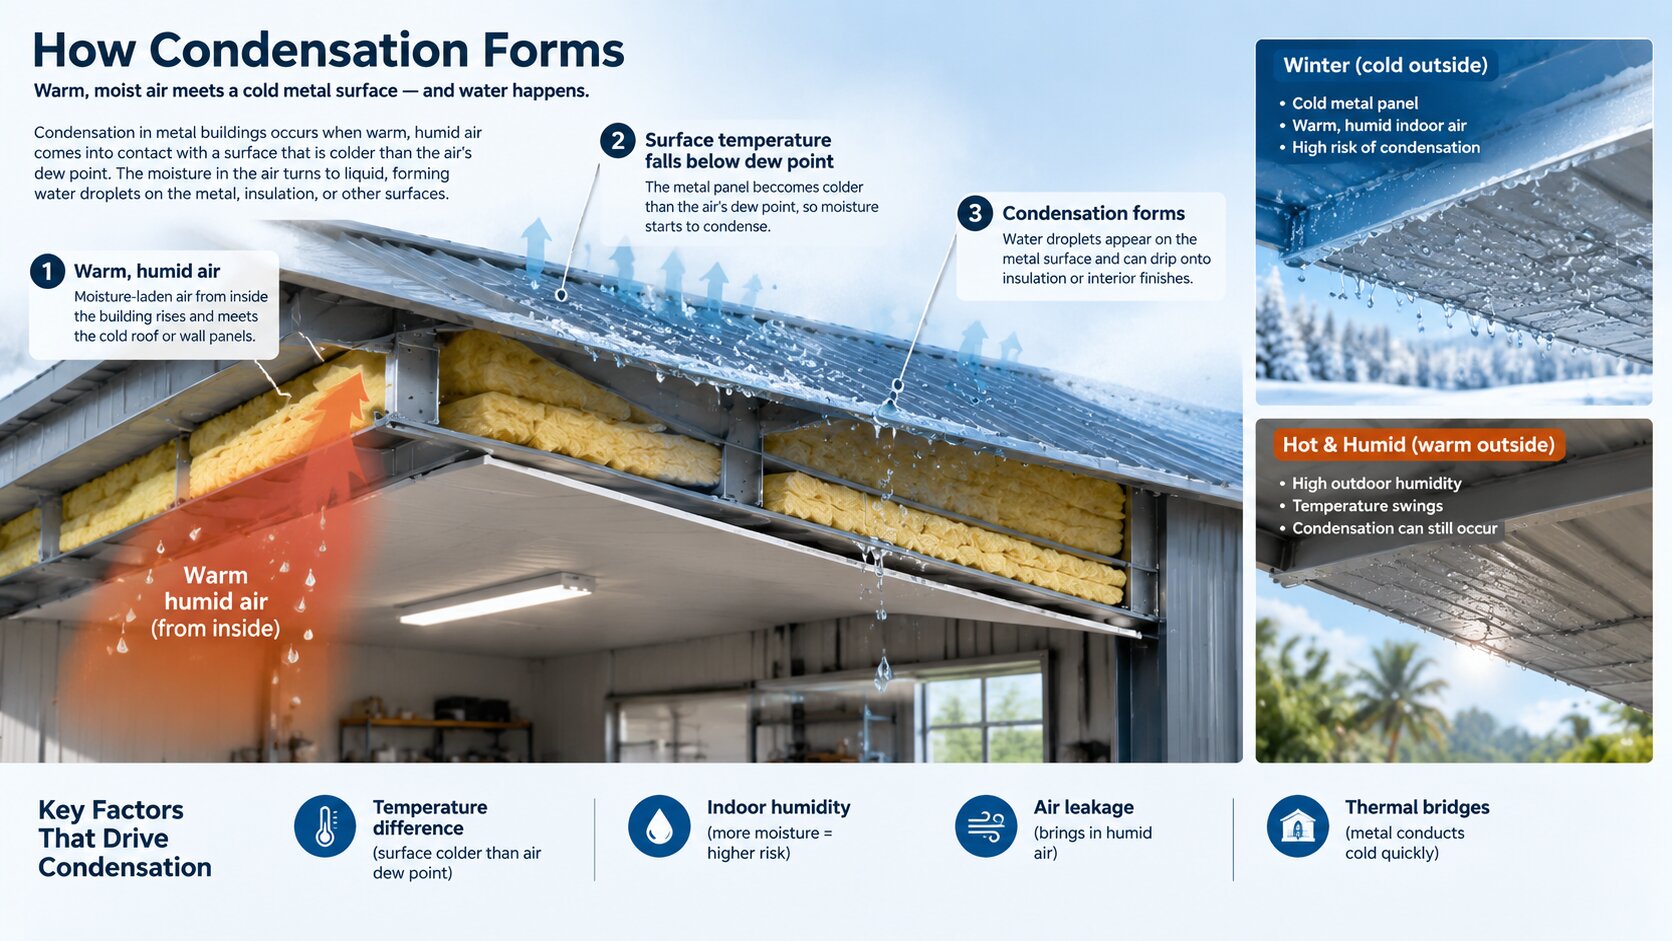
Metal does not manufacture moisture. It makes moisture problems visible because thin steel panels change temperature quickly and conduct heat efficiently. When warm, humid air contacts cold metal, or reaches a cold layer inside the assembly, the air can cool below its dew point. Water then appears as droplets, frost, damp insulation, staining, corrosion, or hidden moisture inside the wall or roof.
Dew point in practical terms
Dew point is the temperature at which air with a given moisture content becomes saturated. If interior air is 70°F with moderate relative humidity, a roof panel or framing member can still be cold enough to produce condensation during winter. In a hot-humid climate, outdoor moisture can move inward toward air-conditioned surfaces and condense within an assembly. The direction of risk changes with climate, season, pressure, and use.
The design question is therefore not simply “What R-value do I need?” It is “Where will the temperature fall through the assembly, where can moisture travel, and can every layer dry safely if it becomes wet?”
Surface condensation versus interstitial condensation
| Type | Where it occurs | Typical signs | Why it matters |
| Surface condensation | On visible metal panels, framing, windows, pipes, ducts, or fasteners | Droplets, frost, dripping, wet floors, rust streaks | Easy to notice, but can create corrosion, slip hazards, damaged finishes, and recurring humidity problems. |
| Interstitial condensation | Inside roof, wall, ceiling, or floor assemblies | Wet insulation, odor, staining, concealed corrosion, mold on organic materials, reduced R-value | Can remain hidden until damage is extensive and drying paths are limited. |
| Construction moisture | From concrete, wet lumber, rain-wetted materials, coatings, or interior finishes | High indoor humidity after enclosure, temporary fogging or sweating | May become trapped when the building is closed before materials dry. |
| Operational moisture | From occupants, bathing, cooking, process loads, vehicles, livestock, wash-down, or unvented combustion | Seasonal or activity-related condensation | Requires source control and mechanical planning, not only more insulation. |
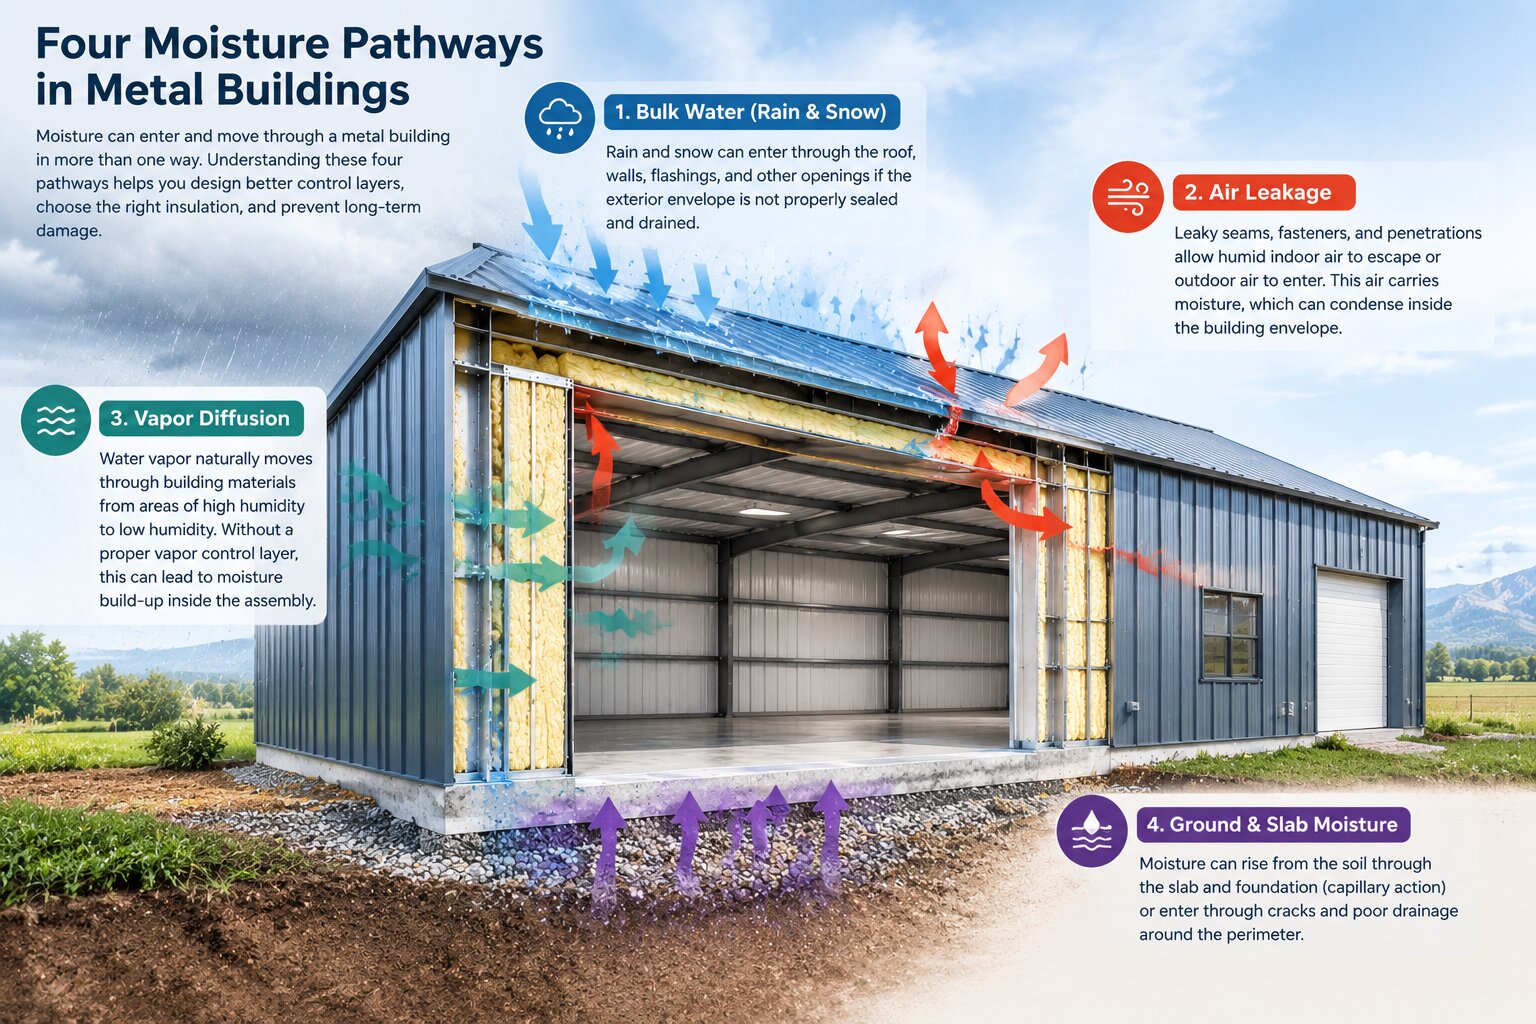
The Four Moisture Pathways
A successful enclosure manages all major ways water moves. Focusing only on vapor diffusion leaves the largest pathways unresolved.
| Pathway | Examples in a metal building | Primary controls |
| Bulk water | Roof leaks, failed laps, missing closures, poorly flashed openings, gutters, wind-driven rain | Roof and wall detailing, flashings, sealants, drainage planes, gutters, grade and site drainage, maintenance. |
| Air-transported moisture | Humid air leaking through panel laps, eaves, ridges, transitions, penetrations, overhead doors, liner seams | Continuous air barrier, sealed joints and penetrations, pressure control, tested doors and transitions. |
| Vapor diffusion | Water vapor moving through materials because of vapor-pressure difference | Climate-appropriate vapor retarder, sufficient temperature control, drying potential, hygrothermal analysis when needed. |
| Capillary and ground moisture | Moisture from soil, slab, foundation, wet insulation contacting concrete, splashback | Capillary breaks, sub-slab vapor retarder, drainage, perimeter details, material separation, site grading. |
Air barriers and vapor retarders are not the same
An air barrier limits air movement through the enclosure. A vapor retarder limits vapor diffusion through a material. One layer can sometimes perform both functions, but only when the material, joints, edges, penetrations, and transitions are detailed for both jobs. DOE building-science guidance emphasizes that air control is needed broadly, while vapor control depends on climate and assembly. The 2024 IECC likewise requires continuity and sealing of the air barrier; it does not allow air-permeable insulation to act as the sealing material.
This distinction is crucial in metal buildings. Fiberglass blanket insulation may have a vapor-retarder facing, but tears, unsealed seams, compressed edges, missing closures, and penetrations can allow large quantities of moist air to bypass the insulation. Adding a second low-permeance layer without understanding drying direction can trap moisture between layers.
Start With Climate, Use, and Humidity
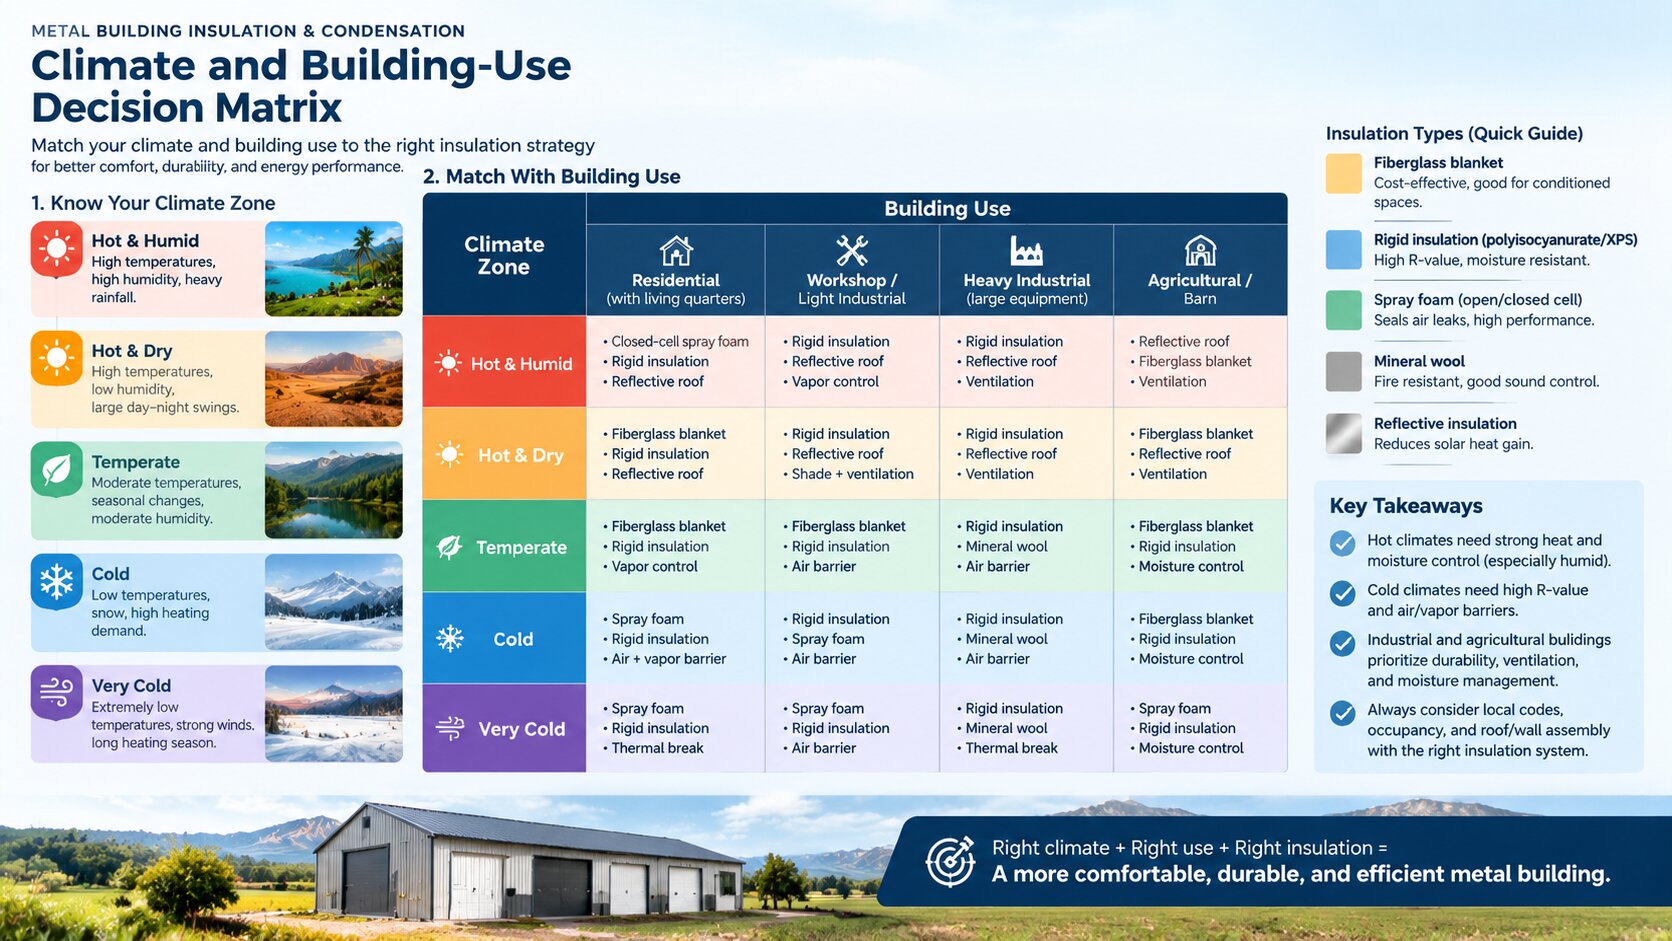
The best insulation assembly is selected from the project conditions, not from a product slogan. Before comparing materials, document the inputs below.
| Input | Questions to answer | Design consequence |
| Climate | IECC climate zone? Hot-humid, mixed-humid, marine, dry, cold, very cold? Snow, wind, wildfire, coastal exposure? | Changes code values, vapor strategy, exterior insulation, condensation direction, corrosion exposure, and drying potential. |
| Occupancy and use | Storage, workshop, residence, office, livestock, manufacturing, customer-facing business? | Changes internal moisture, ventilation, fire, energy, and indoor-air-quality requirements. |
| Operating schedule | Unheated, intermittently heated, setback, continuously conditioned? | Intermittent heating can warm humid air faster than cold metal surfaces, creating short-term sweating. |
| Moisture sources | People, showers, cooking, curing slab, vehicles, wash-down, process exhaust, unvented heaters? | Determines source control, exhaust, make-up air, dehumidification, and separation needs. |
| Geometry and openings | Long spans, high ceilings, mezzanines, translucent panels, overhead doors, canopies? | Creates thermal bridges, air leakage, stratification, large infiltration loads, and detailing challenges. |
| Existing conditions | Rust, wet insulation, unknown facers, roof leaks, coatings, interior liners, concealed cavities? | Determines whether repair, removal, drying, testing, or full retrofit is needed before adding insulation. |
Code path matters
A detached one- or two-family dwelling may follow the locally adopted residential code and residential energy code. A commercial shop, mixed-use building, or Group R portion of a commercial building may follow commercial provisions. The 2024 IECC includes climate-zone-based U-factor and R-value paths and contains specific metal-building roof and wall assembly categories in the commercial chapter. The locally adopted edition and amendments control, and many jurisdictions still use earlier editions.
A code table is a minimum compliance path, not a condensation guarantee. Moisture performance also depends on air leakage, vapor profile, framing geometry, fasteners, openings, indoor humidity, and installation. Complex or unusual assemblies may require approved engineering practice or hygrothermal analysis.
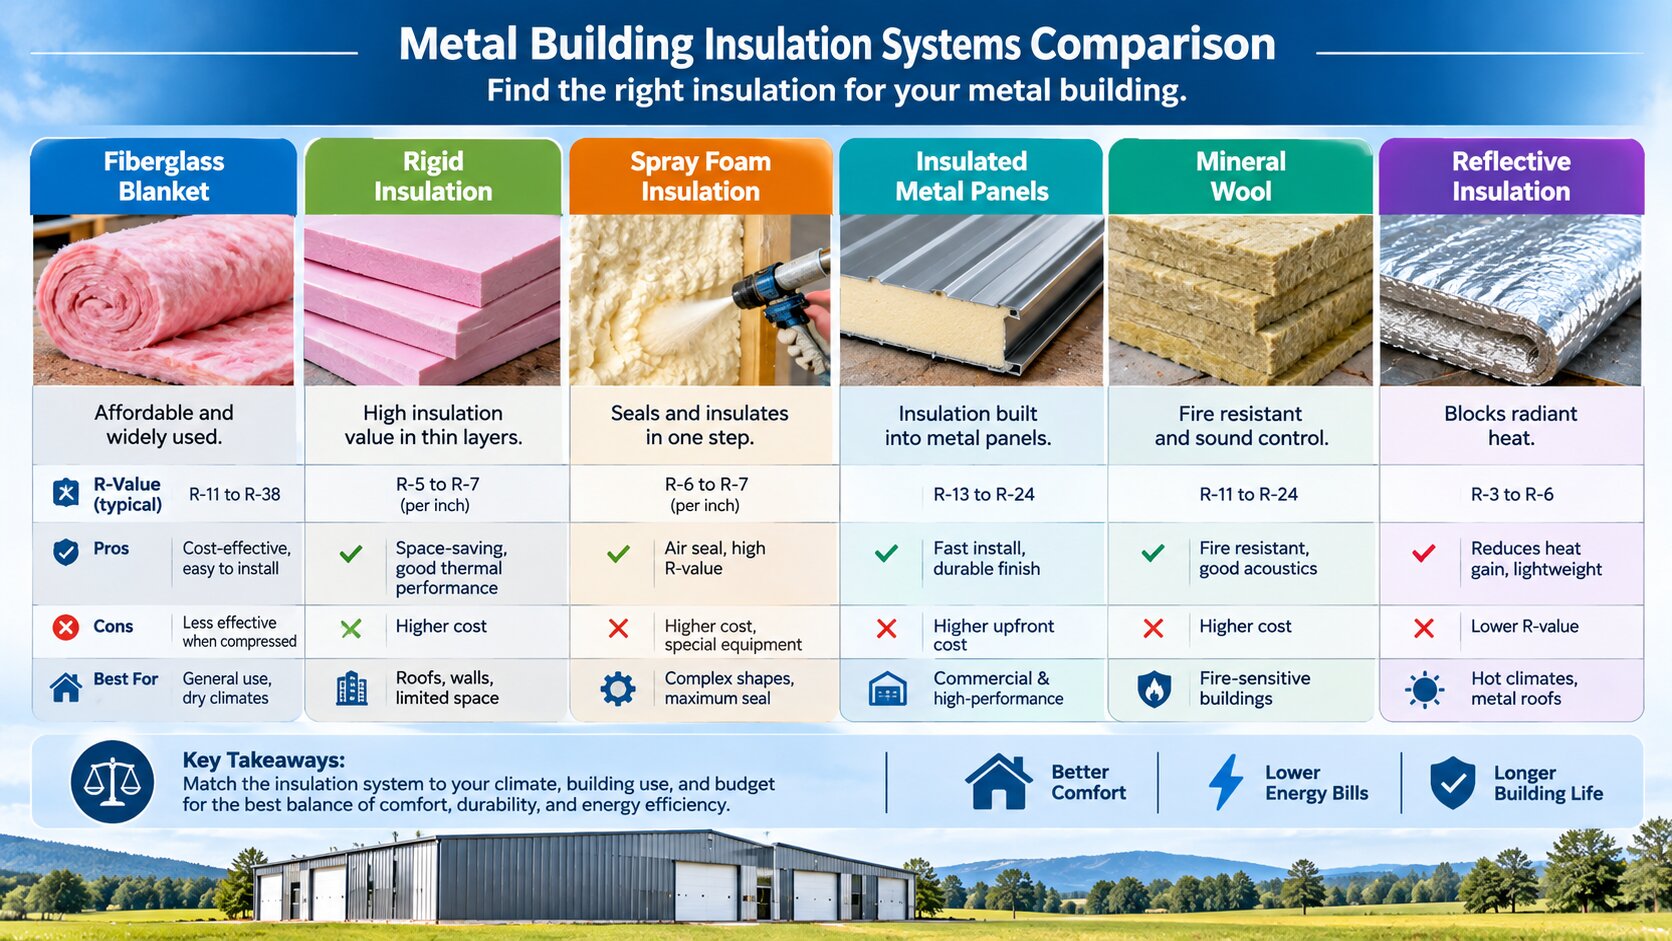
Insulation Systems for Metal Buildings
No insulation material is automatically the best choice. The useful comparison is the installed assembly: thermal continuity, air control, vapor behavior, fire protection, durability, constructability, repairability, and suitability for the building use.
| System | Strengths | Limitations and coordination needs | Common fit |
| Single-layer fiberglass blanket | Familiar, relatively economical, available with vapor-retarder facers, works with many metal-building packages. | Compression at purlins and girts reduces performance; facer seams and penetrations must be sealed; susceptible to damage and wetting; not an air seal by itself. | Basic conditioned or semi-conditioned buildings where code, climate, and installation quality support the assembly. |
| Multi-layer or liner insulation system | Better cavity fill and continuity than a single compressed layer; finished interior liner; can meet higher thermal targets. | More components and labor; liner, vapor control, edges, clips, fasteners, and penetrations must remain continuous; inspect concealed work. | Larger commercial and shop buildings, higher performance targets, occupied spaces. |
| Continuous rigid insulation | Reduces thermal bridging when installed continuously; creates predictable control layers; can improve surface temperatures. | Fastening and cladding attachment require engineering; joints and edges must be sealed; fire, smoke, UV, compatibility, and interior protection must be addressed. | Walls and roofs needing continuous thermal control, hybrid residential build-outs, retrofits with accessible surfaces. |
| Closed-cell spray polyurethane foam | High R-value per inch; adheres to irregular metal surfaces; can provide air control and vapor resistance at tested thickness. | Requires trained application, substrate and temperature control, ventilation, re-entry planning, fire protection, thickness verification, and future repair access; misapplication can be costly. | Complex surfaces and retrofits where product approval, fire protection, and professional installation are coordinated. |
| Open-cell spray foam | Air-sealing capability and lower density; can fill framed cavities. | More vapor-permeable; direct-to-metal use can create hidden moisture risk depending on climate and assembly; may absorb water; fire protection still applies. | Only in assemblies specifically designed and approved for the climate and drying strategy. |
| Insulated metal panels (IMPs) | Factory-integrated metal skins and foam core; continuous insulation; rapid enclosure; controlled panel quality. | Joint seals, panel terminations, fasteners, penetrations, fire classification, and compatibility are critical; repairs require system knowledge. | Commercial, industrial, cold-storage-inspired, and high-performance applications with coordinated design. |
| Mineral wool or fibrous board hybrid | Noncombustible material options, good sound absorption, vapor-open drying potential. | Needs separate air barrier and often separate vapor control; thickness and attachment affect details; protect from wind washing and water entry. | Framed interior build-outs, exterior continuous insulation strategies, acoustic separation. |
| Reflective or thin-film products | Can provide radiant control or a condensation-control surface in specific tested assemblies. | Not equivalent to thick thermal insulation in most conditions; performance depends on adjacent air spaces and tested installation; cannot replace an air barrier or full moisture strategy. | Limited applications supported by product data and assembly design. |
Fiberglass blanket systems
Fiberglass is widely used because it can be installed with metal-building roof and wall systems and can include a facing that serves as an interior vapor retarder and finish. Its weaknesses are usually assembly-related: compression at framing, gaps, sagging, damaged facing, unsealed seams, punctures, and air movement around the insulation. The specified R-value of uncompressed insulation is not the same as the effective performance of a highly compressed assembly.
For occupied or high-humidity buildings, treat the facing as a control layer that must be drawn and inspected continuously. Coordinate eaves, ridge, base, end laps, framed openings, roof curbs, bracing, partitions, and the transition to any residential build-out.
Spray polyurethane foam
Closed-cell spray foam can raise the interior surface temperature of metal panels and reduce air leakage when installed at appropriate, verified thickness. It can be useful on irregular retrofits, but it is not a casual do-it-yourself condensation coating. Substrate moisture, rust, oil, dust, panel movement, temperature, mixing, lift thickness, adhesion, concealed leaks, and future panel replacement all matter.
Foam plastic also has fire and health requirements. The 2024 IRC generally requires foam plastic to be separated from the interior by an approved thermal barrier unless a specific exception or approved assembly applies. EPA and OSHA guidance identify exposure hazards during application and emphasize containment, ventilation, protective equipment, and safe re-entry. Product evaluation reports, manufacturer instructions, local code approval, and a qualified installer should be part of the specification.
Insulated metal panels
IMPs integrate metal skins and insulation into one panelized product. They can provide continuous thermal resistance and rapid enclosure, but the joints become the air, water, and vapor control system. Details at bases, parapets, eaves, ridges, corners, openings, and penetrations must match the tested system. Foam-core panels also require fire-classification and thermal-barrier review for the building type and use.
Roof Assemblies: Where Condensation Often Appears First
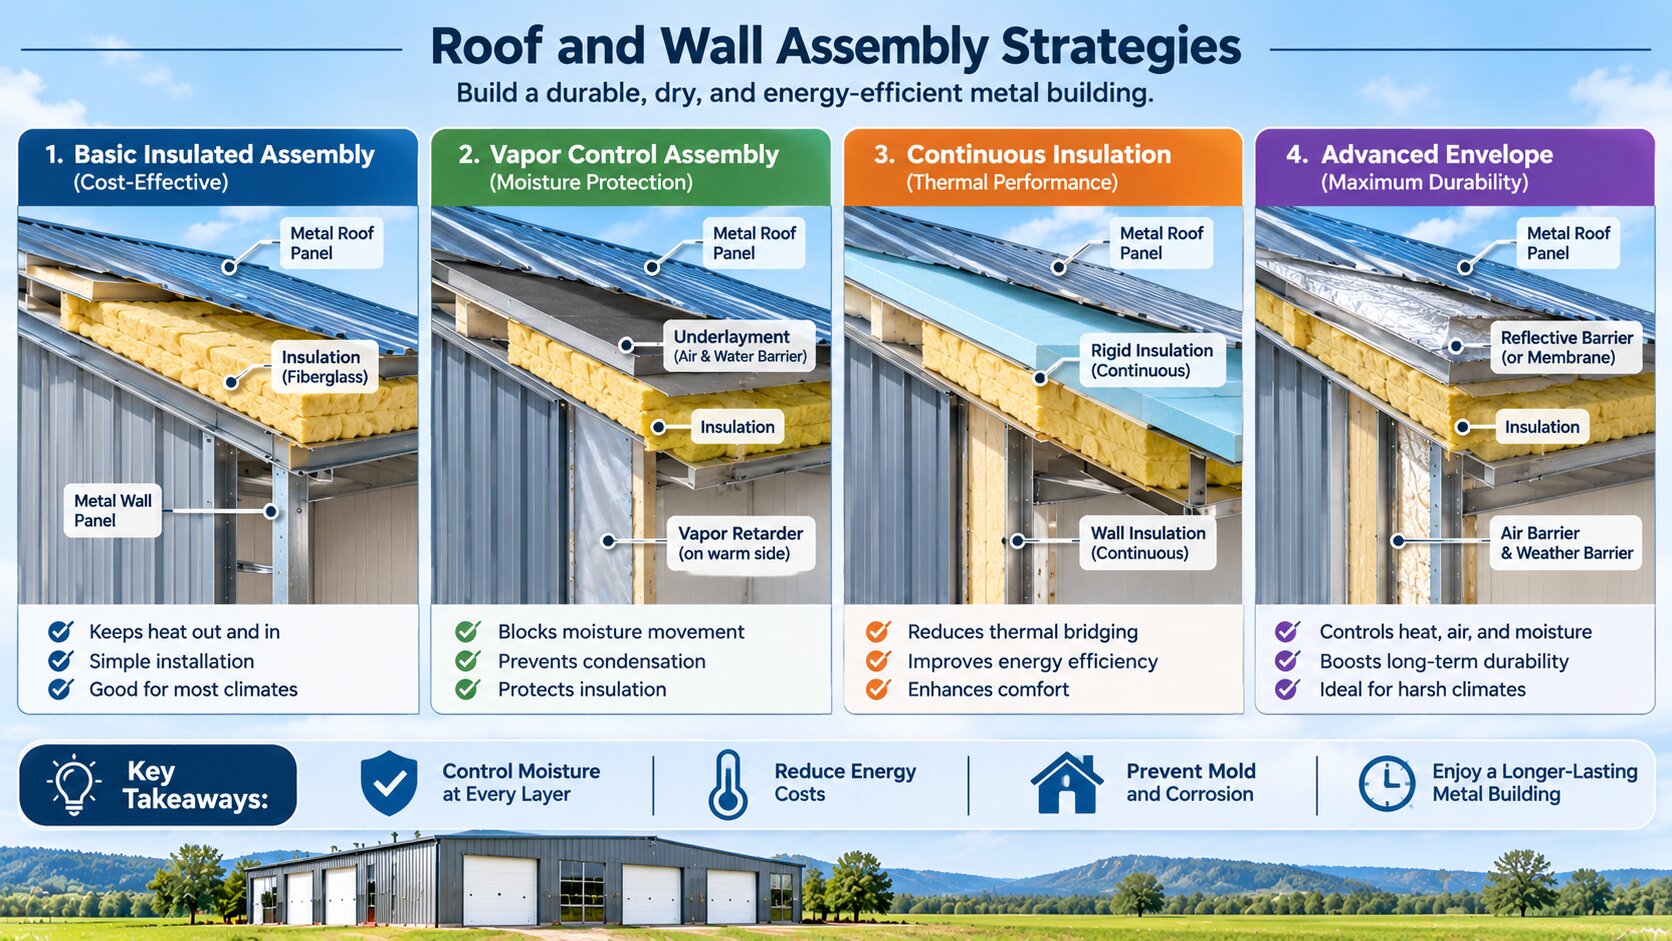
Metal roofs respond quickly to nighttime radiation, cold outdoor temperatures, and interior humidity. The roof also contains numerous purlins, fasteners, sidelaps, endlaps, closures, penetrations, curbs, and transitions. A successful assembly must control rainwater above, air movement through the enclosure, heat flow, vapor diffusion, and interior humidity.
Common roof strategies
| Strategy | How it works | Critical details |
| Insulation at the metal roof line | Insulation and control layers follow the roof plane, keeping the interior volume within or near the thermal enclosure. | Continuity at purlins, eaves, ridge, fasteners, roof curbs, penetrations, and liner seams; compatible vapor profile; interior fire protection where required. |
| Suspended liner or ceiling system | Creates an insulated zone below roof framing and may separate the conditioned volume from the upper roof cavity. | Define whether the upper space is vented, unvented, or conditioned; air-seal the ceiling; prevent humid interior air from reaching cold roof panels; maintain access. |
| Vented attic over a residential build-out | A separate ceiling and attic may allow conventional residential details inside a larger shell. | Balanced ventilation path, continuous ceiling air barrier, baffles, insulation alignment, fire and occupancy separation, and no uncontrolled shop air entering the attic. |
| Insulated metal panels or above-deck continuous insulation | Keeps more structure toward the interior side of the insulation and can reduce thermal bridging. | Panel joint seals, roof system listing, fastener design, drainage, penetrations, transitions, and compatible waterproofing. |
| Retrofit spray foam to underside of panels | Adds insulation and air control from the interior when the roof remains in place. | Repair roof leaks first, evaluate corrosion, prepare substrate, verify adhesion and thickness, protect foam, maintain drainage and future repair strategy. |
Do not create an accidental double vapor barrier
A low-permeance roof membrane, foil-faced insulation, closed-cell spray foam, vinyl facer, interior polyethylene, or exterior foam can each change drying potential. Combining low-permeance layers on both sides of moisture-sensitive materials may trap construction moisture or leaks. The correct arrangement depends on climate, layer temperature, material permeance, and whether the assembly can dry inward, outward, or through controlled ventilation.
Wall Assemblies, Bases, and Thermal Bridges
Walls often show condensation at girts, columns, base angles, fasteners, framed openings, and the perimeter of interior build-outs. These areas bypass or compress insulation and create colder interior surfaces. The problem can be visual—dark lines, rust, or dampness—or hidden behind liner panels and gypsum board.
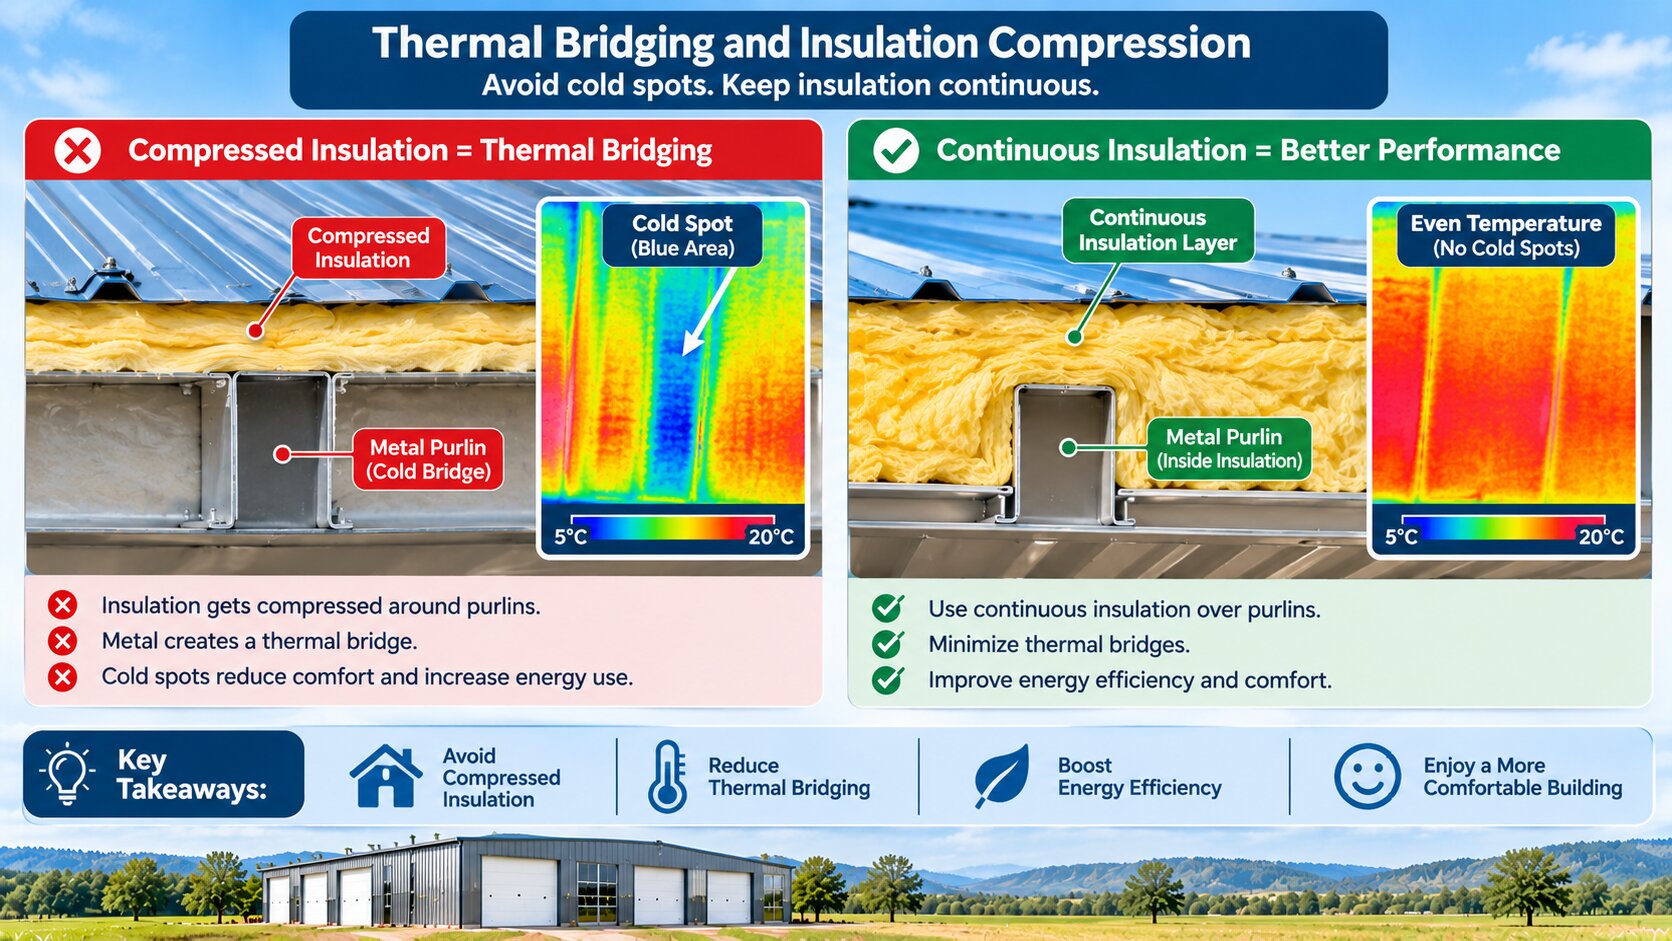
Thermal bridging
Steel framing conducts heat around cavity insulation. A wall filled between girts may still perform poorly at every steel member. Continuous insulation can reduce this bypass, but attachment, panel support, fire performance, water management, and opening details must be engineered. Thermal-bridge analysis is especially valuable around mezzanines, canopy attachments, roof-to-wall junctions, interior partitions connected to exterior steel, and residential floors placed against the metal shell.
Wall base and slab edge
The wall base must handle splashback, snow, pests, sealants, panel closures, slab-edge temperature, capillary moisture, and interior finishes. Wet insulation should not terminate against concrete without an approved detail. Interior liner and wall finishes should allow inspection or protection where equipment, cleaning, or impact can damage the assembly.
Slabs, Foundations, and Ground Moisture
A metal roof may receive the blame for condensation that begins at the slab. New concrete releases substantial moisture while curing. Uncovered soil, missing sub-slab vapor control, poor drainage, and wet vehicle storage can keep indoor humidity high. Floor coatings can also fail when slab moisture is not tested or managed.
- Coordinate a capillary break and sub-slab vapor retarder with the foundation and flooring design.
- Seal slab and foundation penetrations while allowing movement and serviceability.
- Insulate slab edges or foundations where required by climate, code, and the conditioned-space design.
- Keep exterior grade, roof drainage, and downspouts from directing water toward the slab.
- Allow construction moisture to dry before closing low-permeance assemblies or applying moisture-sensitive finishes.
- Test slab moisture where required by the flooring or coating manufacturer.
Doors, Windows, and Penetrations
Large overhead doors can dominate heat loss, infiltration, and condensation. A highly insulated roof cannot compensate for damaged door seals, large gaps, uninsulated panels, or doors left open during humid weather. Personnel doors, windows, translucent panels, louvers, roof curbs, skylights, exhaust penetrations, and conduit entries need the same control-layer continuity as the field of the wall or roof.
| Component | Questions to verify |
| Overhead doors | Insulated panel value, perimeter seals, bottom seal, thermal breaks, jamb/head detailing, operating schedule, wind rating, condensation drainage. |
| Windows and personnel doors | Flashing, sill pan, perimeter air seal, frame thermal performance, interior condensation resistance, compatibility with metal panels. |
| Roof penetrations and curbs | Waterproofing system, structural support, air and vapor continuity, insulation around curb, service access, movement. |
| Panel seams and closures | Manufacturer-approved closures, sealant type and location, end laps, sidelaps, eave and ridge continuity, inspection access. |
| Utility penetrations | Sleeves, flexible seals for vibration or movement, fire stopping where required, condensation on pipes or ducts, future maintenance. |
HVAC, Ventilation, and Indoor Humidity
Envelope improvements can reduce uncontrolled drying and infiltration. That is beneficial for energy and comfort, but it means moisture sources must be managed intentionally. A newly insulated building that still uses unvented combustion heaters, stores wet vehicles, lacks bath and kitchen exhaust, or operates process equipment without source capture may develop more visible condensation than before.
Humidity control principles
- Use project-specific heating and cooling load calculations rather than sizing equipment by floor area alone.
- Exhaust bathrooms, kitchens, dryers, vehicle exhaust, welding fumes, dust, paint or finish processes, and other sources as required for the actual use.
- Provide make-up air where exhaust systems create significant negative pressure.
- Avoid routing residential return air through a shop, attached garage, or contaminant-producing space.
- Use dehumidification when cooling runtime or ventilation alone cannot maintain appropriate humidity.
- Control pressure relationships between living, transition, and shop zones.
- Commission controls, sensors, ventilation rates, drains, condensate management, and filter access.
For projects combining bedrooms and workshops, coordinate this article with Archlux’s barndominium with shop floor plans guide so the transition zone, mechanical space, and overhead doors support the enclosure strategy.
Special Risks in Shops With Living Quarters
A residential zone usually has tighter temperature and humidity limits than the shop. The shop may experience open doors, wet vehicles, welding, woodworking, fuel, chemicals, compressed air, wash-down, dust collection, or intermittent heating. A single uncontrolled air volume can transfer moisture, odors, carbon monoxide, dust, and noise into the home.
- Give the living area a continuous residential-quality air barrier and dedicated thermal envelope.
- Use a transition zone such as a mudroom, laundry, storage, or mechanical space rather than placing a direct shop door into a bedroom.
- Keep residential HVAC returns and air handlers out of the shop unless the design and code path explicitly permit the arrangement.
- Separate shop exhaust, combustion air, and make-up air from residential ventilation.
- Coordinate fire separation, foam-plastic protection, penetrations, doors, and alarms with the adopted code and actual shop use.
- Plan indoor humidity and temperature for both zones, including shutdown and setback periods.
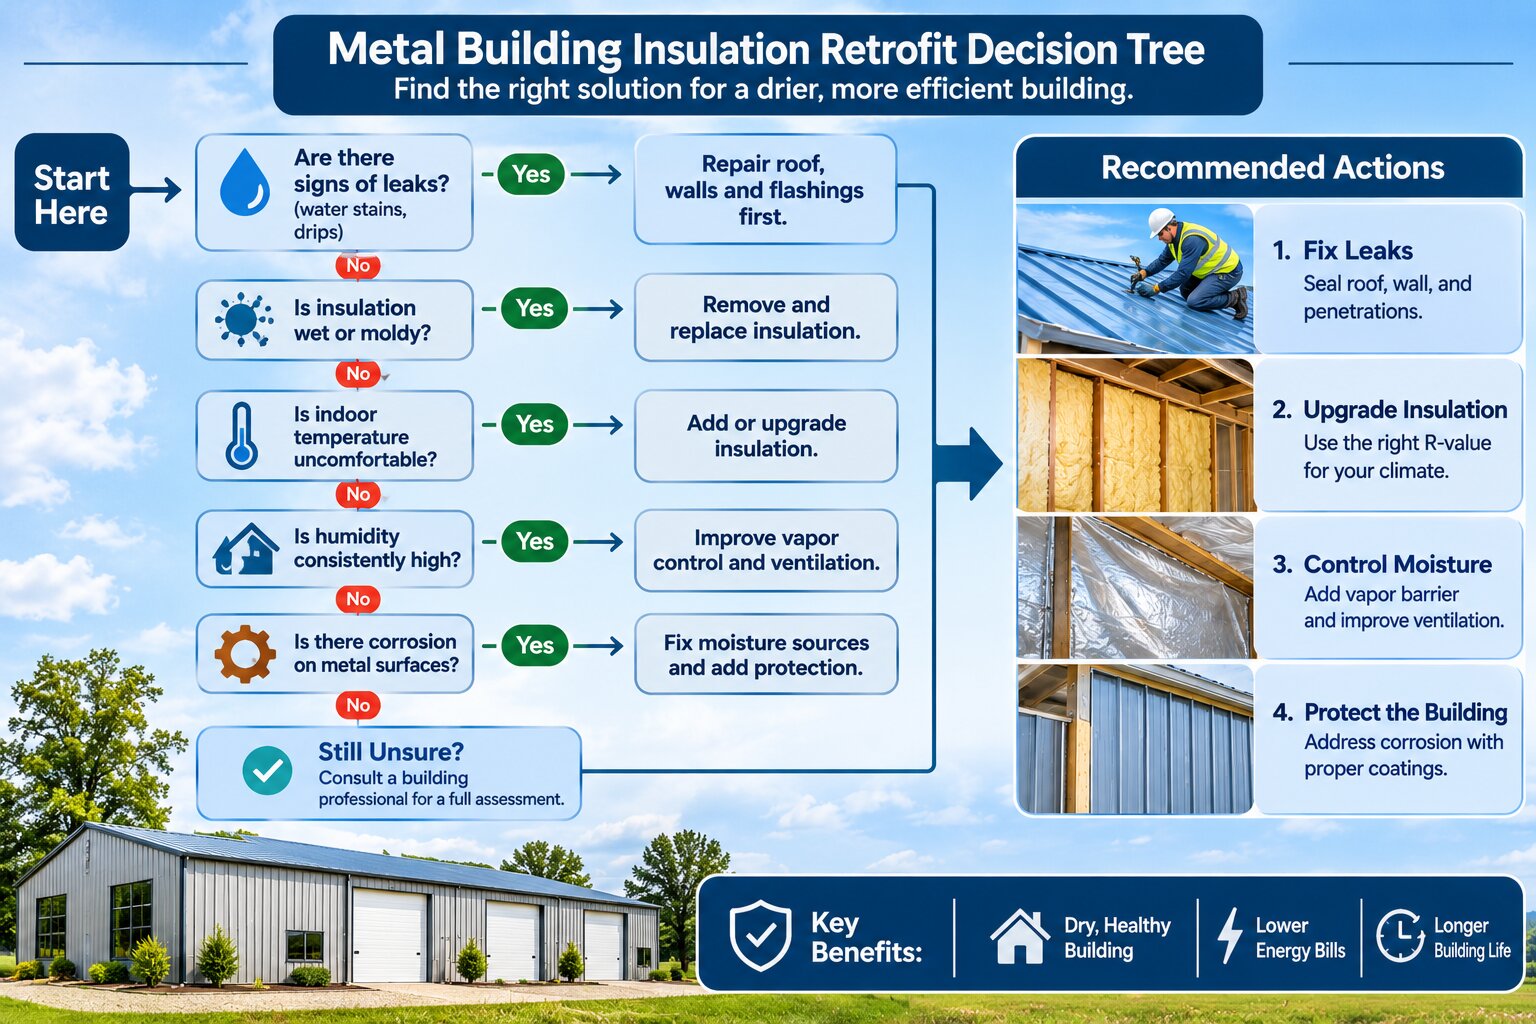
Retrofitting an Existing Metal Building
Retrofitting is not simply filling every cavity. Existing leaks, corrosion, trapped moisture, unknown facers, electrical hazards, roof coatings, loose fasteners, or structural modifications should be addressed before new insulation hides them. The retrofit must also account for the added weight, reduced clearances, fire protection, roof access, and how future panel repairs will occur.
Retrofit sequence
- Document the building use, operating schedule, climate, complaints, and seasonal pattern.
- Inspect the roof, walls, base, openings, sealants, fasteners, gutters, foundation, and site drainage during dry and wet weather.
- Measure indoor temperature and relative humidity; inspect with infrared imaging and moisture meters under appropriate conditions.
- Open representative concealed areas to identify wet insulation, corrosion, mold on organic materials, and existing control layers.
- Repair bulk water entry and dry or remove damaged materials before adding insulation.
- Define the new thermal, air, vapor, fire, acoustic, and finish layers as one assembly.
- Coordinate electrical, lighting, sprinklers, ducts, exhaust, overhead doors, equipment, and future maintenance access.
- Use mockups, adhesion tests, thickness verification, blower-door or air-leakage testing where appropriate, and final commissioning.
Diagnosing Condensation Before Choosing a Repair
Condensation complaints are often misdiagnosed because the water appears far from its source. Roof leaks can travel along purlins. Warm air can leak upward and condense at the ridge. A slab can raise indoor humidity. HVAC ducts can sweat. Vehicle snow can melt after the building closes. A reliable diagnosis compares weather, operation, surface temperature, humidity, and assembly condition.
Field investigation checklist
| Observation | Possible causes to investigate | Useful evidence |
| Droplets on entire roof after cold night | High indoor humidity, cold panel, insufficient insulation, intermittent heat, air leakage | Indoor/outdoor temperature and RH trend, surface temperature, operating schedule. |
| Localized wet spots near seams or penetrations | Bulk water leak, missing closure, failed sealant, thermal bridge, air leak | Rain-event inspection, hose testing by qualified team, infrared pattern, visual opening. |
| Wet or stained liner facing | Roof leak, condensation behind facer, unsealed lap, torn vapor retarder | Open representative area, inspect insulation, seams, fasteners, corrosion. |
| Condensation after opening overhead doors | Humid outdoor air contacting cold interior mass or cooled surfaces | Door-open duration, outdoor dew point, interior surface temperatures, ventilation response. |
| Persistent musty odor | Hidden wet insulation, organic dust, gypsum or wood mold, slab moisture | Moisture mapping, concealed inspection, leak history, RH trend. |
| Rust at framing lines or fasteners | Thermal bridge, recurring surface condensation, coating damage, leak path | Infrared imaging, surface temperature, coating inspection, moisture history. |
| Floor sweating | Slab below outdoor dew point, humid air infiltration, sub-slab moisture, wash-down | Slab temperature, outdoor dew point, door operation, slab moisture tests. |
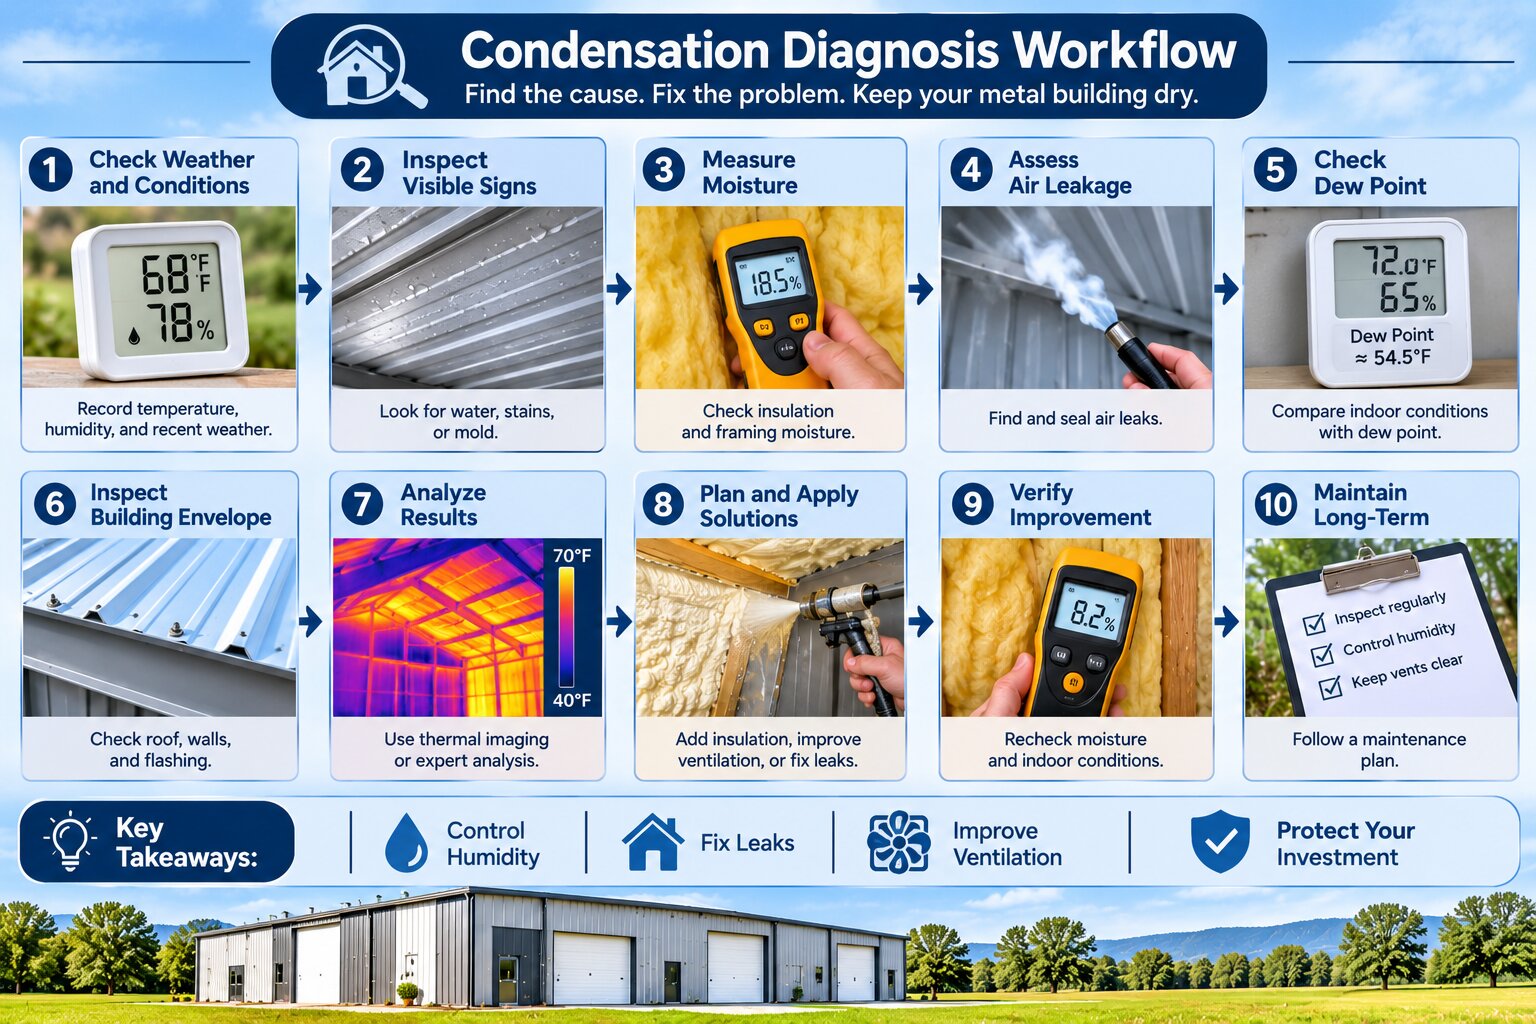
Diagnose the moisture source before selecting insulation, coatings, ventilation, or repairs.
When to involve a professional
- Water is near electrical equipment, lighting, energized panels, or machinery.
- There is extensive mold, contaminated water, strong odor, or occupant health concern.
- Corrosion affects structural members, connections, roof panels, or fasteners.
- The building use is changing to residential, commercial, assembly, manufacturing, hazardous material, or customer-facing occupancy.
- The retrofit changes structural loads, roof attachments, sprinklers, fire protection, exits, or foam-plastic exposure.
- The assembly contains multiple low-permeance layers or shows recurring hidden condensation.
- Spray foam, IMPs, roof replacement, or major HVAC and exhaust work is proposed.
Common Mistakes to Avoid
| Mistake | Why it fails | Better approach |
| Adding insulation without fixing leaks | Wet insulation loses performance and conceals corrosion. | Repair and verify bulk-water control first. |
| Using fiberglass as an air barrier | Air moves through and around fibrous insulation. | Specify a separate continuous air-control layer and seal transitions. |
| Installing polyethylene everywhere | Can trap moisture or conflict with climate and assembly drying direction. | Select vapor control from climate, code, materials, and hygrothermal behavior. |
| Compressing insulation at every framing member | Reduces effective thermal resistance and creates cold stripes. | Use tested metal-building assemblies and continuous thermal strategies where needed. |
| Spraying foam over rust, moisture, or dirt | Can produce poor adhesion and hide active deterioration. | Prepare and test substrate; repair corrosion and leaks first. |
| Ignoring overhead doors and penetrations | Large leakage and thermal bypasses dominate performance. | Include doors, curbs, windows, base, ridge, eaves, and utilities in the air/thermal plan. |
| Heating with unvented combustion appliances | Adds moisture and combustion pollutants. | Use approved vented equipment and a mechanical design appropriate to use. |
| Conditioning the shop and home with uncontrolled shared returns | Transfers contaminants, odor, and moisture. | Use separated systems or approved pressure and filtration strategy. |
| Closing wet materials into the assembly | Traps construction moisture behind low-permeance layers. | Keep materials dry and verify readiness before enclosure. |
| Selecting only by nominal R-value | Ignores air leakage, bridges, vapor, fire, durability, and installation. | Compare complete assemblies and effective performance. |
Codes, Fire Safety, and Compliance
Metal building insulation must comply with the adopted energy, building, residential, mechanical, fire, and sometimes occupational or environmental requirements. Model codes are updated on a cycle, but they become enforceable only when adopted by a state or local jurisdiction, often with amendments.
- The energy code establishes climate-zone-based thermal-envelope criteria, air-barrier requirements, and installation verification paths.
- The residential or building code addresses vapor retarders, foam plastics, interior finishes, fire protection, and use or occupancy.
- Foam plastic generally needs an approved thermal barrier unless a specific listed or code-approved exception applies.
- Insulated metal panels and liner systems must be used within their tested, listed, and manufacturer-approved assemblies.
- Changing a storage building into living quarters can trigger energy, egress, fire, plumbing, mechanical, accessibility, septic, and zoning review.
- Commercial or employee-occupied work can add ventilation, hazardous-material, workplace-safety, and fire-protection requirements.
- The authority having jurisdiction determines the final compliance path.
Health and mold
Condensation can wet dust, paper facings, gypsum, wood, furnishings, and other organic materials that support mold growth. EPA guidance emphasizes moisture control as the key to mold control and recommends prompt drying of wet materials. Large, contaminated, recurrent, or health-sensitive problems warrant professional assessment rather than simply covering stains or spraying a coating.
Maintenance and Commissioning
A high-performance assembly still needs maintenance. Metal panels move, sealants age, doors wear, gutters clog, interior humidity changes, and equipment is added. Document the control layers and inspection points so future work does not puncture or bridge them unknowingly.
- Inspect roof and wall seams, closures, flashings, fasteners, sealants, gutters, and drainage after major storms and on a planned schedule.
- Check overhead-door seals, personnel-door gaskets, louvers, curbs, and penetrations.
- Monitor indoor temperature and relative humidity through representative seasons.
- Inspect liner seams, facers, lower walls, slab edges, and hidden-access panels for staining, damage, or odor.
- Maintain exhaust, make-up air, dehumidifiers, condensate drains, filters, sensors, and controls.
- Update the moisture and ventilation plan when building use, occupancy, heating schedule, equipment, or processes change.
- Keep product data, drawings, photographs, test results, warranties, and repair records.
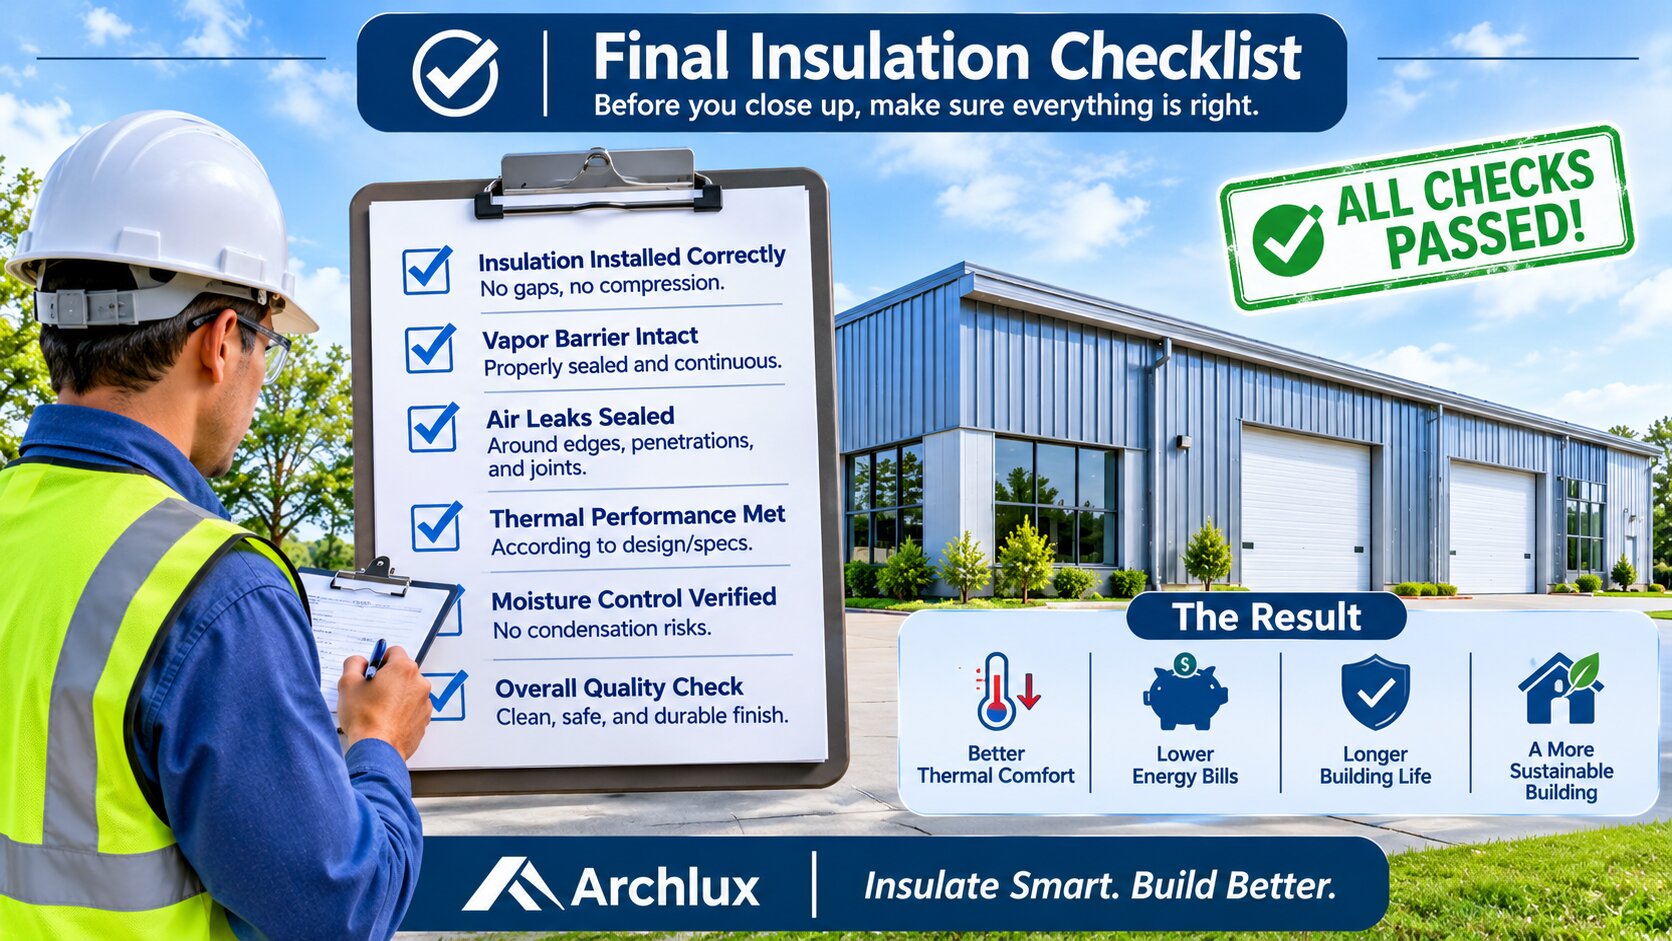
A reliable enclosure coordinates climate, moisture sources, insulation, control layers, mechanical systems, installation, and maintenance.
Final Planning Checklist
- Define the building use, occupancy, hours, conditioning schedule, and future changes.
- Confirm the climate zone, adopted codes, design conditions, hazards, and local approvals.
- List indoor and outdoor moisture sources, including construction moisture and process loads.
- Draw continuous water, air, thermal, and vapor-control layers for roof, walls, slab, openings, and transitions.
- Compare insulation as complete assemblies, including compression, framing bridges, facers, joints, fire protection, and finishes.
- Coordinate roof details, wall bases, overhead doors, windows, skylights, curbs, penetrations, and utilities.
- Use climate-appropriate vapor control and preserve at least one safe drying path.
- Control interior humidity with source exhaust, make-up air, heating, cooling, dehumidification, and pressure management.
- Separate living quarters from shops, garages, dust, fumes, vehicle exhaust, and uncontrolled return air.
- Repair leaks, corrosion, wet insulation, and damaged materials before retrofit work.
- Use listed products, qualified installers, manufacturer instructions, and required thermal or ignition barriers.
- Inspect concealed work, verify insulation thickness and continuity, and test air leakage or system operation where appropriate.
- Document the assembly and maintain it through changing seasons and building uses.
Frequently Asked Questions
What is the best insulation for a metal building?
There is no universal best product. The correct system depends on climate, occupancy, indoor humidity, code path, roof and wall geometry, fire protection, budget, and whether the project is new construction or retrofit. Compare complete assemblies rather than nominal R-value alone.
How do I stop a metal building roof from sweating?
Reduce indoor moisture, stop humid air leakage to the cold roof, raise interior surface temperatures with a suitable insulation assembly, repair water leaks, reduce thermal bridges, and coordinate ventilation or dehumidification. A thin coating or extra insulation alone may not solve the source.
Does a vapor barrier stop condensation?
A vapor retarder can reduce diffusion, but it does not stop roof leaks or air-transported moisture. The location and permeance must suit the climate and assembly. An incorrectly placed low-permeance layer can reduce drying and trap moisture.
Is closed-cell spray foam good for metal buildings?
It can provide insulation, air control, and vapor resistance in an approved assembly, but success depends on substrate condition, thickness, adhesion, climate, fire protection, installer quality, ventilation during application, and future repair planning.
Can I put fiberglass directly against metal roofing?
Fiberglass systems are commonly used in metal buildings, but the assembly must control air and vapor, limit damaging compression, protect the facer, and comply with the selected metal-building system and code. Loose batts pushed against panels without a coordinated air and vapor strategy are risky.
Why does my building sweat only in the morning?
Nighttime cooling can lower metal-panel temperature below the dew point while indoor or outdoor humidity remains high. Morning sun may then warm the panel and stop visible condensation. Logging temperature, relative humidity, surface temperature, and weather helps confirm the pattern.
Why does the floor sweat when it is hot outside?
Warm humid outdoor air can enter and contact a cool slab below the outdoor dew point. Ground moisture and wash-down can add to the problem. Door operation, slab temperature, air leakage, and sub-slab moisture should be investigated.
Should a metal building be vented?
Some roof or attic assemblies use planned ventilation, while others are designed as unvented conditioned assemblies. Random openings do not guarantee safe drying and can introduce humid air. The ventilation strategy must match the insulation, air barrier, vapor profile, climate, and building use.
How much insulation does a metal building need?
The minimum depends on the locally adopted energy code, climate zone, building use, and compliance path. Comfort and condensation control may require different or additional measures beyond nominal code R-values, especially at framing, doors, and high-moisture spaces.
Can I insulate an existing metal building without removing the roof?
Often yes, using liner systems, interior framing, rigid insulation, spray foam, or hybrid assemblies. The building should first be inspected for leaks, corrosion, wet insulation, electrical and fire issues, and existing vapor layers. Retrofit details must preserve repair access and drying.
What indoor humidity should I maintain?
There is no single safe percentage for every climate and surface temperature. EPA commonly discusses 30-60% as a general mold-reduction range, but a cold metal surface may still condense at a lower indoor relative humidity. Use dew point, surface temperature, climate, and the actual assembly to set operating targets.
When is hygrothermal analysis useful?
It is useful for unusual assemblies, multiple low-permeance layers, high indoor humidity, cold or hot-humid climates, retrofits with unknown drying paths, residential build-outs inside metal shells, and projects with recurring hidden condensation.
Conclusion
The best metal building insulation strategy is not the thickest product or the lowest quote. It is an assembly that keeps rain out, controls ground moisture, limits air leakage, manages vapor for the climate, reduces thermal bridges, maintains safe surface temperatures, and works with the building’s HVAC and actual moisture load.
Design those layers before ordering the shell whenever possible. For an existing building, diagnose the water source and dry the assembly before covering it. Then verify installation, fire protection, product compatibility, and operating controls. This approach protects comfort, energy performance, corrosion resistance, indoor air quality, and the long-term value of the building.
References and Trusted Sources
- U.S. Environmental Protection Agency, Moisture Control Guidance for Building Design, Construction and Maintenance.
- U.S. EPA, Mold and Your Home.
- U.S. EPA, The Key to Mold Control Is Moisture Control.
- U.S. EPA, A Brief Guide to Mold, Moisture and Your Home.
- U.S. Department of Energy Building Science Education, Vapor Barriers.
- U.S. Department of Energy Building Science Education, Air Barriers vs. Vapor Barriers.
- U.S. Department of Energy, Building America Climate-Specific Guidance.
- U.S. Department of Energy, Moisture Performance of High-R Wall Systems.
- International Code Council, 2024 IECC Residential Energy Efficiency, Chapter 4.
- International Code Council, 2024 IECC Commercial Energy Efficiency, metal-building insulation provisions.
- International Code Council, 2024 IRC R702.7 Vapor Retarders.
- International Code Council, 2024 IBC Chapter 14 Exterior Walls and Vapor Retarders.
- International Code Council, 2024 IRC Chapter 3 Foam Plastic and Thermal Barriers.
- Metal Building Manufacturers Association, Energy and Sustainability Resources.
- Metal Building Manufacturers Association, Energy Guide for Metal Building Systems: Code Compliance, Second Edition announcement.
- Metal Building Manufacturers Association, Best Practices Guide for Air Leakage Testing announcement.
- U.S. EPA, Spray Polyurethane Foam Insulation and How to Use It More Safely.
- U.S. EPA, Ventilation Guidance for Spray Polyurethane Foam Application.
- Occupational Safety and Health Administration, Weather Insulating/Sealing Hazards.